A Characterful Victorian Farmhouse with Generous Family

- PROPERTY TYPE
Detached
- BEDROOMS
5
- BATHROOMS
3
- SIZE
2,157 sq ft
200 sq m
- TENUREDescribes how you own a property. There are different types of tenure - freehold, leasehold, and commonhold.Read more about tenure in our glossary page.
Freehold
Key features
- See our video tour of Rose Tree Farm
- Substantial five bedroom detached Victorian home with a history as an old dairy farm
- Generous proportions and high ceilings throughout
- Three separate reception spaces including lounge, dining room and family room
- Beautifully reinstated period fireplace with genuine Victorian cast-iron insert and reclaimed tiles
- Five flexible bedrooms arranged across the upper levels
- Master bedroom with private en suite plus an additional en suite bedroom
- Completely private west-facing garden with sunset and field views
- Corner plot extending to approximately a quarter of an acre
- Lostock Gralam railway station, primary school, village shop, Post Office, pub and recreation facilities all within walking distance
Description
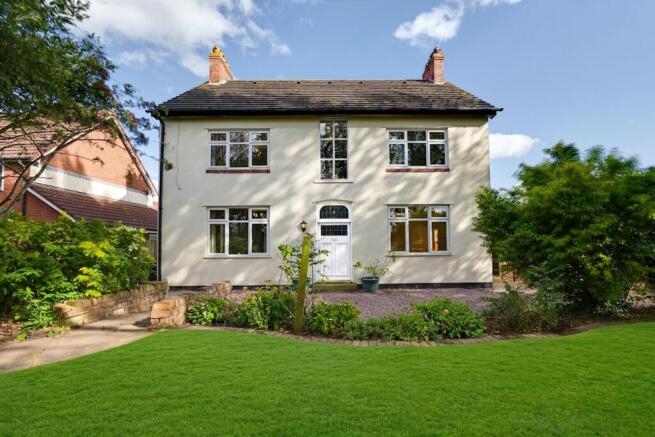
Set at the edge of the village with a completely private west-facing garden and views across neighbouring fields, Rose Tree Farm is a substantial Victorian home where generous proportions, period character and excellent connectivity come together.
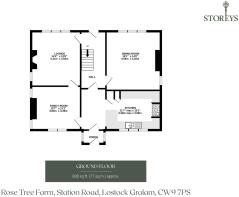
Once an old dairy farm the house has evolved into an impressive five bedroom family home arranged across three levels. High ceilings and substantial rooms give the interior an immediate sense of scale, while carefully retained and reinstated period details connect the house to its Victorian origins. Separate lounge, dining and family rooms provide plenty of choice for everyday living, with the kitchen forming the practical heart of the home.
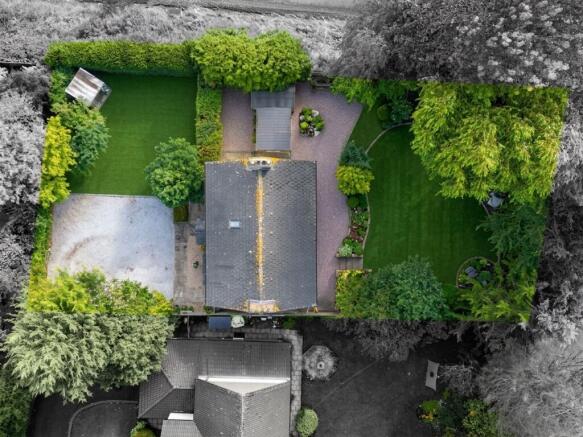
Outside, the property occupies a corner plot of around a quarter of an acre, with a landscaped garden designed to make the most of the afternoon and evening sun. Yet for all the countryside feel, Lostock Gralam railway station, primary school, village shop, Post Office, pub, pharmacy, preschool and recreation facilities can all be reached on foot.
A Victorian Welcome
Rose Tree Farm dates from the Victorian era, with its handsome façade and solid proportions giving an immediate indication of the character within.
Step through the porch and into the hall, where the original stairwell provides one of the property's surviving period features.
There is a reassuring substance to the house. High ceilings enhance the feeling of space, while the arrangement of separate reception rooms gives each area its own purpose and atmosphere.
LIFE AT ROSE TREE FARM: “The size of the rooms and the height of the ceilings were always part of what we loved about the house. It has that feeling of space you get with an older property.”
Room to Retreat
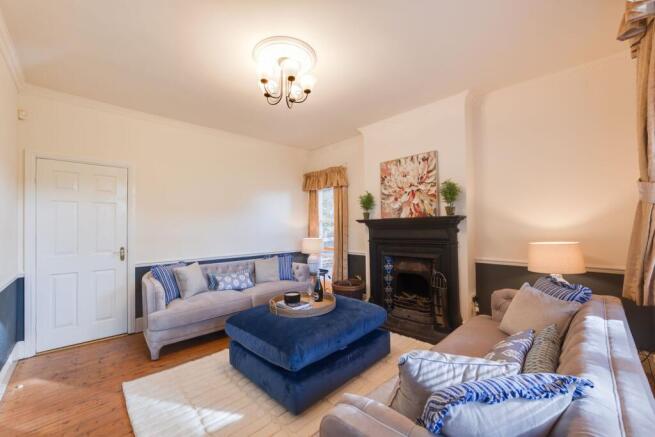
The lounge provides a traditional reception room with a broad bay window drawing in natural light and a fireplace forming the focal point.
It is a comfortable space for quieter evenings, with proportions that allow for generous seating without compromising the sense of openness.
Across the hall, the dining room provides a dedicated setting for family dinners and entertaining. There is ample space for a substantial table, allowing occasions to happen away from the everyday bustle of the kitchen.
Character Reclaimed
The family room brings another layer of personality to the house.
During its renovation, a previously tiled-over and blocked fireplace was uncovered and carefully returned to something more appropriate to the period. A genuine Victorian cast iron insert was introduced, while the original cast iron mantel was dipped and stripped to reveal its character. Authentic Victorian tiles sourced from local reclamation complete the setting.
It is a thoughtful example of how the property has been treated, respecting its history rather than attempting to make an older house feel unnecessarily new.
LIFE AT ROSE TREE FARM: “The history and period features were a big part of the appeal. Restoring the fireplace with a Victorian insert and reclaimed tiles helped bring some of that original character back into the house.”
The Heart of the Home
The kitchen provides a generous working space, with plenty of cabinetry and preparation area alongside integrated fridge-freezer and dishwasher.
Its position beside the family room gives the two spaces an easy everyday connection, while the separate dining room means larger meals and entertaining have their own dedicated setting.
For buyers looking to put their own stamp on a period home the proportions provide an excellent foundation for future ideas.
Space to Grow
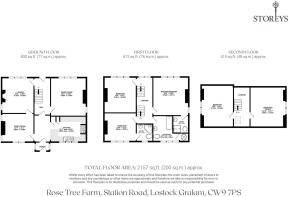
The bedroom accommodation is spread across the upper levels, providing five bedrooms and excellent flexibility for a growing family.
The master bedroom is a generous double with its own en suite shower room, while two further bedrooms provide substantial proportions.
Another bedroom also benefits from a private en suite, while the family bathroom serves the remaining accommodation.
Continue upwards and two further rooms sit beneath the roofline, creating a quieter level of the house that works particularly well for older children, teenagers or guests.
Room for Everyone
The separation between the bedroom levels gives Rose Tree Farm an appealing longevity.
Younger children can remain closer to the main bedrooms, while older children can gradually gain more independence upstairs. Equally, the upper rooms could provide guest accommodation, creative spaces or dedicated offices.
For a family home, it is this ability to change how the rooms are used over time that makes the layout particularly successful.
Outdoor Living
The garden is one of Rose Tree Farm's defining features.
West-facing and completely private, it occupies part of a corner plot extending to around a quarter of an acre. The orientation makes the most of the afternoon and evening sunshine, while views across the fields reinforce the property's semi-rural feel.
The garden has been landscaped to create a family friendly outdoor space, with a gravel pathway edged with sleepers once providing a particularly enjoyable place for young children to play.
LIFE AT ROSE TREE FARM: “We loved the garden. It feels completely private, and being west-facing means you get those lovely sunset views across the fields.”
It is easy to imagine the garden coming into its own through the warmer months, whether for children playing, relaxed family afternoons or dinner outside as the sun begins to set.
A Home with Substance
Rose Tree Farm has practical improvements, including replacement of approximately three quarters of the windows.
Gas central heating serves the house with mains water and drainage.
Driveway parking provides off-road space for vehicles.
The property is freehold with no service charge and falls within Council Tax Band F.
Life Locally
Countryside Feel, Exceptional Connections
One of the qualities that made Rose Tree Farm particularly appealing was its position.
As the last house in the village, it combines a quieter corner setting and views over fields with an impressive range of everyday amenities within walking distance.
Lostock Gralam railway station, the local convenience store and Post Office, Eastfield Pharmacy, Lostock Gralam CofE Primary School, Tiny Tots preschool, the park and recreation area and Lostock Gralam Football Club can all be reached within around a 15 minute walk.
The Slow & Easy pub, La Turka and Costa also provide places to eat, drink and meet locally.
LIFE AT ROSE TREE FARM: “The location worked brilliantly for us. It feels peaceful and semi-rural, but it is exceptionally well connected with Manchester and Chester in reach.
Everyday Essentials?
The local convenience store and Post Office provide useful everyday shopping within walking distance, while Northwich town centre is only a short drive away for larger supermarkets and a broader range of amenities.
A Walk?
Marbury Country Park is a favourite nearby destination, with parkland, woodland and waterside walks providing plenty of opportunity to get outdoors.
Anderton Boat Lift is also close at hand, while Delamere Forest provides miles of woodland trails within easy driving distance.
A Local Pub?
The Slow & Easy is the village pub and can be reached on foot, adding another useful dimension to village life.
A Bite to Eat?
La Turka provides a local option within walking distance, alongside the Slow & Easy and Costa.
For a wider choice, Northwich and Knutsford are both easily accessible, with restaurants, cafés and pubs across the two towns.
Schools?
Lostock Gralam CofE Primary School is the local primary option and can be reached on foot, with The Rudheath Senior Academy identified for secondary education.
Buyers should make their own enquiries regarding current admissions and catchment arrangements.
A Day Out?
The location opens up an impressive choice.
Arley Hall and Gardens, Marbury Country Park and Anderton Boat Lift are all around ten minutes away, while Tatton Park and Delamere Forest can be reached in approximately 15 to 20 minutes.
Jodrell Bank, Oulton Park and Cheshire Oaks are also within easy reach.
For a full day out, Chester, Manchester and Liverpool offer shopping, restaurants, culture and entertainment, while the North Wales coast, Snowdonia, Formby and the Peak District provide plenty of options for walking and time outdoors.
Getting Around?
Lostock Gralam railway station is within walking distance and sits on the Manchester to Chester line.
By car, Northwich is around ten minutes away, Knutsford approximately 15 to 20 minutes and Warrington and Crewe around 20 to 25 minutes. Manchester Airport, Macclesfield, Stockport and Cheshire Oaks are also comfortably accessible.
It is a particularly useful position for households travelling in different directions, with Manchester and Chester both readily accessible while the house retains its quieter countryside feel.
A Home with History and Room to Evolve
Rose Tree Farm has the qualities that make older family homes so appealing - substantial rooms, high ceilings, an attractive façade and details that tell something of its past.
There are separate spaces to gather, dine and retreat, while five bedrooms arranged across the upper levels give a growing family room to evolve. The restored Victorian fireplace introduces genuine character, while the master bedroom and additional en suite provide the practicalities expected of modern family life.
Outside, the private west-facing garden and field views create a sense of separation, particularly as the evening sun moves across the plot.
Yet the railway station, school, shops, pub and everyday village amenities remain within walking distance.
For buyers looking for Victorian character, generous family space and a semi-rural setting without sacrificing connectivity, Rose Tree Farm brings those qualities together beautifully.
Disclaimer
The information Storeys of Cheshire has provided is for general informational purposes only and does not form part of any offer or contract. The agent has not tested any equipment or services and cannot verify their working order or suitability. Buyers should consult their solicitor or surveyor for verification. Photographs shown are for illustration purposes only and may not reflect the items included in the property sale. Please note that lifestyle descriptions are provided as a general indication. Regarding planning and building consents, buyers should conduct their own enquiries with the relevant authorities. All measurements are approximate. Properties are offered subject to contract, and neither Storeys of Cheshire nor its employees or associated partners have the authority to provide any representations or warranties.
EPC Rating: E
Disclaimer
Disclaimer
All descriptions, images and marketing materials are for general guidance only and highlight the lifestyle and features a property may offer. They do not form part of any contract or warranty. Whilst every effort is made to ensure accuracy, neither Storeys Of Cheshire nor the seller accepts responsibility for any errors. Buyers should verify all details through their own inspections, searches and legal advisers before proceeding.
We are legally required to conduct anti-money laundering checks on all buyers and sellers. These checks are carried out by Lifetime Legal, who will contact you once you've instructed us to sell or had an offer accepted.
The cost is £65 (incl. VAT), covering all data retrieval and monitoring required. This non-refundable fee must be paid directly to Lifetime Legal before we publish your property (vendors) or issue a memorandum of sale (buyers). We receive part of this fee for facilitating the service.
- COUNCIL TAXA payment made to your local authority in order to pay for local services like schools, libraries, and refuse collection. The amount you pay depends on the value of the property.Read more about council Tax in our glossary page.
- Band: F
- PARKINGDetails of how and where vehicles can be parked, and any associated costs.Read more about parking in our glossary page.
- Yes
- GARDENA property has access to an outdoor space, which could be private or shared.
- Yes
- ACCESSIBILITYHow a property has been adapted to meet the needs of vulnerable or disabled individuals.Read more about accessibility in our glossary page.
- Ask agent
A Characterful Victorian Farmhouse with Generous Family

Add an important place to see how long it'd take to get there from our property listings.
__mins driving to your place
Affordability

Notes
Staying secure when looking for property
Ensure you're up to date with our latest advice on how to avoid fraud or scams when looking for property online.
Visit our security centre to find out moreDisclaimer - Property reference 3a9f4776-6313-427f-8c57-2b0d6e7f20b6. The information displayed about this property comprises a property advertisement. Rightmove.co.uk makes no warranty as to the accuracy or completeness of the advertisement or any linked or associated information, and Rightmove has no control over the content. This property advertisement does not constitute property particulars. The information is provided and maintained by Storeys of Cheshire, Cheshire. Please contact the selling agent or developer directly to obtain any information which may be available under the terms of The Energy Performance of Buildings (Certificates and Inspections) (England and Wales) Regulations 2007 or the Home Report if in relation to a residential property in Scotland.
*This is the average speed from the provider with the fastest broadband package available at this postcode. The average speed displayed is based on the download speeds of at least 50% of customers at peak time (8pm to 10pm). Fibre/cable services at the postcode are subject to availability and may differ between properties within a postcode. Speeds can be affected by a range of technical and environmental factors. The speed at the property may be lower than that listed above. You can check the estimated speed and confirm availability to a property prior to purchasing on the broadband provider's website. Providers may increase charges. The information is provided and maintained by Decision Technologies Limited. **This is indicative only and based on a 2-person household with multiple devices and simultaneous usage. Broadband performance is affected by multiple factors including number of occupants and devices, simultaneous usage, router range etc. For more information speak to your broadband provider.