Thornes Road, Wakefield

- PROPERTY TYPE
Detached
- BEDROOMS
4
- BATHROOMS
4
- SIZE
2,686 sq ft
250 sq m
- TENUREDescribes how you own a property. There are different types of tenure - freehold, leasehold, and commonhold.Read more about tenure in our glossary page.
Freehold
Key features
- NO CHAIN
- Immaculate Throughout
Description
FOUR BEDROOM BESPOKE DETACHED FAMILY HOME
STUNNING INDIVIDUALLY DESIGNED FOUR BEDROOM DETACHED HOME *** APPROXIMATELY 2,686 SQ. FT. OF ACCOMMODATION *** EXCEPTIONAL CONTEMPORARY INTERIOR *** SPECTACULAR FLOATING OAK STAIRCASE WITH GLASS BALUSTRADES *** MAGNIFICENT FIRST FLOOR GALLERY WITH VAULTED CEILING *** IMPRESSIVE OPEN PLAN KITCHEN/DINING AREA *** BESPOKE KITCHEN WITH LARGE CENTRAL ISLAND *** SPACIOUS LOUNGE *** BEAUTIFUL PARQUET STYLE FLOORING *** WET UNDERFLOOR HEATING THROUGHOUT THE GROUND FLOOR *** FOUR GENEROUS BEDROOMS *** TWO EN-SUITE SHOWER ROOMS *** LUXURIOUS PRINCIPAL BEDROOM WITH FREESTANDING BATH *** FAMILY BATHROOM TO BE COMPLETED BY AGREEMENT *** ADDITIONAL SHOWER ROOM *** 21FT DETACHED GARDEN ANNEXE CURRENTLY USED AS A GYM *** FULL PLANNING PERMISSION FOR ANNEXE USE *** AUTOMATIC GATED ENTRANCE *** EXTENSIVE BLOCK PAVED DRIVEWAY PROVIDING MULTIPLE OFF-STREET PARKING SPACES *** ENCLOSED REAR GARDEN *** HIGHLY REGARDED THORNES LOCATION *** VIEWING ESSENTIAL
DESCRIPTION
Bradleys Real Estate are delighted to present to the market this truly exceptional, individually designed four bedroom detached family residence, occupying a prominent position within the highly regarded Thornes area of Wakefield.
Offering approximately 2,686 square feet of beautifully appointed accommodation, this remarkable home has been thoughtfully designed to combine striking contemporary architecture with luxurious finishes, generous living spaces and an exceptional attention to detail throughout. Further enhancing the property's appeal is a substantial 21ft detached garden building, currently utilised as a private gym, which benefits from full planning permission for annexe use.
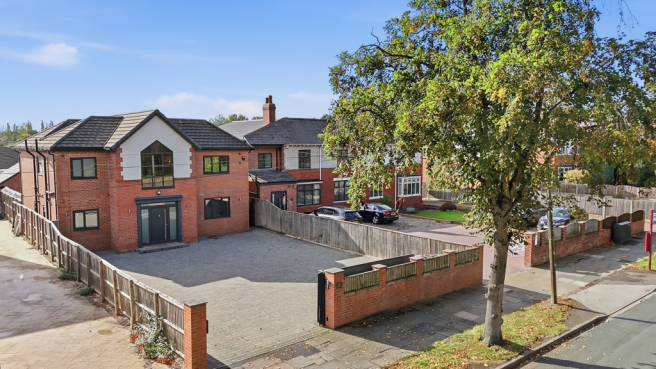
Approached through an impressive automatic gated entrance, the property enjoys an extensive block-paved driveway providing generous off-street parking for multiple vehicles. The attractive red brick exterior, contrasting rendered detailing and striking full-height feature window create an impressive first appearance.
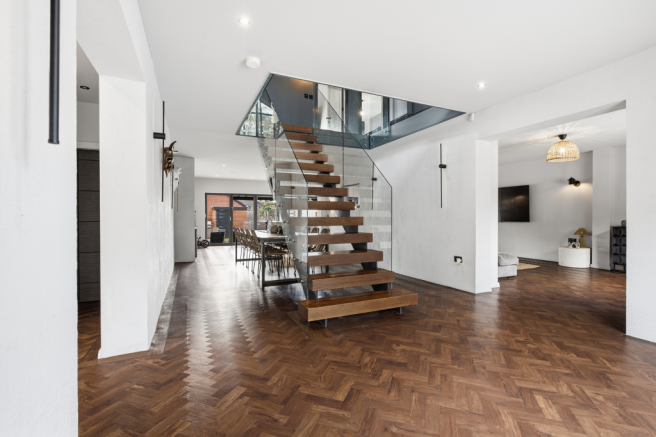
From the moment you enter, the quality and individuality of this property are immediately apparent. A spectacular floating oak staircase with contemporary glass balustrades forms the architectural centrepiece of the home, complemented by beautiful parquet-style flooring and an impressive open aspect towards the first-floor gallery.
The ground floor accommodation has been designed with modern family living and entertaining in mind, with a magnificent open plan kitchen and dining area providing the perfect setting for both everyday life and larger gatherings. The bespoke contemporary kitchen features an impressive central island, sleek cabinetry, integrated appliances and an extensive arrangement of bi-folding doors opening onto the rear garden, allowing natural light to flood the room.
A generously proportioned lounge provides a more relaxed setting, while retaining the same contemporary styling and attractive flooring found throughout the principal ground floor accommodation. A separate utility room and downstairs WC complete the ground floor, which also benefits from a wet underfloor heating system throughout.
The first floor is equally impressive, with a spectacular gallery landing featuring a vaulted ceiling, exposed architectural beams, glass balustrades and a magnificent full-height feature window. This remarkable space overlooks the entrance hall below and provides a wonderful sense of openness and architectural character.
Four generously proportioned bedrooms provide excellent accommodation for family living, with two benefiting from their own contemporary en-suite shower rooms. The principal bedroom is particularly impressive, incorporating a luxurious freestanding bathtub within the bedroom itself, creating a boutique hotel-inspired retreat.
An additional shower room and a generously sized family bathroom complete the first-floor layout. The family bathroom is currently awaiting completion, with the potential for the works to be undertaken prior to completion of the sale, subject to agreement with the vendor.
Externally, the property continues to impress. The extensive gated driveway provides ample parking, while the enclosed rear garden offers an attractive combination of paved seating areas and lawn.
A particularly noteworthy addition is the substantial detached garden building, measuring approximately 21 feet in length. Currently arranged as a private gym, the building benefits from full planning permission for annexe use, presenting an exciting opportunity for purchasers seeking flexible additional accommodation, subject to any necessary conversion works and relevant approvals.
Situated within easy reach of Wakefield city centre, Thornes Park, local amenities and transport connections, this outstanding home offers a rare combination of contemporary design, substantial accommodation and exceptional versatility.
Properties offering this level of architectural individuality and substantial accommodation are rarely available, and an internal viewing is highly recommended to fully appreciate everything this remarkable home has to offer.
GROUND FLOOR
Entrance Hall
An exceptional and beautifully presented entrance hallway which immediately establishes the impressive character of this individually designed home.
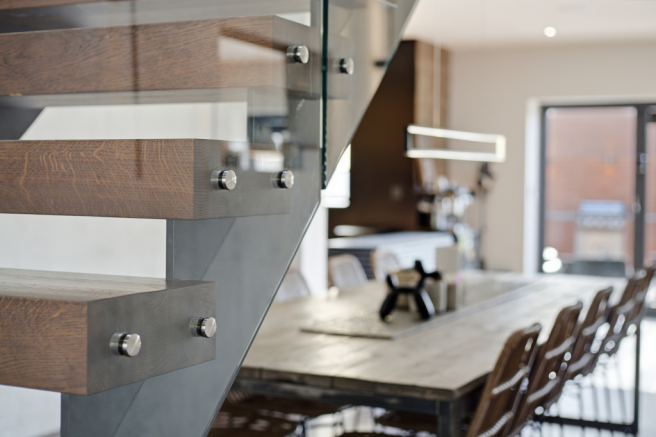
The standout feature is the magnificent floating oak staircase, featuring substantial timber treads, a contemporary metal support structure and full-height glass balustrades, creating a striking architectural centrepiece.
Beautiful parquet-style flooring extends throughout the hallway and into the principal living accommodation, while the open layout provides an impressive sense of space and natural light.
The entrance hallway also provides an excellent area for formal dining, with ample space for a substantial dining table positioned beneath the staircase and overlooked by the gallery above.
Contemporary wall lighting, stylish decorative finishes and access to the ground floor accommodation complete this remarkable entrance space.
The hallway also benefits from the property's wet underfloor heating system.
Kitchen / Dining Area – 34'6" x 14'7" (10.52m x 4.43m)
A truly outstanding kitchen and entertaining space, beautifully designed to provide a luxurious yet practical environment for modern family living.
The kitchen is fitted with an extensive range of contemporary cabinetry, complemented by sleek dark finishes, integrated appliances and a substantial central island which forms the focal point of the room.
The impressive island incorporates a sink with contemporary mixer tap, induction-style hob, generous preparation surfaces, extensive storage and breakfast bar seating. Stylish pendant lighting is positioned above, with subtle integrated lighting adding to the sophisticated appearance.
A full-height bank of fitted cabinetry houses integrated cooking appliances and provides excellent additional storage.
One of the most impressive features of this room is the extensive arrangement of aluminium-framed bi-folding doors extending across the rear elevation, providing uninterrupted views of the garden and creating a wonderful connection between indoor and outdoor living.
The generous proportions allow ample space for informal dining and entertaining, while the attractive parquet-style flooring continues seamlessly throughout.
The kitchen also benefits from the wet underfloor heating system, providing comfortable warmth without compromising the contemporary design.
This spectacular kitchen provides a superb setting for family life, social occasions and entertaining guests.
Lounge – 28'8" x 13'7" (8.73m x 4.14m)
An exceptionally spacious and beautifully appointed principal reception room, offering an ideal setting for relaxing and spending time with family.
The room benefits from excellent natural light, attractive parquet-style flooring and a contemporary decorative finish.
Its impressive proportions comfortably accommodate substantial lounge furniture, while a wall-mounted television provides a central focal point.
The open connection towards the kitchen creates an excellent flow between the main living areas, while the room itself offers a comfortable and inviting space in which to unwind.
The lounge also benefits from wet underfloor heating, further enhancing the comfort and practicality of this impressive living space.
Utility Room – 12'5" x 8'10" (3.78m x 2.68m)
A generously proportioned separate utility room providing valuable additional space for laundry facilities, household appliances and storage, helping to keep the principal kitchen free from everyday household requirements.
Downstairs WC – 4'7" x 4'2" (1.40m x 1.26m)
Conveniently positioned off the entrance hallway, providing useful guest facilities.
FIRST FLOOR
Gallery Landing
Without question, one of the most impressive architectural features of this exceptional property.
The first-floor gallery provides a spectacular open space overlooking the entrance hallway and floating staircase below, enclosed by contemporary glass balustrades which enhance the feeling of openness.
A dramatic vaulted ceiling with exposed structural beams creates a striking architectural feature, while the magnificent full-height window floods the area with natural light.
The space is beautifully finished with distinctive patterned flooring, contemporary lighting and an attractive exposed brick feature wall surrounding the large window.
The generous gallery area offers flexibility for a reading area, relaxation space or additional informal seating, while providing access to the first-floor accommodation.
Principal Bedroom – 17'0" x 12'4" (5.17m x 3.76m)
A beautifully appointed principal bedroom offering an exceptional combination of contemporary design, generous proportions and luxurious features.
The room enjoys an attractive vaulted ceiling and a set of glazed French doors with a Juliet-style balustrade, allowing excellent natural light into the accommodation.
A particularly striking feature is the freestanding contemporary bathtub positioned within the bedroom, creating a distinctive boutique hotel-inspired setting.
There is ample space for a substantial double bed and additional bedroom furniture, with stylish wall finishes and carefully selected lighting contributing to the room's sophisticated appearance.
The bedroom also benefits from access to its own en-suite shower room.
En-Suite Shower Room – 5'10" x 4'11" (1.78m x 1.51m)
A contemporary en-suite shower room fitted with modern sanitary ware and stylish finishes, providing convenient private facilities for the principal bedroom.
Bedroom Two – 16'7" x 13'7" (5.05m x 4.14m)
Another generously proportioned double bedroom, offering excellent space for bedroom furniture and benefiting from its own private en-suite shower room.
The room provides comfortable accommodation for family members or guests and is finished in keeping with the contemporary styling found throughout the property.
En-Suite Shower Room – 5'10" x 4'10" (1.78m x 1.48m)
A beautifully finished contemporary shower room featuring modern tiling, a walk-in shower enclosure with rainfall-style shower, wash hand basin set within a vanity unit and WC.
Stylish fittings and a contemporary illuminated mirror complete the accommodation.
Bedroom Three – 17'0" x 10'5" (5.17m x 3.18m)
A spacious double bedroom enjoying excellent natural light and generous floor space.
The room provides ample flexibility for a range of bedroom furniture arrangements and would make an ideal bedroom for family members or visiting guests.
Bedroom Four – 14'7" x 11'9" (4.43m x 3.58m)
A further generously proportioned bedroom, currently demonstrating the versatility of the accommodation with fitted bedroom furniture and integrated storage solutions.
The room offers excellent flexibility and could alternatively be utilised as a home office, guest bedroom or additional family space, depending on individual requirements.
Family Bathroom – 14'11" x 8'10" (4.54m x 2.68m)
A generously proportioned first-floor family bathroom which is currently awaiting completion.
The space offers excellent potential to create a luxurious family bathroom to complement the contemporary finish found throughout the remainder of the property.
The vendor may be willing to complete the bathroom prior to completion of the sale, subject to agreement between the parties. Prospective purchasers are encouraged to discuss the proposed specification and arrangements with the selling agent.
Additional Shower Room – 8'10" x 7'6" (2.68m x 2.29m)
A beautifully presented contemporary shower room, finished with attractive modern tiling and fitted with a spacious walk-in rainfall shower, glass screening, vanity wash hand basin and WC.
The stylish design and quality fittings complement the overall specification of the property.
EXTERIOR
Front Garden, Automatic Gates & Driveway
The property occupies an attractive position set back from Thornes Road, approached through substantial automatic entrance gates which open onto an extensive block-paved driveway.
Providing generous off-street parking for multiple vehicles, the substantial frontage creates an excellent first impression and complements the striking contemporary architecture of the residence.
Brick boundary walls and timber fencing provide definition to the frontage, while the generous driveway offers excellent practicality for larger families and households with multiple vehicles.
The attractive red brick exterior, contrasting rendered detailing and distinctive full-height feature window further enhance the property's impressive appearance.
Rear Garden
To the rear is an enclosed garden designed to provide an enjoyable outdoor space for family living and entertaining.
A paved patio area adjoins the property and is accessed directly from the kitchen through the extensive bi-folding doors, creating an excellent space for outdoor dining and summer gatherings.
Beyond the patio is a lawned garden, enclosed by timber fencing, providing a practical area for children and family activities.
The garden offers an attractive balance of outdoor seating space and manageable lawned areas, while also accommodating the substantial detached garden building.
Detached Garden Annexe / Home Gym – Approximately 21ft in Length
A particularly impressive and versatile addition to the property is the substantial detached garden building, measuring approximately 21 feet in length.
Currently utilised as a private home gym, the building provides excellent additional space away from the main residence.
Importantly, the building benefits from full planning permission for annexe use, presenting an attractive opportunity for purchasers seeking additional accommodation for extended family, guests or other lifestyle requirements.
The space offers considerable flexibility, with any conversion or completion works to be undertaken in accordance with the relevant planning permission and applicable building regulations.
LOCATION
Thornes is one of Wakefield's established and highly regarded residential areas, offering an excellent combination of convenience, local amenities and access to green spaces.
The property is ideally positioned for access to Wakefield city centre, with its extensive range of shops, restaurants, cafés and leisure facilities.
Thornes Park and the surrounding recreational areas provide attractive outdoor spaces for walking, exercise and family activities.
For commuters, Wakefield offers excellent transport connections, including rail services from Wakefield Westgate and road access towards Leeds, Sheffield and the wider motorway network.
The area also benefits from a selection of schools and everyday amenities, making it a popular choice for families seeking substantial accommodation within easy reach of the city centre.
ADDITIONAL INFORMATION
Property Type: Individually Designed Detached House
Bedrooms: Four
Bathrooms: Two En-Suites, Additional Shower Room and Family Bathroom Awaiting Completion
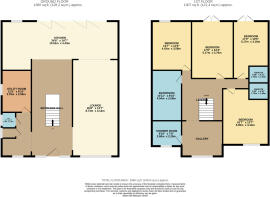
Accommodation: Approximately 2,686 sq. ft. (249.6 sq. m.) as shown on the floor plan, excluding the detached garden building unless otherwise confirmed.
Heating: Wet Underfloor Heating Throughout the Ground Floor
Parking: Extensive Block-Paved Driveway with Automatic Entrance Gates and Multiple Off-Street Parking Spaces
Additional Accommodation: Approximately 21ft Detached Garden Building, Currently Used as a Gym, with Full Planning Permission for Annexe Use
Garden: Enclosed Rear Garden with Paved Patio and Lawned Area
VIEWING ARRANGEMENTS
This is a truly individual home which must be viewed internally to appreciate the scale, quality and architectural design of the accommodation on offer.
From the spectacular floating staircase and first-floor gallery to the beautifully appointed kitchen, luxurious bedroom accommodation and versatile detached garden annexe, this outstanding property offers an exceptional opportunity to acquire a substantial contemporary family residence in one of Wakefield's most desirable residential areas.
Contact Bradleys Real Estate to arrange your viewing
- COUNCIL TAXA payment made to your local authority in order to pay for local services like schools, libraries, and refuse collection. The amount you pay depends on the value of the property.Read more about council Tax in our glossary page.
- Band: E
- PARKINGDetails of how and where vehicles can be parked, and any associated costs.Read more about parking in our glossary page.
- Secure,On street,Driveway,Off street,Gated,Allocated
- GARDENA property has access to an outdoor space, which could be private or shared.
- Front garden,Private garden,Patio,Enclosed garden,Rear garden,Terrace,Back garden
- ACCESSIBILITYHow a property has been adapted to meet the needs of vulnerable or disabled individuals.Read more about accessibility in our glossary page.
- Ground floor
Energy performance certificate - ask agent
Thornes Road, Wakefield

Add an important place to see how long it'd take to get there from our property listings.
__mins driving to your place
Affordability


Notes
Staying secure when looking for property
Ensure you're up to date with our latest advice on how to avoid fraud or scams when looking for property online.
Visit our security centre to find out moreDisclaimer - Property reference 107tl. The information displayed about this property comprises a property advertisement. Rightmove.co.uk makes no warranty as to the accuracy or completeness of the advertisement or any linked or associated information, and Rightmove has no control over the content. This property advertisement does not constitute property particulars. The information is provided and maintained by Bradleys Real Estate, Pontefract. Please contact the selling agent or developer directly to obtain any information which may be available under the terms of The Energy Performance of Buildings (Certificates and Inspections) (England and Wales) Regulations 2007 or the Home Report if in relation to a residential property in Scotland.
*This is the average speed from the provider with the fastest broadband package available at this postcode. The average speed displayed is based on the download speeds of at least 50% of customers at peak time (8pm to 10pm). Fibre/cable services at the postcode are subject to availability and may differ between properties within a postcode. Speeds can be affected by a range of technical and environmental factors. The speed at the property may be lower than that listed above. You can check the estimated speed and confirm availability to a property prior to purchasing on the broadband provider's website. Providers may increase charges. The information is provided and maintained by Decision Technologies Limited. **This is indicative only and based on a 2-person household with multiple devices and simultaneous usage. Broadband performance is affected by multiple factors including number of occupants and devices, simultaneous usage, router range etc. For more information speak to your broadband provider.