
Mill Lane, Cleeve Prior, WR11

- PROPERTY TYPE
Semi-Detached
- BEDROOMS
4
- BATHROOMS
2
- SIZE
1,755 sq ft
163 sq m
- TENUREDescribes how you own a property. There are different types of tenure - freehold, leasehold, and commonhold.Read more about tenure in our glossary page.
Ask agent
Key features
- Four-Bedroom Semi-Detached Character Home
- Quiet No-Through Lane In Cleeve Prior
- Substantial Plot Of Approximately 0.26 Acres
- Character Sitting Room With Exposed Beams And Wood-Burning Stove
- Spacious Kitchen/Dining Room With Separate Pantry
- Conservatory Overlooking The Gardens
- Recently Renovated Family Bathroom And Ground-Floor Shower Room
- Mature Gardens With Terraces And Covered Seating
- Vegetable Beds And Greenhouse
- Generous Driveway Parking With EV Charger And Garage
Description
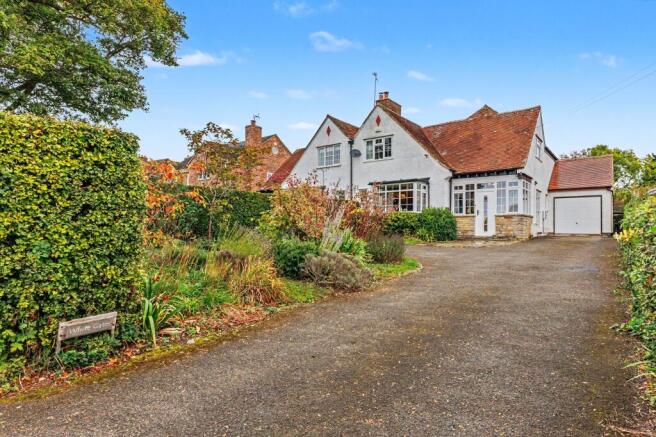
Set along a quiet no-through lane in Cleeve Prior, this handsome four-bedroom semi-detached home combines a wealth of character with generous living space and beautifully established gardens. Occupying a substantial plot of approximately 0.26 acres, the property offers an appealing village lifestyle, with space to entertain, room to grow and the local pub just a short stroll away.
With architectural touches reflecting the Arts and Crafts era, the property has an attractive frontage, while exposed ceiling beams, decorative fireplaces and distinctive rooflines bring personality to the accommodation within.
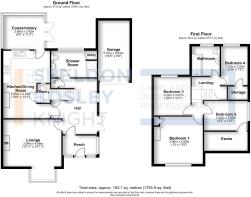
An enclosed entrance porch opens into a spacious reception hall, creating a welcoming introduction to the home.
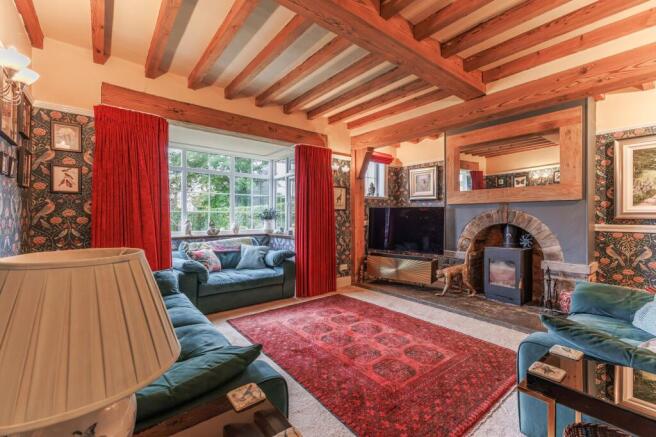
The sitting room is particularly inviting, with exposed beams, a deep walk-in bay window and a wood-burning stove set within a brick fireplace. Full of warmth and character, it is a lovely space for relaxed evenings or gathering with friends and family.
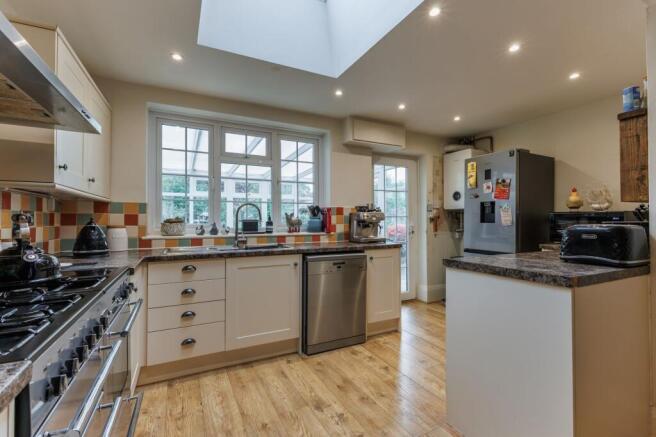
To the rear, the kitchen/dining room provides a sociable setting for everyday life. Cream cabinetry, generous work surfaces and a rooflight create a bright, practical kitchen, while the adjoining dining area allows everyone to spend time together when meals are being prepared. A separate pantry provides useful additional storage.
The kitchen leads through to the conservatory, where broad views over the garden make this a delightful place to sit throughout the day. Doors open onto the terrace, connecting the house with its outdoor entertaining spaces. A recently renovated ground-floor shower room offers a stylish, contemporary finish, complemented by a separate utility area for everyday practicality.
Upstairs, four bedrooms offer flexibility for family life, guests or working from home. Character fireplaces and shaped ceilings continue the charm of the ground floor, while the recently renovated family bathroom provides an attractive, well-appointed space. Bedroom two also benefits from access to a substantial walk-in storage area, offering useful additional space alongside the bedroom.
The gardens are a standout feature. Extending well beyond the house, they unfold through a series of established areas, with generous lawns, colourful planting, mature shrubs and trees, and a pergola-framed walkway. A paved terrace and covered seating area provide inviting spots for outdoor dining, while vegetable beds and a greenhouse will appeal to those who enjoy growing their own. There is ample space for children to play, for keen gardeners to make their mark, or simply to enjoy the surroundings.
To the front, a generous driveway provides off-road parking for several vehicles, an EV charging point and access to the garage, with established planting adding to the attractive approach.
Combining individual character, versatile accommodation, recently renovated bathrooms and an unusually generous garden, this is a home with lasting appeal in a peaceful village setting.
EPC Rating: D
Parking - Driveway
Driveway Parking for at least five vehicles
Disclaimer
Disclaimer
Money Laundering Regulations: Buyers will be required to provide identification documents once an offer is accepted to complete anti-money laundering (AML) checks. A fee applies per person.
Property Details: The information provided does not form part of an offer or contract.
Measurements: All measurements are approximate and for guidance only. Buyers should verify dimensions before incurring costs.
Appliances and Services: Sheldon Bosley Knight has not tested any appliances, fixtures, fittings, or services. Buyers should satisfy themselves as to their condition and operation.
Legal Title: Sheldon Bosley Knight has not verified the property's legal title. Confirmation should be obtained through your solicitor.
Future Development & Planning: Sheldon Bosley Knight cannot comment on future development of neighbouring land. Buyers should make their own enquiries regarding any current or proposed planning applications that may affect the property or surrounding area.
Brochures
Property Brochure- COUNCIL TAXA payment made to your local authority in order to pay for local services like schools, libraries, and refuse collection. The amount you pay depends on the value of the property.Read more about council Tax in our glossary page.
- Ask agent
- PARKINGDetails of how and where vehicles can be parked, and any associated costs.Read more about parking in our glossary page.
- Driveway
- GARDENA property has access to an outdoor space, which could be private or shared.
- Private garden
- ACCESSIBILITYHow a property has been adapted to meet the needs of vulnerable or disabled individuals.Read more about accessibility in our glossary page.
- Ask agent
Mill Lane, Cleeve Prior, WR11

Add an important place to see how long it'd take to get there from our property listings.
__mins driving to your place
Affordability


Notes
Staying secure when looking for property
Ensure you're up to date with our latest advice on how to avoid fraud or scams when looking for property online.
Visit our security centre to find out moreDisclaimer - Property reference 08475145-efe6-4276-b29a-0fd012fe07d6. The information displayed about this property comprises a property advertisement. Rightmove.co.uk makes no warranty as to the accuracy or completeness of the advertisement or any linked or associated information, and Rightmove has no control over the content. This property advertisement does not constitute property particulars. The information is provided and maintained by Sheldon Bosley Knight, Worcestershire. Please contact the selling agent or developer directly to obtain any information which may be available under the terms of The Energy Performance of Buildings (Certificates and Inspections) (England and Wales) Regulations 2007 or the Home Report if in relation to a residential property in Scotland.
*This is the average speed from the provider with the fastest broadband package available at this postcode. The average speed displayed is based on the download speeds of at least 50% of customers at peak time (8pm to 10pm). Fibre/cable services at the postcode are subject to availability and may differ between properties within a postcode. Speeds can be affected by a range of technical and environmental factors. The speed at the property may be lower than that listed above. You can check the estimated speed and confirm availability to a property prior to purchasing on the broadband provider's website. Providers may increase charges. The information is provided and maintained by Decision Technologies Limited. **This is indicative only and based on a 2-person household with multiple devices and simultaneous usage. Broadband performance is affected by multiple factors including number of occupants and devices, simultaneous usage, router range etc. For more information speak to your broadband provider.