
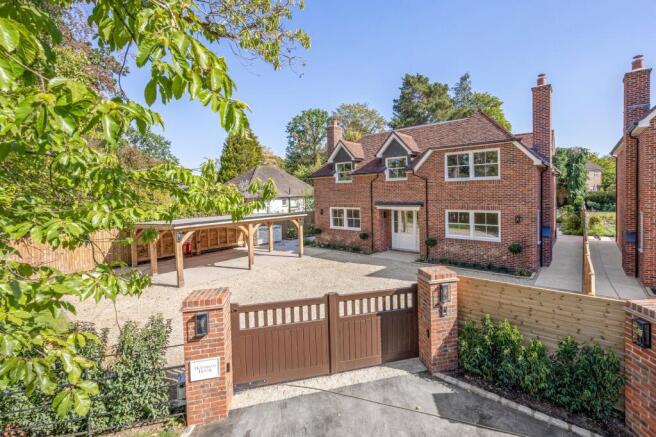
Hornbeam House, High Trees, Forest Road, Hayley Green, Warfield, RG42

- PROPERTY TYPE
Detached
- BEDROOMS
4
- BATHROOMS
4
- SIZE
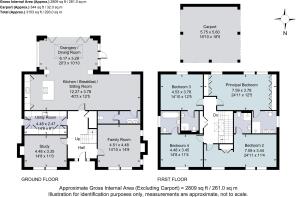
2,809 sq ft
261 sq m
- TENUREDescribes how you own a property. There are different types of tenure - freehold, leasehold, and commonhold.Read more about tenure in our glossary page.
Freehold
Key features
- Four substantial double bedrooms, all with stylish ensuite facilities
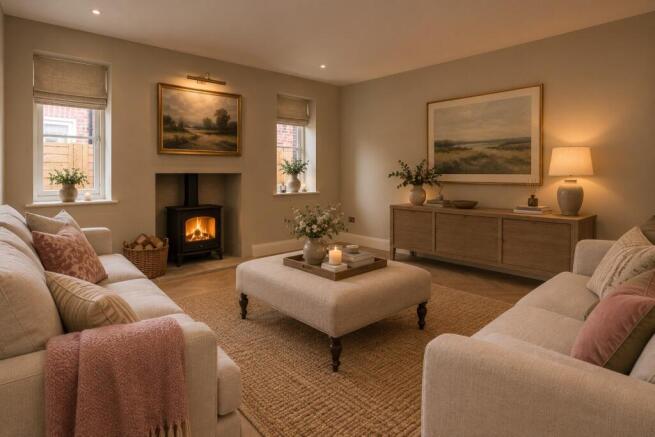
- Separate study and family/snug room with wood burning stove
- Underfloor heating, air conditioning and air source heat pump technology
- Exclusive gated development of just two individually designed luxury homes
- Approx. 2,800 sq ft of beautifully crafted accommodation
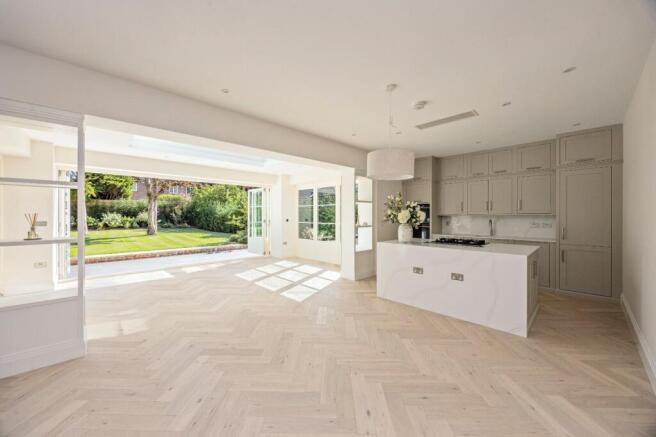
- Spectacular 40ft open-plan Neptune kitchen, dining and living space
- Images are CGI dressed for indicative purposes only and not to be relied upon
- Landscaped gardens, extensive terrace and oak framed double carport with EV charging
- Prime Berkshire location close to Ascot, Windsor, Wokingham and excellent schools [High Trees Brochure | PDF]
Description
Description
A remarkable newly built family home combining timeless architecture, exceptional craftsmanship and outstanding contemporary design, set within an exclusive gated development in the highly sought-after village setting of Hayley Green, Warfield.
Positioned behind private electric gates and approached via a substantial gravel driveway, this impressive detached residence extends to approximately 2,809 sq ft, complemented by an oak framed double carport, professionally landscaped gardens and energy efficient technology throughout. Designed for modern luxury living, every detail has been carefully considered to deliver a home of enduring quality and sophistication.
At the heart of the property lies an extraordinary 40ft open plan kitchen, dining and living space, creating a stunning setting for both family life and entertaining. Flooded with natural light from extensive glazing and a dramatic roof lantern, the space seamlessly connects with the garden terrace, bringing indoor and outdoor living together beautifully. The bespoke Neptune kitchen is appointed with premium integrated appliances, extensive storage and elegant finishes, while a separate utility room provides practical convenience.
Additional accommodation includes a dedicated study and a separate family/snug room with a wood-burning stove, offering versatile spaces for home working, relaxation or entertaining guests.
The first floor comprises four generously proportioned double bedrooms, each benefiting from its own beautifully appointed ensuite bath or shower room. The luxurious principal suite is particularly impressive, featuring extensive fitted storage and a refined hotel style ambience.
Specification has been chosen to provide exceptional comfort and efficiency, including underfloor heating throughout, air conditioning to the principal living area and selected bedrooms, air source heat pump technology, bespoke fitted joinery and electric vehicle charging facilities. Neptune kitchens, utility furniture and bathroom washstands are supplied with lifetime warranties, further enhancing the home's outstanding credentials.
The landscaped rear gardens have been thoughtfully designed for outdoor enjoyment, with expansive terraces ideal for al fresco dining, generous lawns and established planting creating a private and attractive setting throughout the seasons.
Situated in the desirable semi-rural hamlet of Hayley Green, the property enjoys convenient access to Ascot, Windsor, Maidenhead, Wokingham and Bracknell, renowned schools, championship golf courses, extensive countryside walks and excellent transport connections, making it an exceptional choice for families and professionals alike.
Location
Perfect for families, Hayley Green, Warfield offers an outstanding balance of countryside living and everyday convenience. The area is particularly popular with families thanks to its selection of highly regarded schools, including Lambrook, LVS Ascot, Ranelagh School, Warfield CE Primary School and Garth Hill College.
Children can enjoy an abundance of outdoor space, with nearby Windsor Great Park, local playgrounds, woodland walks and family attractions such as Legoland Windsor. Weekend leisure opportunities include Ascot Racecourse, Coworth Park and numerous sports and golf facilities.
For daily essentials, residents benefit from the shops, cafés, restaurants and leisure facilities at The Lexicon in Bracknell, while excellent transport links via Bracknell and Martins Heron stations, together with easy access to the M3, M4 and M25, make commuting and school runs exceptionally convenient.
A welcoming community, excellent education options and a wealth of family friendly amenities make Hayley Green one of Berkshire's most desirable locations for modern family living.
Square Footage: 2,809 sq ft
Additional Info
Build complete
Brochures
Web Details- COUNCIL TAXA payment made to your local authority in order to pay for local services like schools, libraries, and refuse collection. The amount you pay depends on the value of the property.Read more about council Tax in our glossary page.
- Band: TBC
- PARKINGDetails of how and where vehicles can be parked, and any associated costs.Read more about parking in our glossary page.
- Covered,Off street,Gated,EV charging,Private
- GARDENA property has access to an outdoor space, which could be private or shared.
- Yes
- ACCESSIBILITYHow a property has been adapted to meet the needs of vulnerable or disabled individuals.Read more about accessibility in our glossary page.
- Ask agent
Energy performance certificate - ask agent
Hornbeam House, High Trees, Forest Road, Hayley Green, Warfield, RG42

Add an important place to see how long it'd take to get there from our property listings.
__mins driving to your place
Affordability

Notes
Staying secure when looking for property
Ensure you're up to date with our latest advice on how to avoid fraud or scams when looking for property online.
Visit our security centre to find out moreDisclaimer - Property reference SND260039. The information displayed about this property comprises a property advertisement. Rightmove.co.uk makes no warranty as to the accuracy or completeness of the advertisement or any linked or associated information, and Rightmove has no control over the content. This property advertisement does not constitute property particulars. The information is provided and maintained by Savills New Homes, Sunningdale. Please contact the selling agent or developer directly to obtain any information which may be available under the terms of The Energy Performance of Buildings (Certificates and Inspections) (England and Wales) Regulations 2007 or the Home Report if in relation to a residential property in Scotland.
*This is the average speed from the provider with the fastest broadband package available at this postcode. The average speed displayed is based on the download speeds of at least 50% of customers at peak time (8pm to 10pm). Fibre/cable services at the postcode are subject to availability and may differ between properties within a postcode. Speeds can be affected by a range of technical and environmental factors. The speed at the property may be lower than that listed above. You can check the estimated speed and confirm availability to a property prior to purchasing on the broadband provider's website. Providers may increase charges. The information is provided and maintained by Decision Technologies Limited. **This is indicative only and based on a 2-person household with multiple devices and simultaneous usage. Broadband performance is affected by multiple factors including number of occupants and devices, simultaneous usage, router range etc. For more information speak to your broadband provider.