Thornton Grove, Hatch End, Pinner, HA5

- PROPERTY TYPE
Detached
- BEDROOMS
5
- BATHROOMS
3
- SIZE
2,740 sq ft
255 sq m
- TENUREDescribes how you own a property. There are different types of tenure - freehold, leasehold, and commonhold.Read more about tenure in our glossary page.
Freehold
Key features
- Impressive, beautifully presented detached family home
- Five generously proportioned bedrooms arranged over three floors
- Well-appointed kitchen with breakfast area and generous utility room
- Spacious dual-aspect living/dining room and separate family room
- Principal bedroom with dedicated dressing area and en-suite bathroom
- Family bathroom, second-floor shower room and ground-floor WC
- Established rear garden with patio, lawn and summerhouse
- Superb heated outdoor swimming pool, ideal for entertaining
- Carriage driveway offering generous off-street parking and integral garage
- Highly regarded Hatch End location, convenient for local amenities and transport links
Description
The Property:
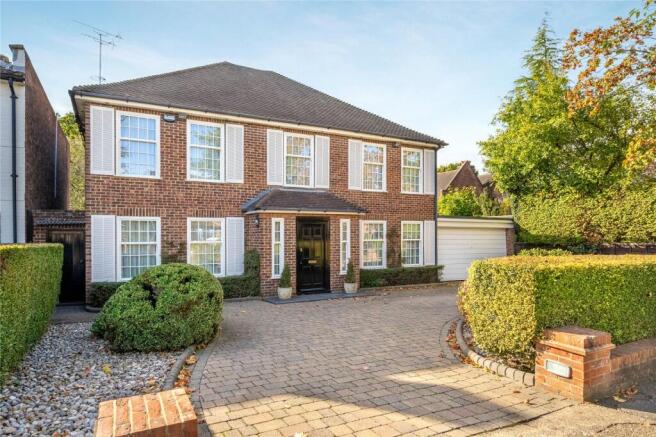
Occupying an attractive position along a well-regarded residential road in Hatch End, this impressive detached family home offers an excellent combination of space, versatility and comfortable modern living. Beautifully presented throughout, the accommodation extends across three floors and is complemented by an established rear garden, where a heated swimming pool creates a particularly appealing feature for family enjoyment and outdoor entertaining.
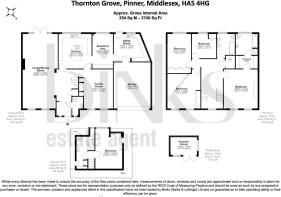
The accommodation begins with an entrance lobby and a conveniently positioned ground-floor cloakroom/WC. The principal living/dining room is an impressive dual-aspect space, enjoying excellent natural light and providing generous areas for both relaxation and more formal dining. A gas fireplace creates an attractive focal point, whilst doors opening directly onto the rear garden provide a pleasant connection between the internal living accommodation and outdoor entertaining areas.
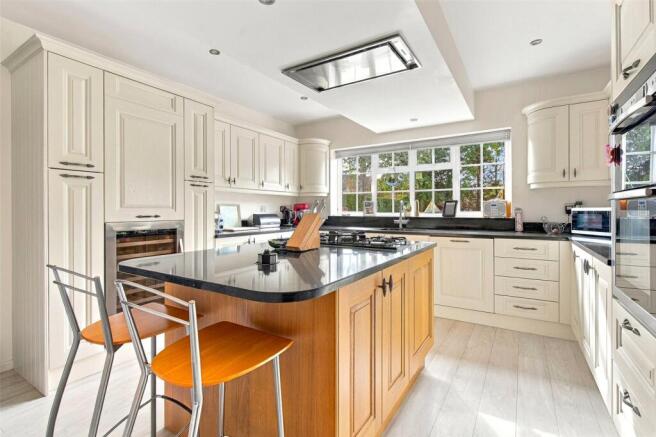
The well-appointed kitchen offers an extensive range of fitted wall and base units, complemented by granite worktops and a central island. Integrated appliances include a double oven, five-ring gas hob with extractor and wine fridge. An open archway connects the kitchen to a dedicated breakfast area, creating a practical and welcoming setting for everyday dining. Beyond, a generous utility room provides additional workspace and storage, together with direct access to the garden and an internal door to the garage.
A separate family room provides further versatile accommodation, incorporating useful built-in storage cupboards. This inviting space could comfortably accommodate a variety of uses, whether as an informal sitting room, children's playroom or dedicated home office, depending upon individual requirements.
The first-floor accommodation is arranged around a spacious central landing, providing access to four well-proportioned bedrooms. The principal bedroom enjoys the additional benefit of fitted wardrobes, a dedicated dressing area and an en-suite bathroom incorporating a separate shower cubicle. The remaining bedrooms offer excellent flexibility for family accommodation and are served by a fully tiled family bathroom.
The accommodation continues to the second floor, where a further bedroom benefits from useful eaves storage and access to a contemporary shower room. This additional floor provides a versatile and more independent living space, particularly well-suited to older children, visiting guests or those seeking a quieter area for working from home.
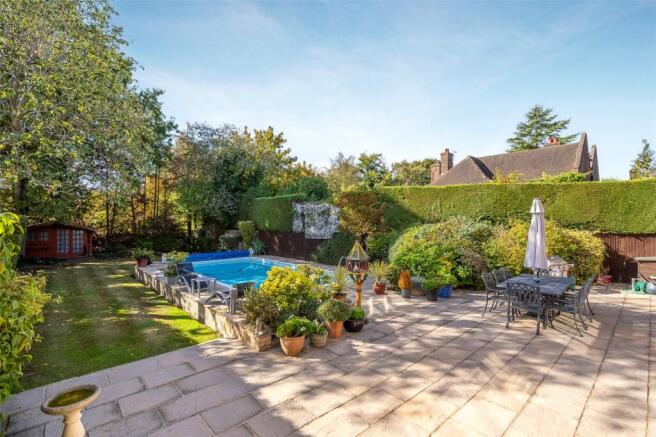
Outside, the mature rear garden is undoubtedly one of the property's most appealing features, offering a wonderful setting for outdoor living and entertaining. A generous patio provides ample space for garden furniture and al fresco dining, whilst the heated swimming pool creates an attractive focal point and an opportunity to enjoy the garden throughout the warmer months.
Beyond the pool, an established lawn is framed by mature trees, shrubs and planting, providing a pleasant green outlook. A timber summerhouse is positioned towards the rear of the garden, whilst gated side access offers additional convenience.
To the front, an attractive carriage driveway provides generous off-street parking for several vehicles and access to the integral garage, which benefits from power, lighting and an electrically operated up-and-over door.
Combining spacious and adaptable accommodation with an established garden and heated swimming pool, this beautifully presented detached home offers an appealing opportunity for those seeking a well-appointed family residence in one of Hatch End's established residential settings.
Location:
Hatch End is a highly regarded residential neighbourhood within the London Borough of Harrow, appreciated for its attractive tree-lined roads, established community and excellent selection of local amenities. Offering a desirable balance of suburban living and accessibility, the area has long proved popular with those seeking convenient connections to London whilst enjoying a more relaxed residential environment.
The centre of Hatch End, principally along Uxbridge Road, provides a varied selection of independent shops, cafés, restaurants and everyday facilities. The area is also home to Harrow Arts Centre, a popular cultural venue hosting theatre productions, musical performances and community events throughout the year.
For outdoor recreation, residents can enjoy a selection of nearby parks and open spaces, including Hatch End Riverside Park, whilst a range of leisure and sporting facilities is available locally.
Families are well catered for by a selection of nursery, primary and secondary education establishments in Hatch End and the surrounding areas, with further educational options available in neighbouring Pinner and Harrow.
For commuters, Hatch End station is served by the London Overground Lioness line, providing direct rail services towards London Euston and Watford Junction. Nearby Pinner offers access to the Metropolitan line, whilst the wider road network provides connections to surrounding towns and other parts of Greater London.
Combining established residential surroundings, local amenities and convenient transport connections, Hatch End continues to offer an attractive setting for family life.
Material Information (Including Costs):
Property Type: Detached house
Tenure: Freehold
Heating: Gas-fired central heating
Parking: Private carriage driveway and integral garage
Energy Performance Certificate: Rating D
Local Authority: London Borough of Harrow
Council Tax: Band G – £4,185.12 per annum (2026/2027)
Brochures
Particulars- COUNCIL TAXA payment made to your local authority in order to pay for local services like schools, libraries, and refuse collection. The amount you pay depends on the value of the property.Read more about council Tax in our glossary page.
- Band: G
- PARKINGDetails of how and where vehicles can be parked, and any associated costs.Read more about parking in our glossary page.
- Garage,Driveway
- GARDENA property has access to an outdoor space, which could be private or shared.
- Yes
- ACCESSIBILITYHow a property has been adapted to meet the needs of vulnerable or disabled individuals.Read more about accessibility in our glossary page.
- Ask agent
Energy performance certificate - ask agent
Thornton Grove, Hatch End, Pinner, HA5

Add an important place to see how long it'd take to get there from our property listings.
__mins driving to your place
Affordability



Notes
Staying secure when looking for property
Ensure you're up to date with our latest advice on how to avoid fraud or scams when looking for property online.
Visit our security centre to find out moreDisclaimer - Property reference CHW260090. The information displayed about this property comprises a property advertisement. Rightmove.co.uk makes no warranty as to the accuracy or completeness of the advertisement or any linked or associated information, and Rightmove has no control over the content. This property advertisement does not constitute property particulars. The information is provided and maintained by Binks Estate Agents, Covering Chilterns. Please contact the selling agent or developer directly to obtain any information which may be available under the terms of The Energy Performance of Buildings (Certificates and Inspections) (England and Wales) Regulations 2007 or the Home Report if in relation to a residential property in Scotland.
*This is the average speed from the provider with the fastest broadband package available at this postcode. The average speed displayed is based on the download speeds of at least 50% of customers at peak time (8pm to 10pm). Fibre/cable services at the postcode are subject to availability and may differ between properties within a postcode. Speeds can be affected by a range of technical and environmental factors. The speed at the property may be lower than that listed above. You can check the estimated speed and confirm availability to a property prior to purchasing on the broadband provider's website. Providers may increase charges. The information is provided and maintained by Decision Technologies Limited. **This is indicative only and based on a 2-person household with multiple devices and simultaneous usage. Broadband performance is affected by multiple factors including number of occupants and devices, simultaneous usage, router range etc. For more information speak to your broadband provider.