
Stanley Road, Hornchurch

- PROPERTY TYPE
Detached Bungalow
- BEDROOMS
5
- BATHROOMS
3
- SIZE
2,712 sq ft
252 sq m
- TENUREDescribes how you own a property. There are different types of tenure - freehold, leasehold, and commonhold.Read more about tenure in our glossary page.
Freehold
Key features
- Detached Bungalow
- Plot Size 0.17 Acres
- Five Bedrooms
- High Specification Finish Throughout
- Bespoke Furniture
- Landscaped Garden
- Large Outbuilding
- Gated Driveway
- Walking Distance To Hornchurch District Line Train Station
- Walking Distance To Hornchurch Town Centre
Description
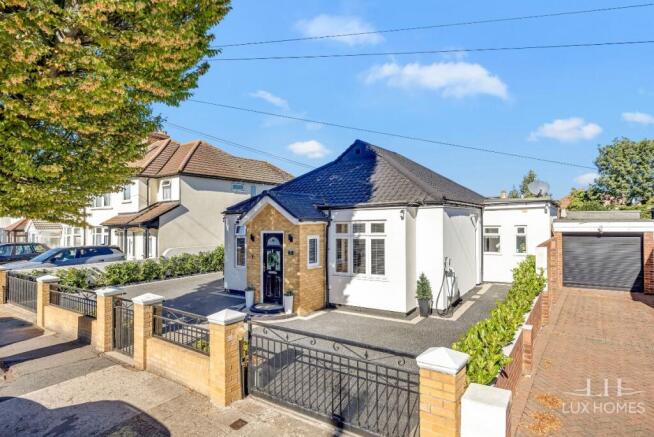
The property is finished to an extremely high specification throughout and offers a fantastic opportunity for any proud new owner to purchase a home they can step straight into and begin making their family memories.
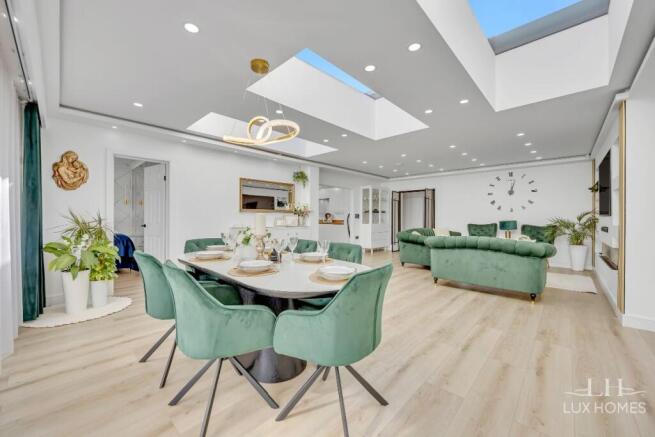
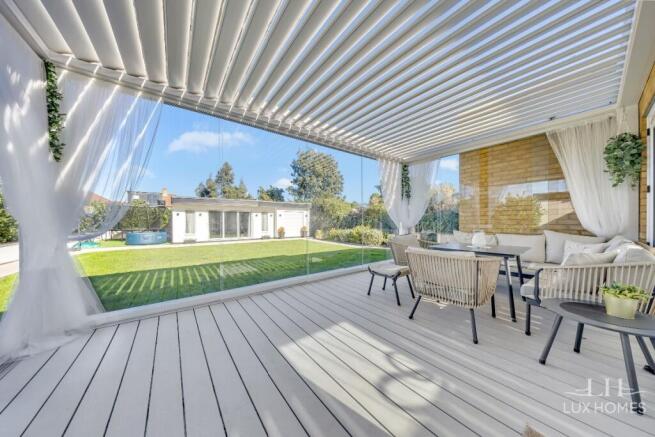
Upon entering the property, we are greeted with two bedrooms which are placed on each side of the home, both are well appointed with luxury carpet fitted in both. Continuing further along the hall we have two more spacious bedrooms and a family bathroom. At the heart of this stunning home lies the open plan lounge and dinging area, which also gives access into the kitchen. This area benefits from skylights which create a bright and airy yet inviting feel and offers the most amazing room to socialise, entertain and incorporate modern living with family and friends. The kitchen is designed in crisp white tones with complimentary oak worktops to compliment. The master bedroom leads off of the living room which offers its own walk-in wardrobe and private en suite. Leading back through the living and dining space you are finally greeted with the glazed pergola. The glazed pergola is a stylish and elegant space creating a bright, modern and inviting environment for relaxation, entertaining and everyday living. The roof is also controlled by a remote which can open and close the roof. Pergola over the terrace with a roof that opens and closes by remote control. To complete, the living area also gives access into the garage which can be converted into any room of choice and offers its own toilet.
Externally the property offers an impressive rear garden which is turfed, in addition to hosting those all-important summer BBQS's with family and friends. The garden also leads to the outbuilding and another garage. The outbuilding is currently being used as a gym and office space, but can be converted into any room fo choice. To the front of the home, we have a large gated driveway . A further benefit is the spacious loft, offering approximately 40 m² of storage space, accessed via electrically operated loft stairs. The loft is fully boarded and plasterboard-lined roof slopes, providing practical and convenient additional storage.
Location is always key and being with walking distance to local, schools, shops and transport links this home has it all and has to be viewed to totally appreciate all it has to offer. Hornchurch Train Station which is the District Line is only a ten-minute walk away, which is great for the City workers.
Call Lux Homes today to book your viewing appointment.
Please see below some extra features:
- Air conditioning.
- Electric vehicle charging point.
- Alarm system.
- Underfloor heating.
- Electric curtains and sheer curtains in the living room, operated by remote control.
- Electric roof window in the kitchen, opening and closing by remote control.
- Electrically operated external skylight blinds/shutters.
- Aluminium roller shutters.
- Electric roller shutters/blinds at both the front and rear of the property, operated by remote control.
- Electric entrance gate, operated by remote control.
- Electric garage doors, operated by remote control.
- Automatic irrigation system serving the entire garden and front planting areas, including all cherry laurel hedging.
- An additional storage shed at the rear for garden equipment, including a lawnmower and wheelbarrow.
- Bespoke fitted furniture in the master bedroom.
- Bespoke fitted walk-in wardrobe.
- Bespoke fitted furniture in the living room.
- Bespoke fitted furniture in the home office.
- Bespoke fitted furniture in the children's bedroom.
Tenure: Freehold
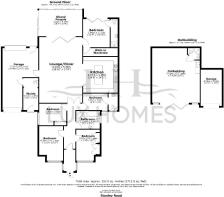
Lounge/diner
26.83ft x 17.67ft
Kitchen
24.67ft x 14.08ft
Bedroom 1
11.33ft x 10.83ft
Bedroom 2
14.08ft x 9.08ft
Bedroom 3
9.75ft x 9.58ft
Bedroom 4
8.83ft x 11.25ft
Bedroom 5
6.75ft x 10.92ft
Bathroom
7.42ft x 9.58ft
Outbuilding
22.42ft x 19.42ft
Study
13.17ft x 6.17ft
Garage
23.17ft x 14.58ft
Brochures
Brochure- COUNCIL TAXA payment made to your local authority in order to pay for local services like schools, libraries, and refuse collection. The amount you pay depends on the value of the property.Read more about council Tax in our glossary page.
- Ask agent
- PARKINGDetails of how and where vehicles can be parked, and any associated costs.Read more about parking in our glossary page.
- Driveway
- GARDENA property has access to an outdoor space, which could be private or shared.
- Rear garden
- ACCESSIBILITYHow a property has been adapted to meet the needs of vulnerable or disabled individuals.Read more about accessibility in our glossary page.
- Ask agent
Stanley Road, Hornchurch

Add an important place to see how long it'd take to get there from our property listings.
__mins driving to your place
Affordability


Notes
Staying secure when looking for property
Ensure you're up to date with our latest advice on how to avoid fraud or scams when looking for property online.
Visit our security centre to find out moreDisclaimer - Property reference RS1722. The information displayed about this property comprises a property advertisement. Rightmove.co.uk makes no warranty as to the accuracy or completeness of the advertisement or any linked or associated information, and Rightmove has no control over the content. This property advertisement does not constitute property particulars. The information is provided and maintained by Lux Homes, London & Essex. Please contact the selling agent or developer directly to obtain any information which may be available under the terms of The Energy Performance of Buildings (Certificates and Inspections) (England and Wales) Regulations 2007 or the Home Report if in relation to a residential property in Scotland.
*This is the average speed from the provider with the fastest broadband package available at this postcode. The average speed displayed is based on the download speeds of at least 50% of customers at peak time (8pm to 10pm). Fibre/cable services at the postcode are subject to availability and may differ between properties within a postcode. Speeds can be affected by a range of technical and environmental factors. The speed at the property may be lower than that listed above. You can check the estimated speed and confirm availability to a property prior to purchasing on the broadband provider's website. Providers may increase charges. The information is provided and maintained by Decision Technologies Limited. **This is indicative only and based on a 2-person household with multiple devices and simultaneous usage. Broadband performance is affected by multiple factors including number of occupants and devices, simultaneous usage, router range etc. For more information speak to your broadband provider.