
Skip to content
NEW HOME

Cholesbury Road, Wigginton, Tring, Hertfordshire

PROPERTY TYPE

Detached

BEDROOMS

5

BATHROOMS

6

SIZE

5,089 sq ft

473 sq m

TENURE
Describes how you own a property. There are different types of tenure - freehold, leasehold, and commonhold.Read more about tenure in our glossary page.

Freehold
Key features

  • Five bedrooms, including a ground floor principal suite with dual walk-in wardrobes and a luxury en-suite bathroom and shower plus an upstairs laundry room
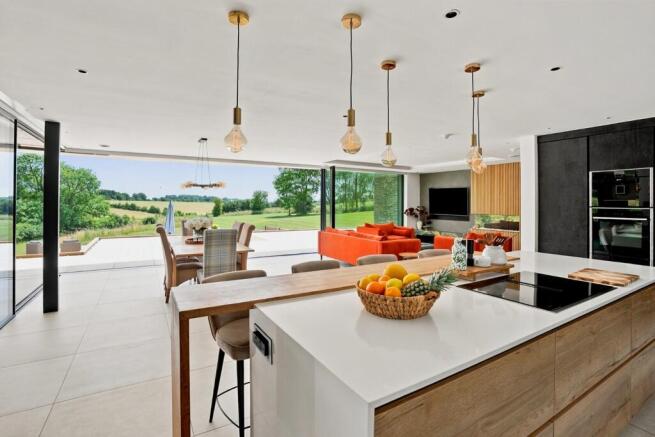
  • Open-plan kitchen/dining room with sitting area, full-width glazed sliding doors, comprehensive integrated appliances and central island
  • Separate living area with wood burner, playroom and boot room
  • Home office plus a separate study, Gym, wine room and cinema room which is wired for Dolby 7.2 surround sound
  • Smart home automation: ABB KNX system & Control4 whole-house audio/video Air source heat pumps, underfloor heating and air conditioning
  • Multi-level cedar decking with sunken fire pits and suitability for an outside kitchen if desired
  • Beautifully located within this generous plot backing onto woodland with great views to the rear. Sweeping gravel driveway with ample parking
  • 360 degree CCTV, monitored alarm and biometric front door access
  • Chilterns Hills setting with great hamlets/local villages and in an Area of Outstanding Natural Beauty Euston, Marylebone and Baker Street all easily accessible
  • Excellent schooling nearby: Berkhamsted School, Haileybury, Tring Park School for the Performing Arts Also close to Champneys Tring, Ashridge Estate, Ivinghoe Beacon and Waddesdon Manor

Description

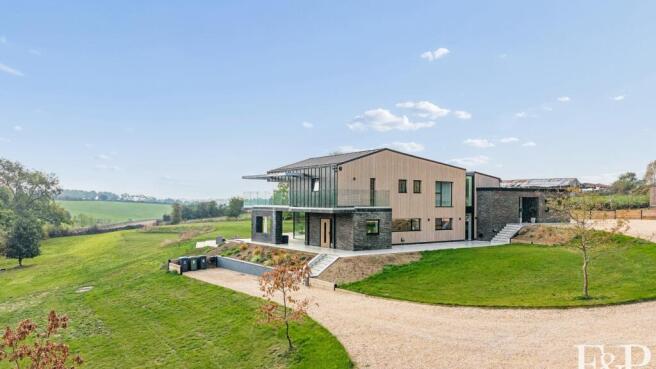
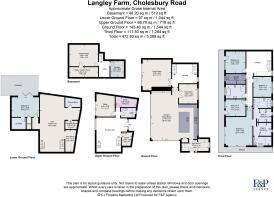
Nestled within the breath taking Chiltern Hills Area of Outstanding Natural Beauty, this exceptional architect-designed contemporary residence in this small hamlet nr Tring, presents a rare opportunity to acquire a truly magnificent new build home. Offered with a guide price of £4,315,000, this property spans approximately 5,090 sq ft across five meticulously planned floors, offering an unparalleled blend of luxury, smart technology, and serene natural surroundings.


The property boasts five generously proportioned bedrooms and an impressive six bathrooms, ensuring ample space and privacy for residents and guests alike. The upper floor features a magnificent principal suite, a sanctuary of comfort complete with his and hers dressing rooms, a lavish en-suite bath and shower room, all providing a private retreat.


At the heart of this home is the expansive open-plan kitchen, dining and sitting area with a feature gas fire, designed for modern living and entertaining. Full-width glazing floods the space with natural light and offers seamless access to the outdoors, creating an inviting atmosphere. For more intimate gatherings, a separate living room provides a cosy haven, enhanced by the warmth of a contemporary wood burner. Additional versatile spaces include a dedicated playroom, a practical upper floor utility room, a well-appointed home office, a separate study, catering to every aspect of family life and remote working needs with 1GB broadband speeds.


Leisure and wellness are paramount in this residence, which features a large gym, wine room, perfect for connoisseurs, and an impressive cinema room, wired for Dolby 7.2 surround sound, promising an immersive entertainment experience. The entire home is equipped with cutting-edge smart home technology, including ABB KNX and Control4 systems, allowing for effortless control of lighting, climate (heating and cooling) and security. Further enhancing comfort and efficiency are air source heat pumps and air conditioning, while biometric front door access ensures enhanced security and convenience. There is also 360 cctv for peace of mind and electric security gated access.


Externally, the property is equally impressive. Multi-level cedar decking provides extensive outdoor living and entertaining spaces, complete with inviting sunken fire pits, perfect for enjoying evenings under the stars. The plot's enviable position, backing directly onto the tranquil woodland of the Chiltern Hills AONB, offers a sense of peace and privacy that is truly unique.


Beyond its immediate charm, the location offers excellent transport links to London, making it ideal for commuters seeking a rural escape without sacrificing connectivity. Families will also appreciate the proximity to a selection of top-tier schools, including the highly regarded Berkhamsted School and Tring Park School for the Performing Arts, ensuring access to exceptional educational opportunities. This property is more than just a house; it is a lifestyle offering, combining architectural brilliance with an idyllic setting and modern conveniences.

Brochures

Brochure 1
COUNCIL TAXA payment made to your local authority in order to pay for local services like schools, libraries, and refuse collection. The amount you pay depends on the value of the property.Read more about council Tax in our glossary page.
Band: H
PARKINGDetails of how and where vehicles can be parked, and any associated costs.Read more about parking in our glossary page.
Private
GARDENA property has access to an outdoor space, which could be private or shared.
Private garden
ACCESSIBILITYHow a property has been adapted to meet the needs of vulnerable or disabled individuals.Read more about accessibility in our glossary page.
Ask agent

Cholesbury Road, Wigginton, Tring, Hertfordshire

Approximate location

Add an important place to see how long it'd take to get there from our property listings.

__mins driving to your place

Affordability

Monthly repayments£21,711
Property: £ 4,315,000
Deposit: £ 431,500
Interest rate: 5.36%
Term: 30 years
Powered byNatwest
These results are estimates and are only intended as a guide. Make sure you obtain accurate figures from your lender before committing to any mortgage. Your home may be repossessed if you do not keep up repayments on a mortgage.
Recently sold & under offer
See similar nearby properties

About F&P Agency, Covering Berks, Bucks & Oxon

Covering Berkshire, Buckinghamshire & Oxfordshire

Industry affiliations:Industry affiliation logo 0

Connected network of experienced property professionals.

Work Directly with a Business Owner, Not Just an Agent.

At F&P Agency, you work directly with experienced business owners who are personally invested in your success. Every instruction is handled by senior professionals whose reputation is built on results, not volume. With years of hands-on property experience, your point of contact remains consistent, accountable, and involved from start to finish.

A Modern Agency Built for Performance.

F&P Agency combines proven industry expertise with forward-thinking marketing and technology. By operating as an agile, owner-led business, we focus on showcasing homes properly, reaching the right buyers, and maximising value for our clients — without the distractions of a traditional high-street model.

An expanding network.

Ascot. Bourne End. Chiltern Hills. Cookham. Farnham Common. Gerrards Cross. Great Missenden. Haddenham. Long Crendon. Maidenhead. Marlow. Prestwood. Sunningdale. Sunninghill. Thame. Virginia Water. Windsor. Winkfield.

Check how much you can borrow

Whether you're buying by yourself or with someone else, you can:

  • Receive a result instantly
  • Get viewings faster with agents
  • Check with no impact on your credit score
Powered byNatwest
Two happy people looking at phone

Notes

These notes are private, only you can see them.

Staying secure when looking for property

Ensure you're up to date with our latest advice on how to avoid fraud or scams when looking for property online.

Visit our security centre to find out more

Disclaimer - Property reference FPG_CHL_LFSYCL_1120_1311555674. The information displayed about this property comprises a property advertisement. Rightmove.co.uk makes no warranty as to the accuracy or completeness of the advertisement or any linked or associated information, and Rightmove has no control over the content. This property advertisement does not constitute property particulars. The information is provided and maintained by F&P Agency, Covering Berks, Bucks & Oxon. Please contact the selling agent or developer directly to obtain any information which may be available under the terms of The Energy Performance of Buildings (Certificates and Inspections) (England and Wales) Regulations 2007 or the Home Report if in relation to a residential property in Scotland.

*This is the average speed from the provider with the fastest broadband package available at this postcode. The average speed displayed is based on the download speeds of at least 50% of customers at peak time (8pm to 10pm). Fibre/cable services at the postcode are subject to availability and may differ between properties within a postcode. Speeds can be affected by a range of technical and environmental factors. The speed at the property may be lower than that listed above. You can check the estimated speed and confirm availability to a property prior to purchasing on the broadband provider's website. Providers may increase charges. The information is provided and maintained by Decision Technologies Limited.
**This is indicative only and based on a 2-person household with multiple devices and simultaneous usage. Broadband performance is affected by multiple factors including number of occupants and devices, simultaneous usage, router range etc. For more information speak to your broadband provider.