
Craigmuir Road. Spott. Cardiff. CF24 2PT

- PROPERTY TYPE
Terraced
- BEDROOMS
2
- BATHROOMS
1
- SIZE
75 sq ft
7 sq m
- TENUREDescribes how you own a property. There are different types of tenure - freehold, leasehold, and commonhold.Read more about tenure in our glossary page.
Freehold
Key features
- Fully Renovated & Fully Furnished
- Two Double Bedrooms
- Brand-New Boiler & Underfloor Heating
- Low-Maintenance Garden
- Driveway
- No Onward Chain
- Kitchen-Diner
- Fridge Freezer
- Full Double Glazing
- Oven/Hob
Description
A fresh start, beautifully finished.
Guide Price £240,000 - £250,000 No Onward Chain
Beautifully renovated from top to bottom, this stylish two-double-bedroom home has been thoughtfully transformed to offer contemporary interiors, inviting living space and the kind of practical extras that make everyday life easier.
From the moment you step inside, the attention to presentation is clear. Modern finishes, polished flooring, carefully considered décor and a cohesive design create a home that feels fresh, welcoming and ready for its next chapter.
And with a brand-new boiler, underfloor heating, a low-maintenance rear garden and a driveway providing parking for two cars, the appeal extends well beyond its interiors.
This home offers modern living, without the renovation list.
The ground floor has been designed around the way we live today, with a welcoming lounge flowing into a contemporary kitchen and dining area.
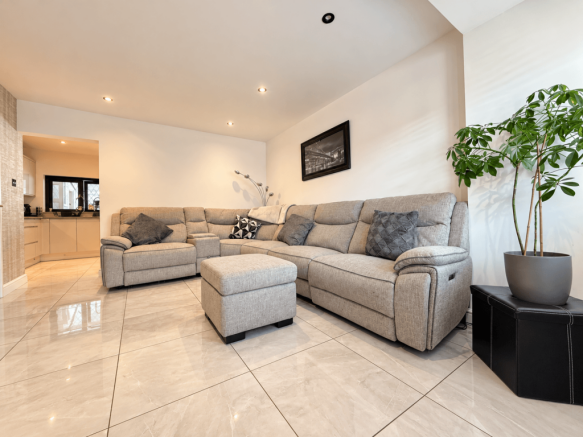
The lounge is a superb place to unwind at the end of the day, with stylish finishes, generous seating potential and a modern aesthetic that feels both comfortable and considered. Underfloor heating adds an extra layer of comfort, while the open connection to the kitchen and dining space creates a sociable setting for everything from quiet evenings to entertaining friends.
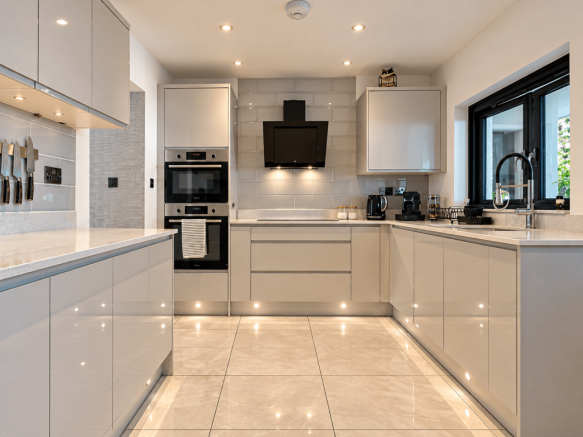
The kitchen is equally impressive, with sleek cabinetry, complementary work surfaces, modern lighting and a smart, contemporary finish. There is room to cook, dine and spend time together, rather than simply passing through.
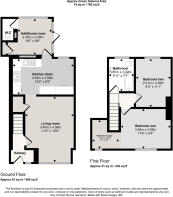
Beyond the kitchen, an additional extension brings welcome versatility. Whether you need a dedicated utility area, somewhere to accommodate extra appliances, a home-working space or a playroom, this additional area offers flexibility to suit your lifestyle. A separate WC, further storage rooms and access to the garden add valuable practicality.
Upstairs, two genuine double bedrooms provide comfortable, well-presented accommodation, complemented by a beautifully finished contemporary bathroom with striking marble-effect tiling and sleek black fittings.
The result is a home that combines modern style with everyday functionality, without asking its next owner to start again.
Step outside and discover a rear garden designed to be enjoyed rather than endlessly maintained.
Contemporary paving, tiled areas and artificial grass create a smart, low-maintenance setting with space for outdoor dining, a morning coffee or a relaxed evening with friends. Enclosed boundaries provide a good degree of privacy, while the shed offers useful additional storage.
It is the ideal balance: outdoor space to enjoy, without committing every weekend to garden maintenance.
With parking for two cars, this is a particularly valuable feature for a Cardiff home, offering everyday convenience for households with more than one vehicle and making coming home that little bit easier.
This property could feel like home from completion day as one of the most appealing aspects of this property is the opportunity to make your move even simpler.
The home is presented with furniture and furnishings that complement its modern finish, and the seller is open to including the furniture, furnishings and selected household items as part of an offer, subject to agreement.
For a first-time buyer, this could mean less to organise and less to spend after completion.
For a busy professional, it offers the possibility of a much more straightforward move.
And for anyone who simply loves the look and feel of the house, it may be the opportunity to secure the finished home as you see it.
Rather than having to furnish every room from scratch, you could agree a package that helps you settle in sooner. The precise items to be included can be discussed with the seller when making an offer.
Positioned within Cardiff's CF24 postcode area, Craigmuir Road offers a residential setting with convenient access to the wider city, making it an appealing option for buyers who want to balance home life with work, shopping, socialising and getting around.
Cardiff city centre provides an extensive choice of shops, restaurants, cafés, entertainment and cultural attractions, while the city's wider leisure offering gives you plenty of options for weekends and evenings out.
For commuters and those who rely on public transport, Cardiff Bus operates services through Tremorfa, including the City Circle routes and connections serving the city centre and surrounding neighbourhoods. This helps make journeys across Cardiff more accessible without always needing to take the car.
Cardiff's wider rail network provides connections for work, study and days away, while the city's road network offers access to other parts of South Wales and routes towards the M4 corridor.
Whether your routine involves commuting, working locally, meeting friends in the city or travelling further afield, this location offers a useful base from which to enjoy everything Cardiff has to offer.
Arrange your viewing with Olivia Louise Estate Agents today.
ADDITIONAL INFORMATION:
Buyers are required to pay a non-refundable AML administration fee of £30 inc vat, per buyer after their offer is accepted to proceed with the sale.
Olivia Louise final thoughts:
This truly is a home that stands out is the combination of features that can be difficult to find together: a comprehensive renovation, two double bedrooms, contemporary interiors, underfloor heating, a separate utility and storage opportunity, a private-feeling low-maintenance garden and off-road parking for two cars.
Add the opportunity to negotiate for furniture and household items, plus the advantage of no onward chain, and you have a home that deserves serious consideration.
Whether you are taking your first step onto the property ladder, looking for a stylish home that is ready to enjoy, or hoping to simplify your next move, this is an opportunity to consider carefully.
Renovated. Practical. Ready for its next owner.
We look forward to showing you around soon.
Features
- Gas Central Heating Combi Boiler
- Double Bedrooms
- Rear Garden
- Cloakroom
Property additional info
Entrance hallway:
A welcoming bright entrance hall with tiled flooring and space for coats and shoes. The hall leads to the lounge and stairs up to the first floor.
Lounge:
A spacious and beautifully presented lounge, offering a contemporary setting for both relaxing and entertaining. The room features an impressive L-shaped corner sofa with coordinating footstool, complemented by stylish neutral décor, a feature wallpapered wall and sleek, polished floor tiles. A wall-mounted television and recessed ceiling spotlights enhance the modern finish, while a large window with black Venetian blinds allows natural light to filter into the space. The open layout provides a seamless connection to the kitchen diner, creating a sociable living environment. Underfloor heating adds an extra touch of comfort and luxury, ensuring the room remains warm and inviting throughout the year.
Kitchen diner:
A stylish, contemporary kitchen diner featuring sleek, high-gloss cabinetry in a sophisticated neutral finish, complemented by elegant work surfaces and coordinating tiled splashbacks. Integrated appliances include a double oven and modern extractor, with a range of additional worktop space and storage throughout. Under-cabinet lighting and recessed ceiling spotlights create a bright, inviting atmosphere, beautifully enhanced by polished marble-effect floor tiles. A stainless-steel sink with a statement mixer tap sits beneath the black-framed windows, allowing natural light to flow into the space. The kitchen opens into a dedicated dining area, providing an ideal setting for everyday family living and entertaining. A door leads to an extension and rear garden.
Additional Extension & Utility Space:
Leading off the kitchen, a versatile additional extension offers a wealth of practical possibilities, ideal for housing extra appliances, creating a dedicated utility area or providing flexible space for a home office or playroom. The extension further benefits from a separate W.C., additional storage rooms and direct access to the rear garden, making it a highly functional addition to the home and perfectly suited to the demands of modern family living.
Bedroom one:
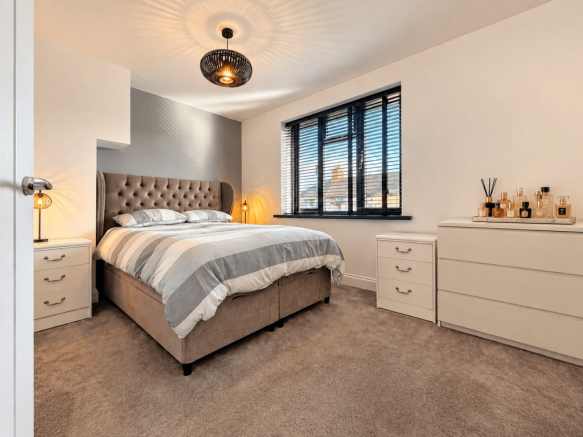
A spacious and beautifully presented double bedroom, featuring an elegant upholstered bed with a stylish tufted headboard and coordinating neutral décor. The room is complemented by soft grey and white striped bedding, fitted carpet and a contemporary feature wall, creating a warm and inviting atmosphere. A large window with modern black Venetian blinds allows natural light to filter through, while matching bedside furniture, a chest of drawers and statement lighting complete the space. A generous bedroom offering both comfort and style.
Bedroom two:
A well-presented double bedroom featuring a stylish upholstered bed with a contemporary charcoal headboard and coordinating neutral striped bedding. The room benefits from soft, neutral décor, fitted carpeting and a practical open clothes rail, providing convenient storage. A ceiling pendant light completes the space, while the generous floor area offers flexibility for additional bedroom furniture. A comfortable and versatile room, ideal for guests or as a principal or secondary bedroom.
Bathroom:
A beautifully appointed, contemporary bathroom finished to a high standard, featuring striking marble-effect wall and floor tiling for a luxurious, spa-inspired feel. The suite comprises a modern white bathtub with sleek black fittings, complemented by a glass shower screen, a stylish vanity unit with countertop basin and a contemporary black mixer tap. A wall-mounted heated towel rail, recessed ceiling spotlights and a black-framed window enhance the modern aesthetic, while the clean lines and neutral palette create a bright, sophisticated space ideal for relaxation.
Rear garden:
A generous, low-maintenance rear garden offering an attractive combination of contemporary paving and a neatly presented lawn. The extensive paved patio provides an ideal space for outdoor dining, entertaining and relaxing, while the raised lawn adds a welcome touch of greenery. Enclosed by high boundary walls, the garden offers a good degree of privacy and features convenient access to the adjoining outbuilding. A versatile outdoor space with plenty of potential for enjoying the warmer months.
Flooded in the last 5 years: No.
Water source: Direct mains water.
Electricity source: National Grid.
Sewerage arrangements: Standard UK domestic.
Heating Supply: Central heating (electric).
Does the property have required access (easements, servitudes, or wayleaves)?
No.
Do any public rights of way affect your your property or its grounds?
No.
Parking Availability: Yes.
Brochures
Brochure 1- COUNCIL TAXA payment made to your local authority in order to pay for local services like schools, libraries, and refuse collection. The amount you pay depends on the value of the property.Read more about council Tax in our glossary page.
- Band: C
- PARKINGDetails of how and where vehicles can be parked, and any associated costs.Read more about parking in our glossary page.
- Yes
- GARDENA property has access to an outdoor space, which could be private or shared.
- Yes
- ACCESSIBILITYHow a property has been adapted to meet the needs of vulnerable or disabled individuals.Read more about accessibility in our glossary page.
- Ask agent
Energy performance certificate - ask agent

Add an important place to see how long it'd take to get there from our property listings.
__mins driving to your place
Affordability

About Olivia Louise Estate Agents, Cardiff
176 Cowbridge Road East Canton Cardiff CF11 9NE

Notes
Staying secure when looking for property
Ensure you're up to date with our latest advice on how to avoid fraud or scams when looking for property online.
Visit our security centre to find out moreDisclaimer - Property reference olivia_201172483. The information displayed about this property comprises a property advertisement. Rightmove.co.uk makes no warranty as to the accuracy or completeness of the advertisement or any linked or associated information, and Rightmove has no control over the content. This property advertisement does not constitute property particulars. The information is provided and maintained by Olivia Louise Estate Agents, Cardiff. Please contact the selling agent or developer directly to obtain any information which may be available under the terms of The Energy Performance of Buildings (Certificates and Inspections) (England and Wales) Regulations 2007 or the Home Report if in relation to a residential property in Scotland.
*This is the average speed from the provider with the fastest broadband package available at this postcode. The average speed displayed is based on the download speeds of at least 50% of customers at peak time (8pm to 10pm). Fibre/cable services at the postcode are subject to availability and may differ between properties within a postcode. Speeds can be affected by a range of technical and environmental factors. The speed at the property may be lower than that listed above. You can check the estimated speed and confirm availability to a property prior to purchasing on the broadband provider's website. Providers may increase charges. The information is provided and maintained by Decision Technologies Limited. **This is indicative only and based on a 2-person household with multiple devices and simultaneous usage. Broadband performance is affected by multiple factors including number of occupants and devices, simultaneous usage, router range etc. For more information speak to your broadband provider.