Park Terrace West, Horsham, RH12

- PROPERTY TYPE
Semi-Detached
- BEDROOMS
3
- BATHROOMS
3
- SIZE
1,465 sq ft
136 sq m
- TENUREDescribes how you own a property. There are different types of tenure - freehold, leasehold, and commonhold.Read more about tenure in our glossary page.
Ask agent
Key features
- Quote Ref: 851259 when calling
- Three-bedroom, three-bathroom semi-detached home
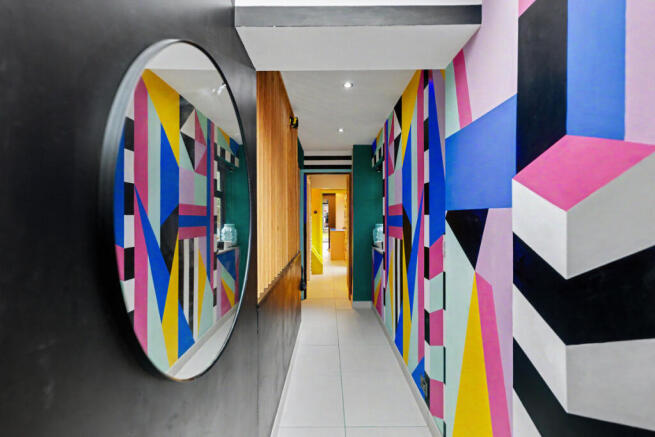
- Bespoke design with bold colours and well thought out interiors
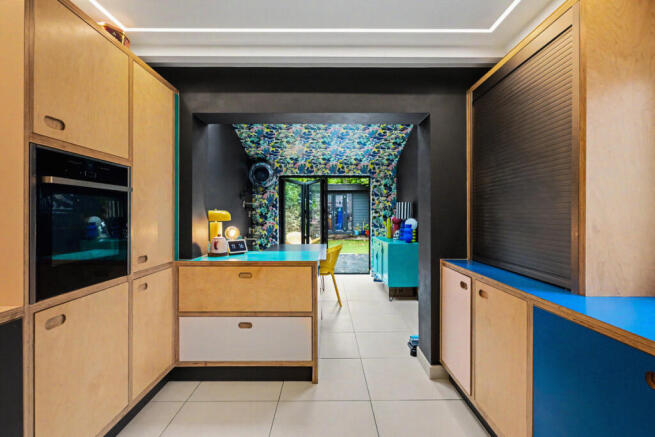
- Open-plan kitchen diner with bespoke cabinetry
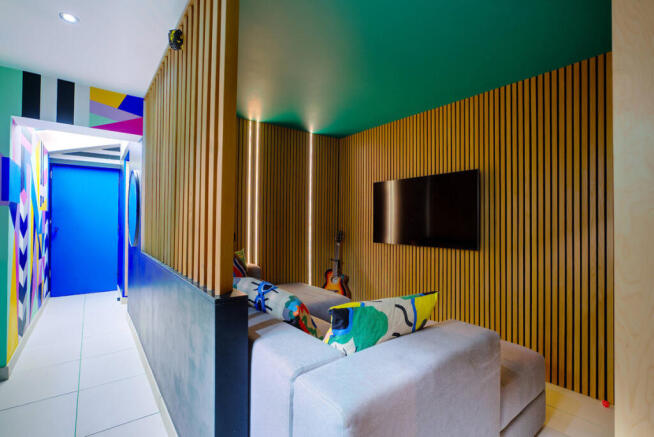
- Cosy snug sitting room with feature timber panelling
- Ingenious built-in storage and hidden doorways
- Master bedroom with raised floor and hidden storage
- Third bedroom with mezzanine sleeping area and en-suite
- Enclosed rear garden with separate large garden office
- Two off-road parking spaces, walking distance to Horsham town centre and station
Description
Behind its understated exterior, this truly individual three-bedroom, three-bathroom semi-detached home reveals a world of bold design, bespoke features and ingenious use of space. Just a short walk from Horsham town centre and the railway station, with parking space, this is a home that challenges convention and makes an impression from the moment you step inside.
Designed for Modern Family Life
While its design is wonderfully unconventional, this home has been carefully created to work brilliantly for a very busy household. Practical features are cleverly integrated throughout, including a downstairs shower room that is ideal for muddy football players, returning from outdoor adventures or washing off four-legged family members after a walk. A separate utility room provides further everyday convenience, while exceptional built-in storage helps keep family life organised.
The Heart of the Home
The colourful entrance hallway sets the tone, with striking geometric patterns, vibrant colours and bespoke details. To the rear, the open-plan kitchen diner combines practical family living with distinctive contemporary style. Bespoke cabinetry, contrasting finishes and geometric tiling create a kitchen full of personality, while the dining area provides space for everyday meals and entertaining, with views across the garden.
A Snug with a Difference
Tucked away in the centre of the house is a cosy sitting room, perfect for family film nights or a quiet moment with a book. Timber slatted walls, atmospheric lighting and rich colours create an intimate retreat away from the main living space.
Three Bedrooms, Each with Individual Character
The master bedroom is a particularly clever piece of design, raised to create valuable hidden storage beneath the floor and bed. Built-in wardrobes make excellent use of the space, while the bespoke bed is positioned to enjoy views through the trees and the church spire.
Further along the corridor, a discreet wooden panel conceals a Japanese-inspired bathroom, with contemporary fittings and thoughtful storage. The second double bedroom has impressive ceiling height and offers a versatile space for family or guests. The room overlooks the parking and onto the railway line, and you can watch as the trains travel at reduced speed as they approach Horsham station.
The third bedroom occupies the upper level and is full of imagination, with two sleeping areas, suitable for a double bed, with an additional mezzanine sleeping area, colourful bespoke design details and its own en-suite bathroom.
A Garden Office and Enclosed Garden
Outside, the rear garden provides a private-feeling space, with a paved terrace leading onto an area or artifical lawn. At the far end, a separate garden office offers an excellent dedicated workspace, ideal for working from home, creative pursuits or a quiet place to concentrate away from the main house.
The Convenience of Horsham Town Centre
Horsham town centre is just a short stroll away, with its independent shops, cafés, restaurants, market stalls, leisure facilities and seasonal events all close by. The railway station is also within walking distance, making commuting to London easy and convenient.
The location offers the best of both worlds: the convenience of town living, with everyday amenities and transport links close at hand, alongside a distinctive home with its own private garden and dedicated office space.
A Home That Must Be Seen
This is a property where no space has been overlooked and every detail has been considered. From the bespoke storage and concealed doorways to the bold interiors, mezzanine bedroom and garden office, it offers a refreshing alternative to the conventional home.
For buyers seeking creativity, individuality and clever design in a convenient Horsham location, that can work for everyone in a family this is a home that really needs to be experienced in person.
For more information contact Rebecca quoting reference 851259 when calling
Mains Drainage
Mains Gas
Freehold
- COUNCIL TAXA payment made to your local authority in order to pay for local services like schools, libraries, and refuse collection. The amount you pay depends on the value of the property.Read more about council Tax in our glossary page.
- Band: C
- PARKINGDetails of how and where vehicles can be parked, and any associated costs.Read more about parking in our glossary page.
- Yes
- GARDENA property has access to an outdoor space, which could be private or shared.
- Yes
- ACCESSIBILITYHow a property has been adapted to meet the needs of vulnerable or disabled individuals.Read more about accessibility in our glossary page.
- Ask agent

Add an important place to see how long it'd take to get there from our property listings.
__mins driving to your place
Affordability
About Keller Williams Plus, Covering Nationwide
Suite 1G, Widford Business Centre, 33 Robjohns Road, Chelmsford, CM1 3AG

Notes
Staying secure when looking for property
Ensure you're up to date with our latest advice on how to avoid fraud or scams when looking for property online.
Visit our security centre to find out moreDisclaimer - Property reference RX851259. The information displayed about this property comprises a property advertisement. Rightmove.co.uk makes no warranty as to the accuracy or completeness of the advertisement or any linked or associated information, and Rightmove has no control over the content. This property advertisement does not constitute property particulars. The information is provided and maintained by Keller Williams Plus, Covering Nationwide. Please contact the selling agent or developer directly to obtain any information which may be available under the terms of The Energy Performance of Buildings (Certificates and Inspections) (England and Wales) Regulations 2007 or the Home Report if in relation to a residential property in Scotland.
*This is the average speed from the provider with the fastest broadband package available at this postcode. The average speed displayed is based on the download speeds of at least 50% of customers at peak time (8pm to 10pm). Fibre/cable services at the postcode are subject to availability and may differ between properties within a postcode. Speeds can be affected by a range of technical and environmental factors. The speed at the property may be lower than that listed above. You can check the estimated speed and confirm availability to a property prior to purchasing on the broadband provider's website. Providers may increase charges. The information is provided and maintained by Decision Technologies Limited. **This is indicative only and based on a 2-person household with multiple devices and simultaneous usage. Broadband performance is affected by multiple factors including number of occupants and devices, simultaneous usage, router range etc. For more information speak to your broadband provider.