4 Burley Walk, Batley

- PROPERTY TYPE
Semi-Detached
- BEDROOMS
4
- BATHROOMS
1
- SIZE
Ask agent
- TENUREDescribes how you own a property. There are different types of tenure - freehold, leasehold, and commonhold.Read more about tenure in our glossary page.
Freehold
Key features
- Amazing Investment Opportunity
- Immediate Rental Yields with Zero Void Periods
- Long Standing Tenants
- Large 4 Bedroom Semi Detached
- Popular Location
- 3 Double Bedrooms
Description
This property represents an ideal, hassle-free addition to any buy-to-let portfolio. Taking on this property gives you an immediate, steady rental stream from day one with zero void periods or tenant turnaround costs. A rare turn-key investment offering proven reliability, long-term stability, and instant returns.
An exceptional, turn-key investment opportunity featuring reliable, long-standing tenants of over 15 years, offering immediate rental yields with zero initial void periods.
Situated in a highly convenient and established residential area of Batley, this postcode location offers an unbeatable blend of accessibility, local amenities, and strong rental demand
Exceptional Transport Links: Positioned with rapid access to key commuter routes, including the M62 and M621 motorways, offering seamless connection into Leeds, Bradford, and Manchester. Batley railway station is nearby, providing direct, regular services into Leeds City Centre and Huddersfield—ideal for working professionals.
Premier Shopping & Leisure: Just minutes away from Birstall Shopping Park (home to IKEA, major retail outlets, restaurants, and cinemas), alongside local high street shops, supermarkets, and everyday essentials right on the doorstep
Close to local parks such as Wilton Park, offering beautiful green surroundings, walking trails, and recreational facilities for leisure activities
Surrounded by well-regarded primary and secondary schools, including Batley Grammar School, making the area consistently popular with growing families.
Front Garden
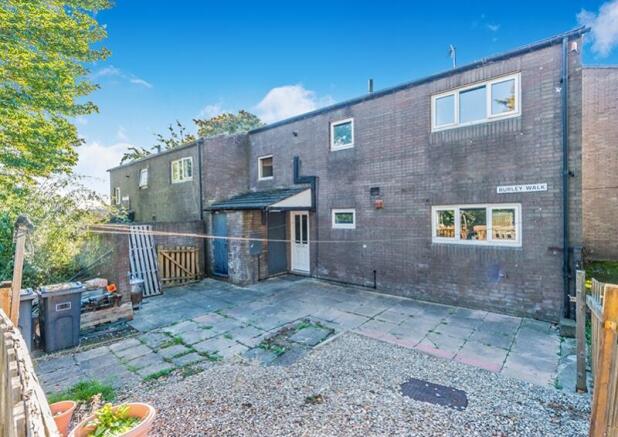
A low-maintenance front garden featuring a mix of paved patio and gravelled areas, fully enclosed by timber fencing. The property exterior boasts a classic brick facade with a covered storm porch entry and useful outdoor storage facilities.
Living Room
A spacious and welcoming living room featuring soft carpeting, two-tone painted walls with a classic dado rail, and decorative feature wallpaper. Multiple double-glazed windows allow plenty of natural light to fill the space, creating a bright yet cosy atmosphere ideal for relaxing or family gatherings. Convenient glazed doors offer access to the adjoining living areas.
Kitchen / Dining Room
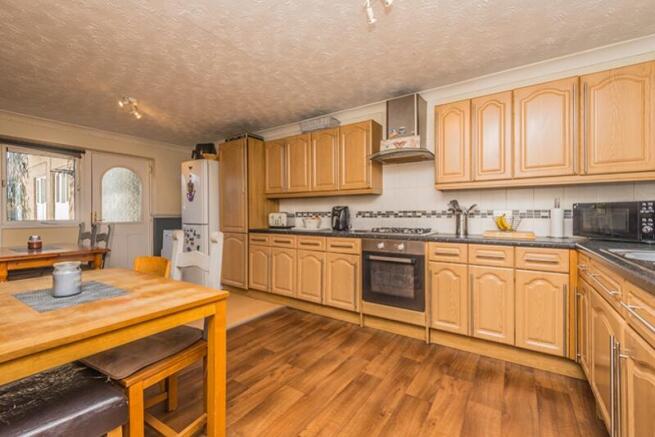
A bright and versatile open-plan kitchen and dining room featuring extensive fitted cabinetry, integrated cooking appliances, dual-aspect natural light, and direct access to the rear garden. The expansive layout offers flexibility for dining and entertaining, making it a perfectly functional hub for modern family living.
WC
5.8m x 3.1m - 19'0" x 10'2"
A practical downstairs cloakroom / WC fitted with a low-level toilet and a wall-mounted wash hand basin. Features partial white wall tiling with accent tiles, vibrant blue painted upper walls, and a high-level frosted double-glazed window providing natural light and privacy.
Bedroom 1
4m x 2.7m - 13'1" x 8'10"
A generously sized master bedroom styled with a dark slate-blue accent feature wall and fitted carpeting. The light-filled double room easily accommodates freestanding wardrobes and dressing furniture, complete with a large double-glazed window and radiator below.
Bedroom 2
3m x 3.2m - 9'10" x 10'6"
A comfortable second double bedroom neutrally decorated with warm tones and carpeted flooring. Includes a large double-glazed window overlooking the exterior, a wall-mounted radiator, ample space for freestanding storage furniture, and ceiling hatch access.
Bedroom 3
3m x 4m - 9'10" x 13'1"
A well-proportioned third double bedroom featuring light neutral walls and fitted carpet flooring. Benefiting from a wide double-glazed window overlooking the garden and a wall-mounted radiator below, this versatile space comfortably accommodates a double bed along with study or storage furniture.
Bedroom 4
2.1m x 3.1m - 6'11" x 10'2"
A cosy single bedroom ideal as a fourth bedroom, nursery, or home office. Features fitted carpet, neutral decor with a bold accent feature wall, a wall-mounted radiator, and a double-glazed window bringing in pleasant natural light.
Bathroom
3m x 1.8m - 9'10" x 5'11"
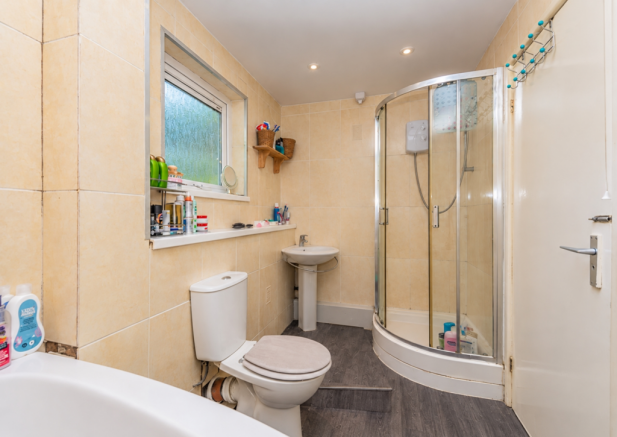
A well-proportioned four-piece family bathroom featuring a separate corner bathtub and a step-in glass shower cubicle equipped with an electric shower. The space includes a pedestal hand basin, low-level WC, fully tiled neutral walls, recessed spot lighting, and a frosted double-glazed window for natural light and privacy.
Rear Garden
An expansive shared rear garden laid predominantly of lawn, featuring mature trees and timber boundary fencing. This generous outdoor space provides a pleasant green outlook and ample room for recreation, family play, or outdoor leisure.
- COUNCIL TAXA payment made to your local authority in order to pay for local services like schools, libraries, and refuse collection. The amount you pay depends on the value of the property.Read more about council Tax in our glossary page.
- Band: TBC
- PARKINGDetails of how and where vehicles can be parked, and any associated costs.Read more about parking in our glossary page.
- Ask agent
- GARDENA property has access to an outdoor space, which could be private or shared.
- Yes
- ACCESSIBILITYHow a property has been adapted to meet the needs of vulnerable or disabled individuals.Read more about accessibility in our glossary page.
- Ask agent
4 Burley Walk, Batley

Add an important place to see how long it'd take to get there from our property listings.
__mins driving to your place
Affordability

Notes
Staying secure when looking for property
Ensure you're up to date with our latest advice on how to avoid fraud or scams when looking for property online.
Visit our security centre to find out moreDisclaimer - Property reference 10856172. The information displayed about this property comprises a property advertisement. Rightmove.co.uk makes no warranty as to the accuracy or completeness of the advertisement or any linked or associated information, and Rightmove has no control over the content. This property advertisement does not constitute property particulars. The information is provided and maintained by EweMove, Covering Yorkshire. Please contact the selling agent or developer directly to obtain any information which may be available under the terms of The Energy Performance of Buildings (Certificates and Inspections) (England and Wales) Regulations 2007 or the Home Report if in relation to a residential property in Scotland.
*This is the average speed from the provider with the fastest broadband package available at this postcode. The average speed displayed is based on the download speeds of at least 50% of customers at peak time (8pm to 10pm). Fibre/cable services at the postcode are subject to availability and may differ between properties within a postcode. Speeds can be affected by a range of technical and environmental factors. The speed at the property may be lower than that listed above. You can check the estimated speed and confirm availability to a property prior to purchasing on the broadband provider's website. Providers may increase charges. The information is provided and maintained by Decision Technologies Limited. **This is indicative only and based on a 2-person household with multiple devices and simultaneous usage. Broadband performance is affected by multiple factors including number of occupants and devices, simultaneous usage, router range etc. For more information speak to your broadband provider.