Browmere Drive, Croft

- PROPERTY TYPE
Detached
- BEDROOMS
3
- BATHROOMS
2
- SIZE
Ask agent
- TENUREDescribes how you own a property. There are different types of tenure - freehold, leasehold, and commonhold.Read more about tenure in our glossary page.
Freehold
Key features
- Detached Family Home
- Desirable Croft Village Location
- Dual Aspect Lounge. Further Sitting Room
- Dining Kitchen. Three Good Size Bedrooms
- Shower Room & Ground Floor WC
- Generous Front & Rear Gardens
- Long Driveway for Ample Parking
- No Upward Chain
Description
A quieter spot. A village you’ll love. A home to make your own.
Walking the children to school, stopping at the park on the way home and meeting friends at a country pub at the weekend. It’s easy to picture life here.
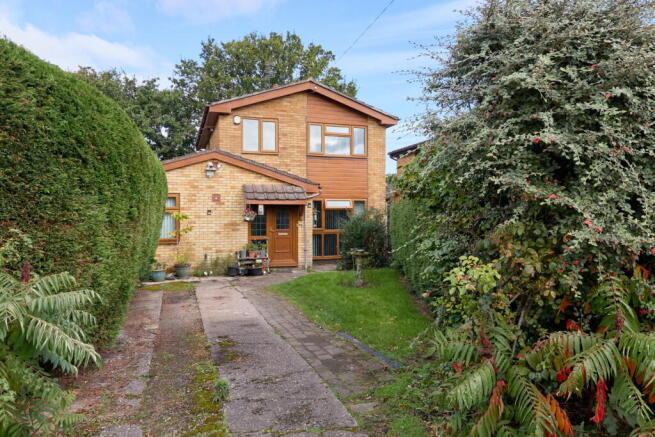
Set in a quiet spot on Browmere Drive, this three-bedroom detached home brings together a desirable Croft village address, a surprisingly generous ground floor and the opportunity to create something really lovely.
It needs updating, and that is very much part of its appeal. For buyers who have their own ideas about how a home should look and feel, there is plenty here to get excited about. Choose the finishes you love, bring a fresh approach to the interiors and make it work for the way you live.
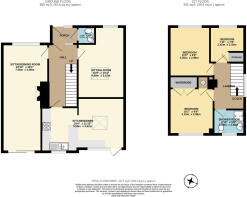
Inside, the layout offers more flexibility than you might expect. The main sitting and dining room stretches to almost 24 feet, with windows at either end and sliding doors opening onto the rear garden. There’s room to bring everyone together for a family meal, settle down for a film afterwards and open the doors when warmer days arrive.
A separate sitting room gives you options as life changes. A playroom while the children are little, a peaceful place to read or a second lounge when everyone wants to watch something different. Having that extra room can make everyday family life a little easier.
Across the rear, the kitchen and dining space overlooks the garden, with a rooflight bringing in additional daylight. There is scope to give this space a fresh look and create the kitchen you’ve been saving ideas for, with somewhere to sit over breakfast or catch up while dinner is cooking.
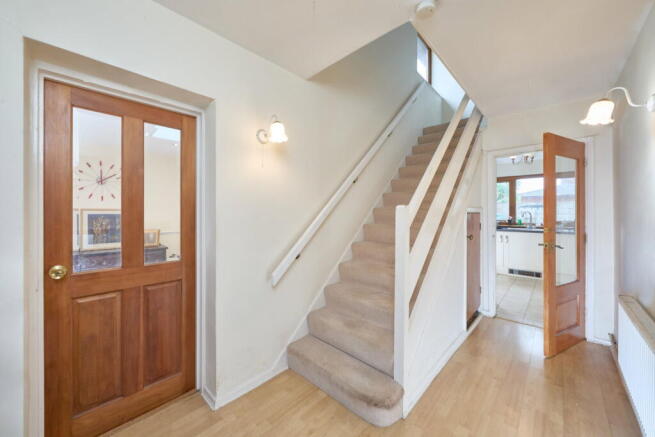
A porch, entrance hall and downstairs WC take care of the practicalities, while upstairs are three bedrooms and a shower room. Two double bedrooms are joined by a smaller third room, ideal for a child, visiting guests or a home office.
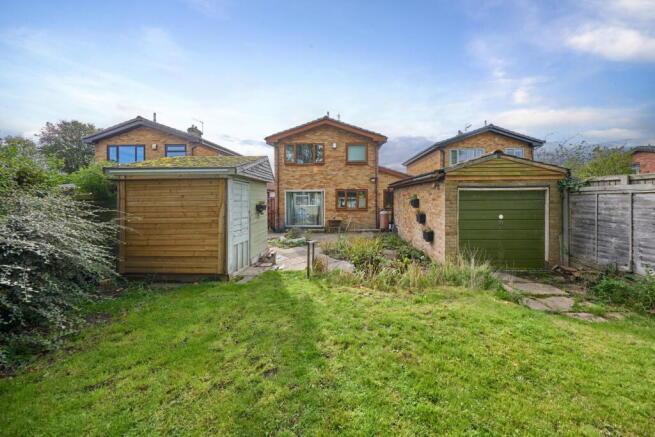
Outside, established planting frames the front garden and driveway, while the rear garden offers just as much opportunity to make your mark as the house itself. To the rear, lawn, paved areas and mature greenery provide a starting point for your own garden plans. Picture a table for summer lunches, pots full of colour and somewhere for the children to play while you enjoy a coffee nearby. There’s useful outside storage too, keeping gardening tools, outdoor toys and the barbecue tucked away between uses.
And then there’s the location. Croft Primary School, the children’s park and local country pubs are all within walking distance, making it easy to enjoy the village without reaching for the car keys every time you leave the house. School-day routines, after-school friendships and relaxed weekends can all become part of life here.
If you’ve been waiting for a home you can put your own stamp on, in a village you can see yourself staying in, this could be the one.
- COUNCIL TAXA payment made to your local authority in order to pay for local services like schools, libraries, and refuse collection. The amount you pay depends on the value of the property.Read more about council Tax in our glossary page.
- Band: D
- PARKINGDetails of how and where vehicles can be parked, and any associated costs.Read more about parking in our glossary page.
- Garage
- GARDENA property has access to an outdoor space, which could be private or shared.
- Private garden
- ACCESSIBILITYHow a property has been adapted to meet the needs of vulnerable or disabled individuals.Read more about accessibility in our glossary page.
- Ask agent
Energy performance certificate - ask agent
Browmere Drive, Croft

Add an important place to see how long it'd take to get there from our property listings.
__mins driving to your place
Affordability

Notes
Staying secure when looking for property
Ensure you're up to date with our latest advice on how to avoid fraud or scams when looking for property online.
Visit our security centre to find out moreDisclaimer - Property reference S1890782. The information displayed about this property comprises a property advertisement. Rightmove.co.uk makes no warranty as to the accuracy or completeness of the advertisement or any linked or associated information, and Rightmove has no control over the content. This property advertisement does not constitute property particulars. The information is provided and maintained by Harper Williams, Birchwood. Please contact the selling agent or developer directly to obtain any information which may be available under the terms of The Energy Performance of Buildings (Certificates and Inspections) (England and Wales) Regulations 2007 or the Home Report if in relation to a residential property in Scotland.
*This is the average speed from the provider with the fastest broadband package available at this postcode. The average speed displayed is based on the download speeds of at least 50% of customers at peak time (8pm to 10pm). Fibre/cable services at the postcode are subject to availability and may differ between properties within a postcode. Speeds can be affected by a range of technical and environmental factors. The speed at the property may be lower than that listed above. You can check the estimated speed and confirm availability to a property prior to purchasing on the broadband provider's website. Providers may increase charges. The information is provided and maintained by Decision Technologies Limited. **This is indicative only and based on a 2-person household with multiple devices and simultaneous usage. Broadband performance is affected by multiple factors including number of occupants and devices, simultaneous usage, router range etc. For more information speak to your broadband provider.