
Manchester Road, Crosspool

- PROPERTY TYPE
Terraced
- BEDROOMS
3
- BATHROOMS
1
- SIZE
Ask agent
- TENUREDescribes how you own a property. There are different types of tenure - freehold, leasehold, and commonhold.Read more about tenure in our glossary page.
Freehold
Key features
- No onward chain
- Beautiful mid-terrace
- Two reception rooms
- Off shot kitchen
- Two double bedrooms and one single bedroom
- South-west facing rear garden
- Freehold
- Short walk to brilliant local schools for all ages
- Independent shops, cafes and restaurants around the corner
- Easy access to many hospitals, the city centre and surround countryside
Description
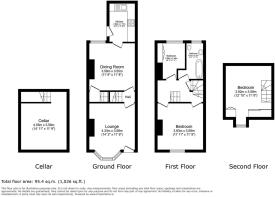
Living Room - 4.32m x 3.58m (14'2 x 11'9) -
Dining Room - 3.58m x 3.56m (11'9 x 11'8) -
Kitchen - 2.57m x 1.78m (8'5 x 5'10) -
Bedroom - 3.63m x 3.58m (11'11 x 11'9) -
Bathroom - 2.82m x 2.18m (9'3 x 7'2) -
Bedroom - 2.79m x 2.16m (9'2 x 7'1) -
Bedroom - 3.91m x 3.58m (12'10 x 11'9) -
What The Owner Says
"Our lovely home has been a sanctuary from the hustle and bustle of life. It has a quiet and peaceful vibe, surrounded by trees and greenery. We love how the light makes it feel different at each part of a day. The south-facing courtyard is a unique green space for fun and relaxation. We’ve even held a family Bistro Night here, entertained by a Britain’s Got Talent Finalist classical singer!
We’ve loved being right on the border of city and country and have been spoiled by the fabulous independent coffee bars, shops and restaurants, all within walking distance. Crosspool is a real hidden gem."
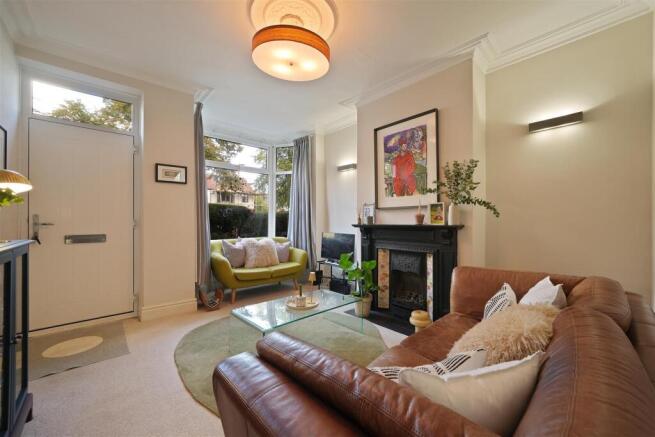
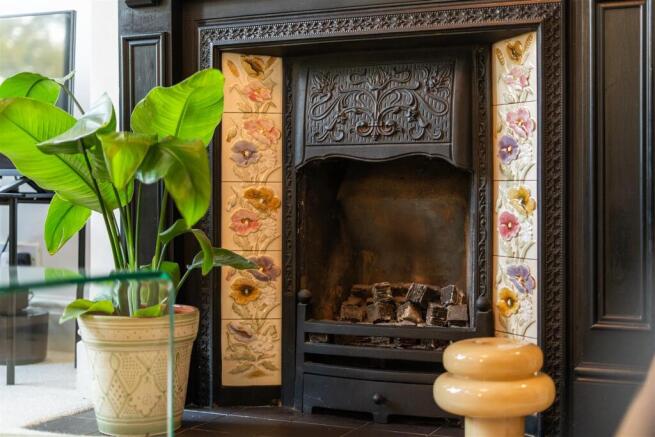
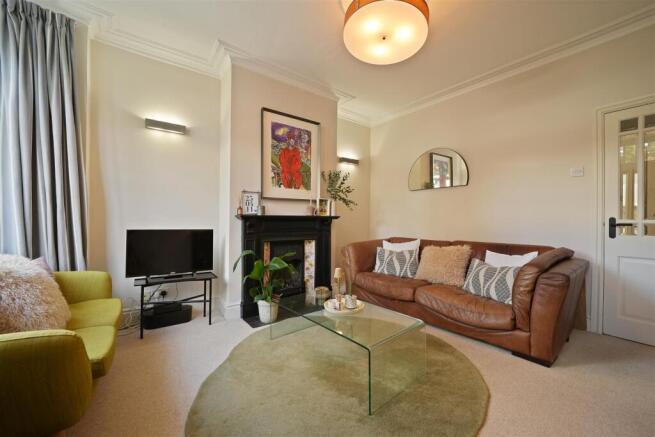
Stepping through the front door, you arrive in the living room, a calm and welcoming space with plenty of room for seating. The bay window at the front lets the light in and gives you a lovely spot to look out from. The chimney breast is the natural focal point, with its fireplace framed by wall lights on either side, so it is easy to picture a quiet evening in with a book or friends round for a glass of wine.
Beyond the foot of the stairs is the dining room, which easily fits a large table and chairs and is made for gathering people together. There is a second chimney breast with a decorative fireplace and a window looking out to the rear garden, so you can enjoy the view over supper. A door leads down to the cellar, which provides additional storage. At the far end, the room opens through to the offshoot kitchen, so whoever is cooking never feels cut off from the conversation.
The kitchen is fitted with wall and base units along an L-shaped run of worktop, with a gas hob, an integrated electric oven and grill, and space for an under counter fridge. A Velux window in the roof brings in extra light while you cook, and with a window onto the garden and a door straight outside, it is easy to carry plates out to the table on warmer days or step out with a morning coffee.
On the first floor are two bedrooms and the bathroom. Bedroom one sits above the living room and is a good double, with a large storage cupboard. Bedroom two is a single overlooking the rear garden, with built-in storage. It is currently used as a home office and would work equally well as a nursery. The bathroom has a white three-piece suite with a shower over the bath.
The second floor is given over to a further double bedroom, with a Velux window and built-in wardrobes either side.
Outside, the front of the property has a small, low maintenance forecourt and a hedge that offers some privacy from passing pedestrians.
The rear garden faces south-west, which makes it a lovely place to catch the sun. Immediately behind the house is a paved area, ideal for a table and chairs and for breakfast or evening drinks outside, and there is an outhouse with space and plumbing for a washing machine. Steps lead down to the rest of the garden, which is low maintenance, with raised flower beds and a large gravelled area for seating. It is a lovely setting for summer barbecues with family and friends, or simply a quiet cup of coffee to start the day.
General information
The property tenure is freehold.
Schools
Lydgate Infant School - 0.2 miles - Ofsted Good
Lydgate Primary School - 0.4 miles - Ofsted Good
Tapton Secondary School - 0.4 miles - Ofsted Outstanding
King Edward VII Secondary School Lower - 0.4 miles - Ofsted Good
King Edward VII Secondary School Upper - 1.2 miles - Ofsted Good
Crosspool is an incredibly popular suburb west of Sheffield City Centre. Its popularity is due to its easy access to the city centre, many hospitals and both universities, as well as the surrounding stunning countryside including Redmires Reservoirs, Wyming Brook, Rivelin Valley and even Ladybower Reservoir. Another attractive feature is the local schools, rated good or outstanding by Ofsted across all age groups. Within Crosspool, you’ll find a brilliant range of independent businesses including Valencia Tapas restaurant, Aesthete and Hudsons cafés, and Crosspool Social coffee shop. There’s also Piper’s Artisan Sausages, Philip James Butchers, Crosspool Pet Supplies, a pharmacy, a dentist, hairdressers, and convenient local shops like GT News, Tesco and Spar.
Brochures
Manchester Road, Crosspool- COUNCIL TAXA payment made to your local authority in order to pay for local services like schools, libraries, and refuse collection. The amount you pay depends on the value of the property.Read more about council Tax in our glossary page.
- Band: B
- PARKINGDetails of how and where vehicles can be parked, and any associated costs.Read more about parking in our glossary page.
- On street
- GARDENA property has access to an outdoor space, which could be private or shared.
- Yes
- ACCESSIBILITYHow a property has been adapted to meet the needs of vulnerable or disabled individuals.Read more about accessibility in our glossary page.
- Ask agent
Manchester Road, Crosspool

Add an important place to see how long it'd take to get there from our property listings.
__mins driving to your place
Affordability



Notes
Staying secure when looking for property
Ensure you're up to date with our latest advice on how to avoid fraud or scams when looking for property online.
Visit our security centre to find out moreDisclaimer - Property reference 34983354. The information displayed about this property comprises a property advertisement. Rightmove.co.uk makes no warranty as to the accuracy or completeness of the advertisement or any linked or associated information, and Rightmove has no control over the content. This property advertisement does not constitute property particulars. The information is provided and maintained by Cocker and Carr Ltd, Sheffield. Please contact the selling agent or developer directly to obtain any information which may be available under the terms of The Energy Performance of Buildings (Certificates and Inspections) (England and Wales) Regulations 2007 or the Home Report if in relation to a residential property in Scotland.
*This is the average speed from the provider with the fastest broadband package available at this postcode. The average speed displayed is based on the download speeds of at least 50% of customers at peak time (8pm to 10pm). Fibre/cable services at the postcode are subject to availability and may differ between properties within a postcode. Speeds can be affected by a range of technical and environmental factors. The speed at the property may be lower than that listed above. You can check the estimated speed and confirm availability to a property prior to purchasing on the broadband provider's website. Providers may increase charges. The information is provided and maintained by Decision Technologies Limited. **This is indicative only and based on a 2-person household with multiple devices and simultaneous usage. Broadband performance is affected by multiple factors including number of occupants and devices, simultaneous usage, router range etc. For more information speak to your broadband provider.