
Cork Street, Bath, BA1

- PROPERTY TYPE
Terraced
- BEDROOMS
3
- BATHROOMS
2
- SIZE
1,329 sq ft
123 sq m
- TENUREDescribes how you own a property. There are different types of tenure - freehold, leasehold, and commonhold.Read more about tenure in our glossary page.
Freehold
Key features
- ATTRACTIVE PERIOD FEATURES INCLUDING ORIGINAL TIMBER FLOORING AND FIREPLACE
- CHARMING GARDEN ROOM / SNUG PROVIDING ADDITIONAL RECEPTION AREA
- THREE GENEROUSLY PROPORTIONED DOUBLE BEDROOMS
- ROYAL VICTORIA PARK, RIVER AVON AND OTHER CITY CENTRE AMENITIES A STONES THROW AWAY
- BEAUTIFULLY RENOVATED AND IMMACULATELY PRESENTED THROUGHOUT
- IMPRESSIVE LOFT CONVERSION CREATING PRINCIPAL BEDROOM WITH EN SUITE
- SNUG (STUDY OR BEDROOM) PROVIDING ADDITIONAL RECEPTION AREA
- WELL MAINTAINED LOW MAINTENANCE REAR GARDEN IDEAL FOR OUTDOOR DINING
- EASY ACCESS TO BATH SPA AND OLDFIELD PARK STATION AND LOCAL BUS ROUTES
- CLOSE TO A RANGE OF LOCAL AMMENITIES INCLUDING CAFES SHOPS AND SCHOOLS
Description
Setting The Scene
Situated in a highly convenient, popular residential location, Cork Street enjoys an excellent position within easy reach of Bath city centre and a fantastic selection of local amenities nearby including coffee shops, pubs and shopping facilities . The nearby Chelsea Road and Newbridge Road offer a variety of independent shops, cafés and everyday conveniences, including the popular Rooted Café, while additional shopping facilities can be found along Lower Bristol Road. The area is particularly well served by schools, including Oldfield Park Infant School, Newbridge Primary School, Hayesfield Girls' School and Kingswood School.
For those who enjoy the outdoors, the beautiful Royal Victoria Park and Botanical Gardens provide wonderful green spaces for walking, recreation and relaxation, while the nearby River Avon offers pleasant riverside walks. Bath city centre is approximately a 15-minute walk away, providing access to an exceptional range of restaurants, independent boutiques, cultural attractions and historic landmarks, including the Royal Crescent and Bath Abbey. Excellent transport connections are also available, with Oldfield Park railway station approximately half a mile away and Bath Spa railway station offering regular services to Bristol and London.
The Property
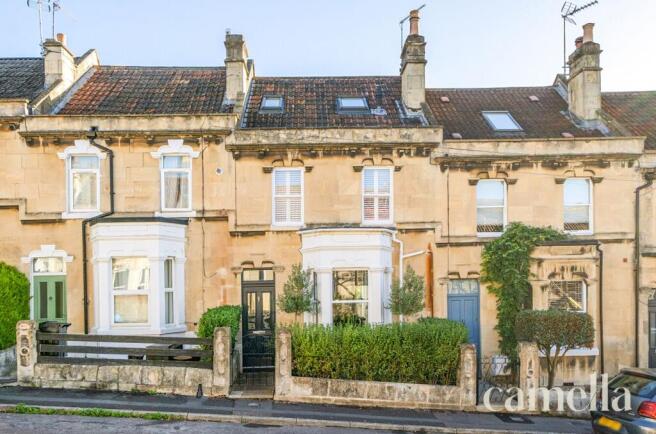
This beautifully renovated three bedroom, two bathroom Victorian terraced house offers a superb blend of period charm and contemporary style, making it an exceptional home for modern living.
The property has been extended to feature a downstairs WC and extra reception room, and converted loft room with an extra bathroom making it larger in size than other properties in the street.
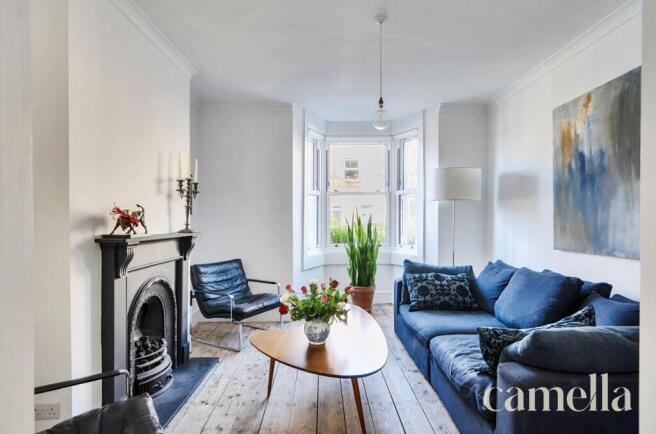
Immaculately presented throughout, the property showcases attractive original features, including timber flooring and an elegant original fireplace housing a gas fire , which add character and warmth to the versatile ground floor layout.
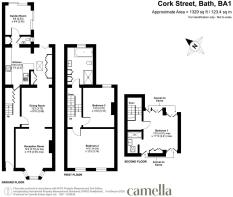
The welcoming entrance hall leads to a spacious reception room, perfect for entertaining or relaxing, while the charming garden room or snug provides an additional reception area ( office or extra bedroom) for quiet moments or family gatherings. The kitchen has been thoughtfully designed to maximise space and functionality, with direct access to the garden, making it ideal for both everyday living and hosting guests. Upstairs, three generously proportioned double bedrooms provide ample accommodation, including an impressive principal bedroom created by a recent loft conversion, complete with a stylish en suite. The family bathroom is finished to a high standard, ensuring comfort and convenience for all.
The attractive rear garden is a true highlight of this home, designed for low maintenance and year-round enjoyment. Bifold doors from the kitchen and sliding doors from the garden room open onto a welcoming patio area, providing ample space for decorative flower pots to introduce colour and personality. Steps lead to a raised gravelled terrace, perfect for outdoor furniture and alfresco dining in the warmer months. Mature shrubs border the garden, creating a sense of privacy and tranquillity, while a well-established bay tree occupies a prominent corner, adding greenery and charm to the space. This delightful garden offers an inviting retreat for relaxation or entertaining friends and family.
Anti-Money Laundering Checks: To meet government anti-money laundering requirements, any prospective purchaser whose offer is accepted will be required to complete an anti-money laundering check through our third-party provider, at a cost of £45 plus VAT (£54 including VAT) per person.
Reception Room
3.7m x 3.55m
A charming reception room showcasing attractive original floorboards, a gas fire and a beautiful bay with sash windows that allow plenty of natural light to fill the space. There is room for an arrangement of furniture, while the adjoining dining room creates a wonderful open plan feel, ideal for both everyday living and entertaining.
Dining Room
3.7m x 2.99m
Positioned between the reception room and kitchen, this inviting dining room creates a natural flow between the living spaces. Continuing the theme of attractive wooden floorboards, the room offers ample space for a generous dining table and additional furniture.
Kitchen
3.51m x 2.27m
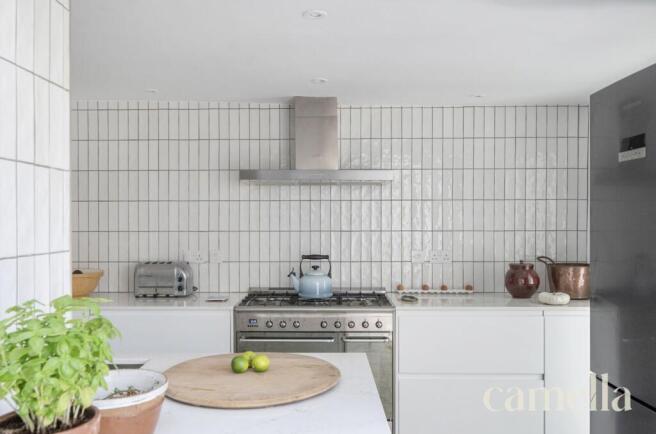
Beautifully presented kitchen featuring sleek gloss white cabinetry and elegant white quartz work surfaces, complemented by contemporary grey slate style flooring. An abundance of cupboard space provides excellent storage, while integrated appliances include a dishwasher, Smeg range cooker and gas hob. A skylight allows natural light to flood the room, while bifold doors open directly onto the rear garden, creating a seamless connection between indoor and outdoor living.
Garden Room & WC
2.63m x 2.55m
Just beyond the kitchen, this versatile garden room offers a wonderful additional living space, ideal as a secondary reception room, home office or gym. Sliding doors open directly onto the rear garden, allowing plenty of natural light. Further practical features include a convenient WC with toilet and wash hand basin, alongside a useful utility cupboard with plumbing for a washing machine and tumble dryer.
Bedroom Two
4.54m x 3.74m
Well presented first floor bedroom, comfortably accommodating a king sized bed with ample space for additional furniture. Grey carpets create a welcoming feel, while elegant sash windows fitted with plantation shutters add character and charm.
Bedroom Three
3.7m x 3.1m
The smallest of three bedrooms, this versatile room is currently utilised as a home office but comfortably accommodates a double bed and freestanding wardrobes. A rear facing window provides a pleasant outlook over the garden, making it an ideal guest bedroom, nursery or dedicated workspace.
Bathroom
Generously proportioned family bathroom featuring contemporary slate style laminate flooring and crisp white tiling. The room has a spacious shower cubicle, separate bathtub, WC and sink. A window fitted with elegant plantation shutters provides privacy, completing this attractive and practical bathroom.
Bedroom One
4.01m x 3.61m
Occupying the second floor as part of a recently completed loft conversion, this beautifully presented primary bedroom offers space for a king size bed and additional furniture. Built in wardrobes running along both sides of the room providing excellent storage. Skylights allow natural light to flood the space, while exposed timber beams add warmth and character. The room is complemented by a contemporary en suite, featuring a shower cubicle, WC and sink, finished with crisp white tiling.
Rear Garden
The attractive rear garden has a lovely Mediterranean influence, with established planting creating a welcoming setting for outdoor dining and relaxation. Accessed through bifold doors from the kitchen or sliding doors from the garden room, a patio provides space for decorative pots and planting. Steps lead to a raised gravelled terrace, offering ample room for outdoor furniture and alfresco dining. Fragrant French lavender, mature shrubs and a well-established bay tree add colour and character to this charming, low maintenance garden.
- COUNCIL TAXA payment made to your local authority in order to pay for local services like schools, libraries, and refuse collection. The amount you pay depends on the value of the property.Read more about council Tax in our glossary page.
- Band: C
- PARKINGDetails of how and where vehicles can be parked, and any associated costs.Read more about parking in our glossary page.
- Ask agent
- GARDENA property has access to an outdoor space, which could be private or shared.
- Rear garden
- ACCESSIBILITYHow a property has been adapted to meet the needs of vulnerable or disabled individuals.Read more about accessibility in our glossary page.
- Ask agent
Energy performance certificate - ask agent
Cork Street, Bath, BA1

Add an important place to see how long it'd take to get there from our property listings.
__mins driving to your place
Affordability



Notes
Staying secure when looking for property
Ensure you're up to date with our latest advice on how to avoid fraud or scams when looking for property online.
Visit our security centre to find out moreDisclaimer - Property reference 81d8935b-60bf-492e-acb7-a067e35e46a4. The information displayed about this property comprises a property advertisement. Rightmove.co.uk makes no warranty as to the accuracy or completeness of the advertisement or any linked or associated information, and Rightmove has no control over the content. This property advertisement does not constitute property particulars. The information is provided and maintained by CAMELLA ESTATE AGENTS, Larkhall. Please contact the selling agent or developer directly to obtain any information which may be available under the terms of The Energy Performance of Buildings (Certificates and Inspections) (England and Wales) Regulations 2007 or the Home Report if in relation to a residential property in Scotland.
*This is the average speed from the provider with the fastest broadband package available at this postcode. The average speed displayed is based on the download speeds of at least 50% of customers at peak time (8pm to 10pm). Fibre/cable services at the postcode are subject to availability and may differ between properties within a postcode. Speeds can be affected by a range of technical and environmental factors. The speed at the property may be lower than that listed above. You can check the estimated speed and confirm availability to a property prior to purchasing on the broadband provider's website. Providers may increase charges. The information is provided and maintained by Decision Technologies Limited. **This is indicative only and based on a 2-person household with multiple devices and simultaneous usage. Broadband performance is affected by multiple factors including number of occupants and devices, simultaneous usage, router range etc. For more information speak to your broadband provider.