
Thomas Street, Bath, BA1

- PROPERTY TYPE
Terraced
- BEDROOMS
4
- BATHROOMS
2
- SIZE
1,725 sq ft
160 sq m
- TENUREDescribes how you own a property. There are different types of tenure - freehold, leasehold, and commonhold.Read more about tenure in our glossary page.
Freehold
Key features
- CHARMING GRADE II LISTED TOWNHOUSE
- FOUR DOUBLE BEDROOMS AND TWO BATHROOMS
- PERIOD FEATURES THROUGHOUT INCLUDING FIREPLACES AND ORIGINAL FLOORBOARDS
- SOUTH WEST FACING REAR COURTYARD GARDEN
- PRACTICAL REAR EXTENSION INCORPORATING KITCHEN UTILITY AND BATHROOM
- LESS THAN A MILE FROM HISTORIC BATH CITY CENTRE
- EASY ACCESS TO EXCELLENT SHOPS RESTAURANTS AND CAFES
- IDEALLY POSITIONED FOR ENJOYING CITY LIVING AND LOCAL AMENITIES
Description
Setting the scene
Thomas Street enjoys a highly convenient position within the historic city of Bath, offering an excellent balance of city living and a welcoming residential setting.
Located less than a mile from Bath city centre, the property is ideally placed to enjoy the city's excellent selection of independent shops, cafés, restaurants and cultural attractions. A range of everyday amenities can also be found close by, while Bath's beautiful Georgian architecture, picturesque green spaces and excellent transport connections are all within easy reach.
This desirable location provides the perfect opportunity to enjoy everything Bath has to offer, with the convenience of local amenities right on the doorstep.
The property
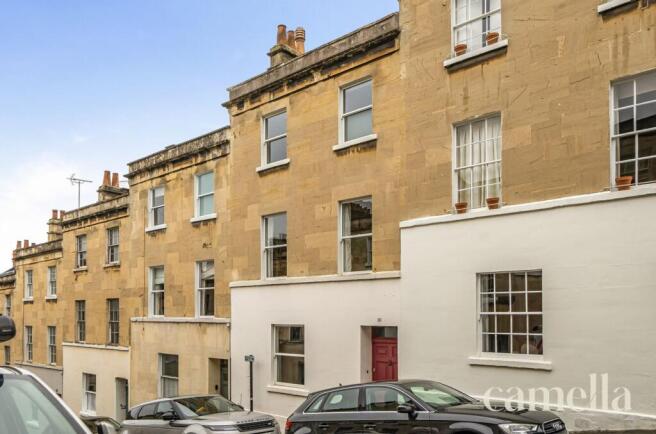
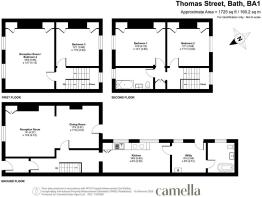
This charming Grade II listed townhouse offers a rare opportunity to acquire a spacious four-bedroom mid-terraced home less than a mile from the historic centre of Bath. The property showcases an array of period features including elegant fireplaces and original floorboards, which add character and warmth throughout. Arranged over three floors, the accommodation comprises four generous double bedrooms, two well-appointed bathrooms, and a practical rear extension that incorporates a kitchen, utility area, and a bathroom. The light-filled living spaces are ideal for both family life and entertaining, while high ceilings and sash windows enhance the sense of space.
To the rear, the south-west facing courtyard garden provides a delightful outdoor retreat, ideal for relaxing in the afternoon and evening sunshine. There is ample space for outdoor furniture, making it perfect for al fresco dining or unwinding with friends and family. The garden is designed to be low-maintenance, with plenty of room for potted plants to add seasonal colour and charm. A practical garden shed offers useful storage for gardening tools and outdoor equipment. Permit parking is available to the front of the property, ensuring convenience for residents and visitors alike.
Anti-Money Laundering Checks: To meet government anti-money laundering requirements, any prospective purchaser whose offer is accepted will be required to complete an anti-money laundering check through our third-party provider, at a cost of £45 plus VAT (£54 including VAT) per person.
EPC Rating: D
Reception Room
4.27m x 4.12m
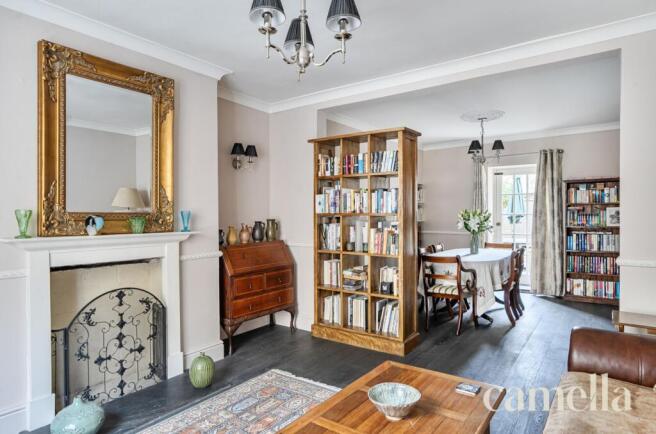
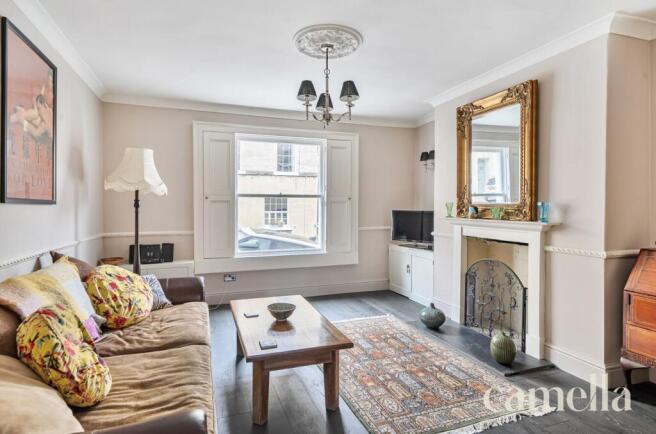
Featuring attractive wooden flooring and high ceilings, this reception room houses a central fireplace with useful built in cabinetry within the alcoves. The room comfortably accommodates an arrangement of furniture, while a large front facing sash window allows plenty of natural light to fill the space.
Dining Room
3.57m x 3.57m
Providing excellent proportions, the dining room enjoys a semi open plan feel with the adjoining reception room, creating a flow between the two spaces. There is ample room for a large dining table, while a working wood burning stove provides an attractive focal point, complemented by practical shelving on either side . A door offers direct access to the rear courtyard.
Kitchen
5.65m x 2.5m
This cottage style kitchen features attractive beige Shaker style cabinetry, paired with wooden work surfaces. A large range cooker with gas hob and Belfast sink add to the room’s traditional appeal, while windows bring in plenty of natural light and offer a lovely outlook over the rear garden.
Utility Room
2.85m x 2.51m
Conveniently positioned just off the kitchen, this practical utility room features attractive flagstone flooring and plumbing for both a dishwasher and washing machine. There is additional space for storage cupboards, while a door provides direct access to the rear garden, adding to the room's everyday functionality.
Bathroom
Completing the ground floor, this bathroom boasts a large cast iron bathtub, WC and sink, while attractive stone flooring complements the period feel and provides a timeless finish.
Reception Room / Bedroom
5.68m x 4.15m
Versatile and well proportioned , this room is currently arranged as an additional reception room but equally suited to use as a primary bedroom. The space comfortably accommodates an arrangement of lounge furniture or a large bed with additional furnishings. Two sash windows allow plenty of natural light to fill the room, while a working fireplace provides an attractive feature with useful cupboards on either side.
Bedroom Three
3.68m x 3.59m
Occupying the first floor, this bedroom enjoys a pleasant rear facing aspect, currently utilised as a home office but could accommodate a double bed and additional furniture. This space is complemented by practical built in cupboards on either side.
Bedroom One
4.18m x 3.68m
Larger of the two second floor bedrooms, this well proportioned room enjoys a pleasant outlook over Thomas Street. Attractive plantation shutters add character and privacy whilst also benefiting from built in cupboards on either side.
Bedroom Two
3.68m x 3.62m
Bright and welcoming, this rear facing bedroom enjoys plenty of natural light and has a pleasant outlook over the surrounding greenery.
Bathroom
Housing a shower over bath, this bathroom is complemented by attractive stone coloured tiling that creates a warm and neutral finish. The room also comprises a WC, sink and heated towel rail, with additional space for a dresser or freestanding storage unit, adding to the room's practicality.
Rear Garden
South-west facing rear courtyard garden, offering a delightful space to relax and enjoy the afternoon and evening sunshine. There is ample room for outdoor furniture and al fresco dining, with plenty of space for attractive potted plants to add colour and character. A useful garden shed provides practical storage for outdoor essentials.
Parking - Permit
Permit parking is available to the front of the property.
- COUNCIL TAXA payment made to your local authority in order to pay for local services like schools, libraries, and refuse collection. The amount you pay depends on the value of the property.Read more about council Tax in our glossary page.
- Band: E
- LISTED PROPERTYA property designated as being of architectural or historical interest, with additional obligations imposed upon the owner.Read more about listed properties in our glossary page.
- Listed
- PARKINGDetails of how and where vehicles can be parked, and any associated costs.Read more about parking in our glossary page.
- Permit
- GARDENA property has access to an outdoor space, which could be private or shared.
- Rear garden
- ACCESSIBILITYHow a property has been adapted to meet the needs of vulnerable or disabled individuals.Read more about accessibility in our glossary page.
- Ask agent

Add an important place to see how long it'd take to get there from our property listings.
__mins driving to your place
Affordability



Notes
Staying secure when looking for property
Ensure you're up to date with our latest advice on how to avoid fraud or scams when looking for property online.
Visit our security centre to find out moreDisclaimer - Property reference 95c5d0af-689f-4e9a-9684-aca1abc648b0. The information displayed about this property comprises a property advertisement. Rightmove.co.uk makes no warranty as to the accuracy or completeness of the advertisement or any linked or associated information, and Rightmove has no control over the content. This property advertisement does not constitute property particulars. The information is provided and maintained by CAMELLA ESTATE AGENTS, Larkhall. Please contact the selling agent or developer directly to obtain any information which may be available under the terms of The Energy Performance of Buildings (Certificates and Inspections) (England and Wales) Regulations 2007 or the Home Report if in relation to a residential property in Scotland.
*This is the average speed from the provider with the fastest broadband package available at this postcode. The average speed displayed is based on the download speeds of at least 50% of customers at peak time (8pm to 10pm). Fibre/cable services at the postcode are subject to availability and may differ between properties within a postcode. Speeds can be affected by a range of technical and environmental factors. The speed at the property may be lower than that listed above. You can check the estimated speed and confirm availability to a property prior to purchasing on the broadband provider's website. Providers may increase charges. The information is provided and maintained by Decision Technologies Limited. **This is indicative only and based on a 2-person household with multiple devices and simultaneous usage. Broadband performance is affected by multiple factors including number of occupants and devices, simultaneous usage, router range etc. For more information speak to your broadband provider.