Gwastad Lane, Borth

- PROPERTY TYPE
Detached
- BEDROOMS
4
- BATHROOMS
2
- SIZE
Ask agent
- TENUREDescribes how you own a property. There are different types of tenure - freehold, leasehold, and commonhold.Read more about tenure in our glossary page.
Freehold
Key features
- Exclusive luxury homes
- Magnificent Sea & Coastline Panorama
- 2 Receptions
- 2 Baths
- Designed to take advantage of outlook
- Extensive Balcony
- Underfloor heating
Description
AGENTS NOTE TO INTERESTED PARTIES
PLEASE NOT THAT ALL IMAGES SHOWN ARE FOR ILLUSTRATIION PURPOSES ONLY AND ARE A REPRESENTATION OF THE PROPERTIES CURRENTLY FOR SALE
General
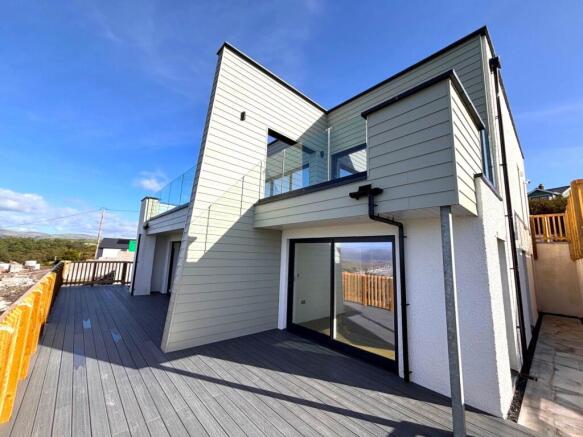
With individual architectural design, under floor heating, luxurious contemporary interiors and an enviable elevated coastal setting, these homes represent a rare invite to secure a truly distinctive new residence overlooking the spectacular Cardigan Bay coastline.
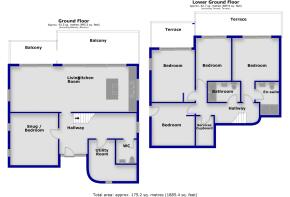
Accommodation Comprises
The property is entered at upper ground floor level via modern composite door with double glazed full height side panel to-
Hallway
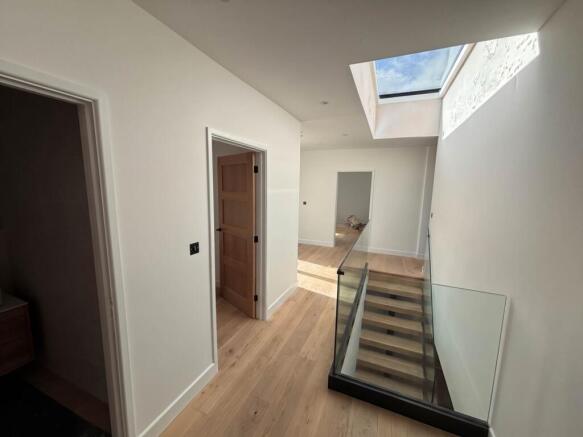
Striking full-height bespoke black-framed glazed screens from kitchen living area creating a sophisticated entrance.Stairs descending to lower ground floor with striking glass balustade. Engineered light oak flooring Double glazed full height window to side elevation. Power points. Under floor heating with zone thermostatic control
Cloak Room
Suite comprising wash hand basin and `eco` flush wc
Utility Room
Double glazed window to front elevation.Feature wall curve. Power points. Hot water cylinder with pressure tank.
Sitting Room / Bedroom
Two full height double glazed windows to side elevation, Further full height double glazed window to front elevation. Oak flooring, Range of power points
OpenPplan Living Room & Kitchen - 35'0" (10.67m) x 12'8" (3.86m)
Running the entire width of the rear elevation infused with light flooding in from two sets of sliding patio doors which immediately beckon you onto a full width balcony where sea views await aided by the glass balustrading. A double glazed window to side elevation promotes another oceanic vista. Oak flooring then continues the modern theme whilst a choice of contemporary kitchen units add a personal finishing touch.
Lower Ground Floor
Open tread stairs descend to :-
Hallway
having natural light cascading down from roof light with engineered oak flooring and doors leading off :-
Bedroom En-Suite - 17'9" (5.41m) Max x 13'0" (3.96m)
Boasting double glazed sliding doors looking over the coastline and giving access to decked terrace, Engineered oak floor and communicating door to:-
Shower Room
Stunningly modern suite of walk-in shower enclosure with glazed screen having matt black framing plus `eco` flush wc and counter top basin with vanity cabinet below all accompanied with full wall & floor tiles
Family Bathroom
En vogue suite comprising bath plus `eco` flush wc and counter top basin with vanity cabinet below all accompanied with full wall & floor tiles
Bedroom - 13'5" (4.09m) Max x 9'9" (2.97m)
Boasting double glazed sliding doors looking over the coastline and giving access to decked terrace. Engineered oak floor.
Bedroom - 14'6" (4.42m) x 11'11" (3.63m)
Boasting double glazed sliding doors looking over the coastline and giving access to decked terrace. Engineered oak floor.
Bedroom - 11'10" (3.61m) x 11'11" (3.63m)
Having double glazed casement door to side and engineered oak floor.
Outside
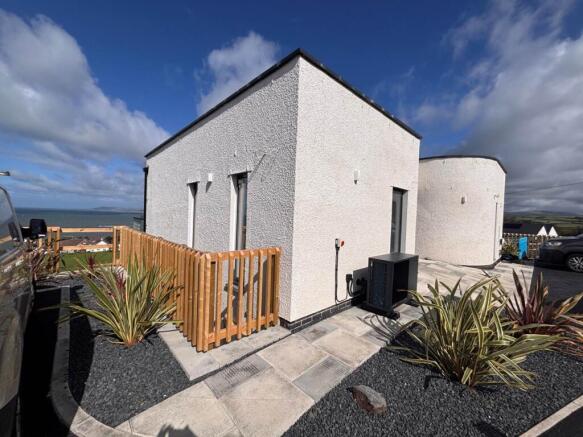
Tarmacadam driveway with parking for 2 vehicles at the front, steps leading to lower landscaped garden
Services
We are advised that mains electricity, water and drainage are connected
Anti Money Laundering
The successful purchaser will be required to produce adequate identification to prove their identity within the terms of the Money Laundering Regulations. Appropriate examples include: Passport/Photo Driving Licence and a recent Utility Bill. Proof of funds will also be required, or if a mortgage is required a copy of a mortgage decision in principal. The successful purchaser(s) will be charged £20 including vat, per person for digital AML verification. We appreciate your cooperation to avoid any delays in finalising the sale.
Important Information
Whilst we endeavour to make our sales details accurate and reliable they should not be relied on as statements or representations of fact and do not constitute any part of an offer or contract. The seller does not make or give nor do we or our employees have the authority to make or give any representation or warranty in relation to the property. Please contact the office before viewing the property. If there is any point which is of particular importance to you we will be pleased to check the information for you and to confirm that the property remains available. This is particularly important if you are contemplating travelling some distance to view the property. We would strongly recommend that all the information which we provide about the property is verified by yourself on inspection and also by your conveyancer, especially where statements have been made by us to the effect that the information provided has not been verified. LLOYD HERBERT & JONES HAVE NOT TESTED ANY ELECTRICAL WIRING, PLUMBING, DRAINAGE OR OTHER APPLIANCES. THE MENTION OF ANY APPLIANCES AND OR SERVICES WITHIN THESE SALES PARTICULARS DOES NOT IMPLY THAT THEY ARE IN FULL AND EFFICIENT WORKING ORDER.
Notice
Please note we have not tested any apparatus, fixtures, fittings, or services. Interested parties must undertake their own investigation into the working order of these items. All measurements are approximate and photographs provided for guidance only.
Brochures
Web Details- COUNCIL TAXA payment made to your local authority in order to pay for local services like schools, libraries, and refuse collection. The amount you pay depends on the value of the property.Read more about council Tax in our glossary page.
- Band: TBC
- PARKINGDetails of how and where vehicles can be parked, and any associated costs.Read more about parking in our glossary page.
- Off street
- GARDENA property has access to an outdoor space, which could be private or shared.
- Private garden
- ACCESSIBILITYHow a property has been adapted to meet the needs of vulnerable or disabled individuals.Read more about accessibility in our glossary page.
- Ask agent
Energy performance certificate - ask agent
Gwastad Lane, Borth

Add an important place to see how long it'd take to get there from our property listings.
__mins driving to your place
Affordability

Notes
Staying secure when looking for property
Ensure you're up to date with our latest advice on how to avoid fraud or scams when looking for property online.
Visit our security centre to find out moreDisclaimer - Property reference 6042_LHJS. The information displayed about this property comprises a property advertisement. Rightmove.co.uk makes no warranty as to the accuracy or completeness of the advertisement or any linked or associated information, and Rightmove has no control over the content. This property advertisement does not constitute property particulars. The information is provided and maintained by Lloyd, Herbert & Jones, Aberystwyth. Please contact the selling agent or developer directly to obtain any information which may be available under the terms of The Energy Performance of Buildings (Certificates and Inspections) (England and Wales) Regulations 2007 or the Home Report if in relation to a residential property in Scotland.
*This is the average speed from the provider with the fastest broadband package available at this postcode. The average speed displayed is based on the download speeds of at least 50% of customers at peak time (8pm to 10pm). Fibre/cable services at the postcode are subject to availability and may differ between properties within a postcode. Speeds can be affected by a range of technical and environmental factors. The speed at the property may be lower than that listed above. You can check the estimated speed and confirm availability to a property prior to purchasing on the broadband provider's website. Providers may increase charges. The information is provided and maintained by Decision Technologies Limited. **This is indicative only and based on a 2-person household with multiple devices and simultaneous usage. Broadband performance is affected by multiple factors including number of occupants and devices, simultaneous usage, router range etc. For more information speak to your broadband provider.