5 Gravelye Close, Lindfield, RH16

- PROPERTY TYPE
Detached
- BEDROOMS
4
- BATHROOMS
3
- SIZE
2,863 sq ft
266 sq m
- TENUREDescribes how you own a property. There are different types of tenure - freehold, leasehold, and commonhold.Read more about tenure in our glossary page.
Freehold
Key features
- Generous detached home blending classical style architecture with modern luxury within walking distance to Lindfield village
- Approx. 2,863 sq ft detached home in Lindfield offering refined family living and grand entertainment spaces
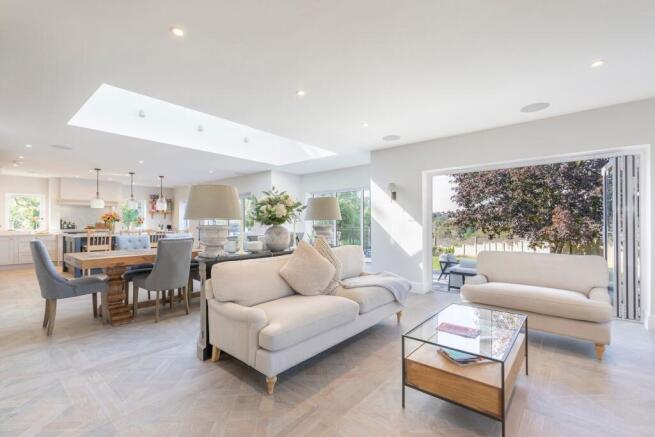
- 42ft living, dining, and bespoke Hamilton Stone kitchen featuring a vast sky lantern, bi-fold doors, walk-in pantry, underfloor heating & air conditioning
- Formal reception with log burner and integrated audio, plus a private study framed by Crittall glass doors
- Spacious principal bedroom featuring wall panelling, a custom floor-to-ceiling walk-in dressing room, and an en-suite shower room
- Generous guest bedroom boasting a classic bay window and its own stylish en-suite shower room along with two further double bedrooms
- Two large terraces. One featuring an integrated gas grill, pizza oven, wood-fired grill, sink, and dining space
- Extensive plot with tiered lawned areas, mature trees, a kitchen garden, and a Victorian style greenhouse
- Detached double garage with electric door and ample driveway parking
- EPC rating C & Council Tax Band G (£4,132.60)
Description
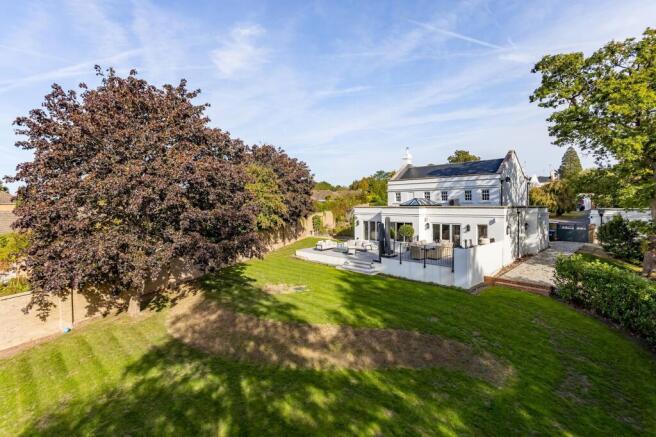
Set within a peaceful residential close in the sought-after village of Lindfield, White Gables is a magnificent detached home that offers an extraordinary blend of classical architectural elegance and luxurious contemporary living. Spanning approximately 2,863 square feet across two beautifully curated floors, this home has been meticulously designed to deliver an exceptional lifestyle tailored for both modern family life and grand entertaining.
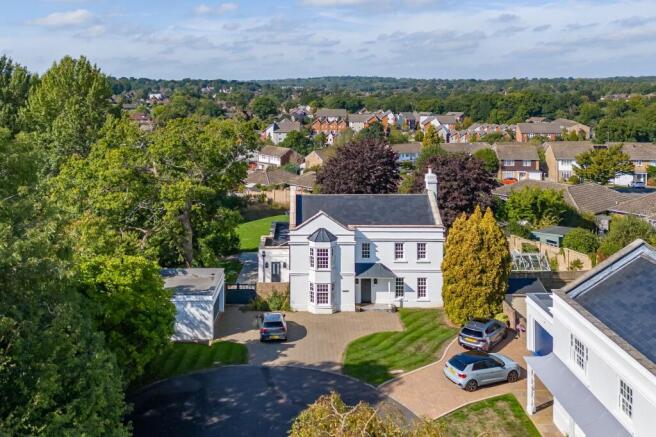
Approached via a brick-paved driveway, the entrance to White Gables makes an immediate impression. Set beneath an elegant dark-zinc pillared storm porch flanked by classic coach lantern lighting, a tumbled grey limestone step leads to the handsome green front door featuring decorative glazed panelling and traditional brass ironmongery. Stepping inside, you are welcomed into the reception hall where timeless architectural detailing sets the tone for the rest of the home. Classic monochrome checkerboard marble tiled flooring stretches throughout, complemented by crisp white dado panelling, deep skirting boards, and soft neutral walls. A turned staircase with a timber handrail, white spindles, and a soft runner rises gracefully to the first floor.
Glass Crittall-style doors transition seamlessly into a refined formal reception room featuring plush carpet, integrated ceiling audio speakers, and a log-burning stove framed within a contemporary mantelpiece. Across the hall, the private study framed by matching Crittall doors offers a serene environment for working from home.
At the heart of White Gables lies the expansive, 42ft open plan living, dining, and bespoke fitted kitchen. Flooded with natural light from a vast central sky lantern and full height bi-folding doors, this magnificent space opens directly onto an elevated stone terrace designed for outdoor entertaining. The bespoke, Hamilton Stone kitchen features shaker cabinetry, a navy central island with breakfast bar seating for four, range cooking facilities, marble quartz surfaces, and a walk-in pantry. Adjacent to the main hub, a custom-built bar lounge equipped with dual temperature controlled wine fridges and display shelves creates an ambient setting for evening hosting.
Completing the ground floor is a spacious utility room with direct external access and a guest WC.
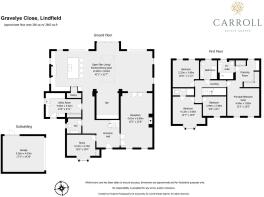
Ascending the staircase to the bright first floor landing, the home continues to showcase exceptional craftsmanship across four beautifully appointed bedrooms and three luxury bathroom sanctuaries. Occupying a prominent wing of the first floor, the principal suite is a masterclass in boutique luxury. The main bedroom features subtle wall panelling, soft neutral hues, integrated overhead lighting, and twin sash windows flooding the space with light. Oak doors open into a dedicated walk-in dressing room fitted with extensive floor to ceiling custom wardrobes, mirror fronted doors, built in shelving, and an integrated dressing vanity area. Continuing into the private en-suite shower room, you are greeted by large format stone tiling, a walk-in rainfall shower, a suspended vanity unit with an illuminated mirror cabinet, and sleek chrome fittings.
Bedroom two is a delightful guest double bedroom boasting a subtle bay window with bespoke curtains. Neutral plush carpets and refined décor lead to its own private en-suite shower room, exquisitely styled with marble effect porcelain tiling, a walk-in glass shower enclosure with a rain showerhead, and a vanity basin. Bedroom three is a beautifully proportioned double bedroom featuring twin sash windows framing elevated views over the surrounding landscape, styled in a gentle neutral palette. Bedroom four offers high versatility, currently arranged as a nursery with tailored window blinds, making it ideal for a young child’s room or a second home study. Servicing bedrooms three and four, the main family bathroom exudes traditional charm paired with contemporary comfort, featuring half height tongue and groove wall panelling, a classic white vanity basin unit, a low-level WC, herringbone flooring, and a deep tiled bath with a glass screen and overhead rainfall shower.
Positioned on a substantial private plot enclosed by original brick walling, mature trees, and established hedgerows, the grounds of White Gables have been crafted to create an outdoor retreat. Extending across the full width of the rear elevation, a slate terrace creates an outdoor entertaining hub designed for alfresco dining. It features a built-in outdoor kitchen complete with stainless steel cabinetry, an integrated gas grill, pizza oven, a wood-fired grill with log storage, and an outdoor sink, all set against black safety balustrades overlooking the gardens. Multiple seating areas offer room for lounge furniture and a large dining table. Tucked along the side of the grounds is a kitchen garden where timber raised flowerbeds filled with vibrant blooms surround a Victorian-style glasshouse with decorative ridge cresting, providing a sanctuary for fruit, vegetable, and plant cultivation. Below the elevated terrace, wide steps descend to an expanse of manicured lawn framed by mature trees, including a copper beech and oak trees. The plot broadens as it extends outwards, offering privacy, sun exposure throughout the day, and open vistas across the surrounding Sussex countryside. To the front, a brick paved driveway provides off-street parking for multiple vehicles alongside a detached double garage.
EPC Rating: C
Parking - Garage
Detached double garage with electric up and over door.
Parking - Driveway
Driveway parking for multiple vehicles
Brochures
Particulars- COUNCIL TAXA payment made to your local authority in order to pay for local services like schools, libraries, and refuse collection. The amount you pay depends on the value of the property.Read more about council Tax in our glossary page.
- Band: G
- PARKINGDetails of how and where vehicles can be parked, and any associated costs.Read more about parking in our glossary page.
- Garage,Driveway
- GARDENA property has access to an outdoor space, which could be private or shared.
- Private garden
- ACCESSIBILITYHow a property has been adapted to meet the needs of vulnerable or disabled individuals.Read more about accessibility in our glossary page.
- Ask agent
5 Gravelye Close, Lindfield, RH16

Add an important place to see how long it'd take to get there from our property listings.
__mins driving to your place
Affordability

Notes
Staying secure when looking for property
Ensure you're up to date with our latest advice on how to avoid fraud or scams when looking for property online.
Visit our security centre to find out moreDisclaimer - Property reference d32806ca-3e1a-4220-b002-6c84b4cc8429. The information displayed about this property comprises a property advertisement. Rightmove.co.uk makes no warranty as to the accuracy or completeness of the advertisement or any linked or associated information, and Rightmove has no control over the content. This property advertisement does not constitute property particulars. The information is provided and maintained by Carroll Estate Agents Ltd, Haywards Heath. Please contact the selling agent or developer directly to obtain any information which may be available under the terms of The Energy Performance of Buildings (Certificates and Inspections) (England and Wales) Regulations 2007 or the Home Report if in relation to a residential property in Scotland.
*This is the average speed from the provider with the fastest broadband package available at this postcode. The average speed displayed is based on the download speeds of at least 50% of customers at peak time (8pm to 10pm). Fibre/cable services at the postcode are subject to availability and may differ between properties within a postcode. Speeds can be affected by a range of technical and environmental factors. The speed at the property may be lower than that listed above. You can check the estimated speed and confirm availability to a property prior to purchasing on the broadband provider's website. Providers may increase charges. The information is provided and maintained by Decision Technologies Limited. **This is indicative only and based on a 2-person household with multiple devices and simultaneous usage. Broadband performance is affected by multiple factors including number of occupants and devices, simultaneous usage, router range etc. For more information speak to your broadband provider.