
Dolforwyn, Abermule, SY15

- PROPERTY TYPE
Detached
- BEDROOMS
10
- BATHROOMS
10
- SIZE
7,500 sq ft
697 sq m
- TENUREDescribes how you own a property. There are different types of tenure - freehold, leasehold, and commonhold.Read more about tenure in our glossary page.
Freehold
Key features
- Exceptional Grade II listed country residence dating back to 1595
- Substantial 10 bedroom country home with en suite facilities
- Set in over 4 acres of private grounds, including gardens, woodland and paddock
- Ideal for multi-generational living, hospitality, retreat or wellness enterprises
- Self-contained apartment providing flexible accommodation for family, guests or staff
- Elegant reception rooms retaining a wealth of period character and original features
Description
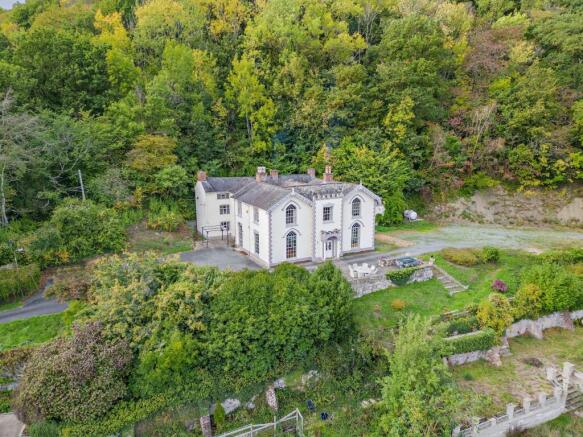
Dolforwyn Hall is a distinguished Grade II listed country house believed to date from 1595, set in an elevated position within over four acres of private grounds and enjoying far-reaching views across the Montgomeryshire countryside.
Steeped in history and architectural character and formerly operated as a country house hotel, the property offers an exceptional degree of flexibility and presents a unique opportunity to create a home and lifestyle suited to the next custodians.
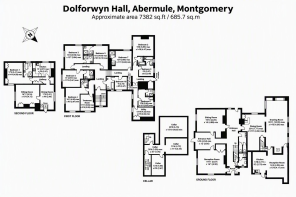
Arranged across three floors, the substantial accommodation includes ten en suite bedrooms, elegant reception rooms, a dining room and bar, space for a commercial kitchen and a self-contained apartment. Its scale and adaptable layout make it ideally suited to use as a prestigious family house, a multi-generational home or a country retreat designed for entertaining and hosting on a grand scale.
The property’s former hospitality use also opens up a wealth of possibilities for future owners. Subject to the necessary planning, licensing and regulatory consents, the accommodation may appeal to those considering boutique guest accommodation, an exclusive-use retreat, a wellness destination, a corporate venue, creative workshops or private events. Equally, it could simply become an impressive and highly individual family house with space for extended family, visiting guests, home working and leisure.
Set within grounds extending to more than four acres, the property incorporates established woodland, a paddock, extensive parking and a selection of terraces from which to enjoy the surrounding rural landscape.
Accommodation
Ground Floor
The welcoming entrance sets the tone for this distinguished country residence, where original character features blend comfortably with modern improvements.
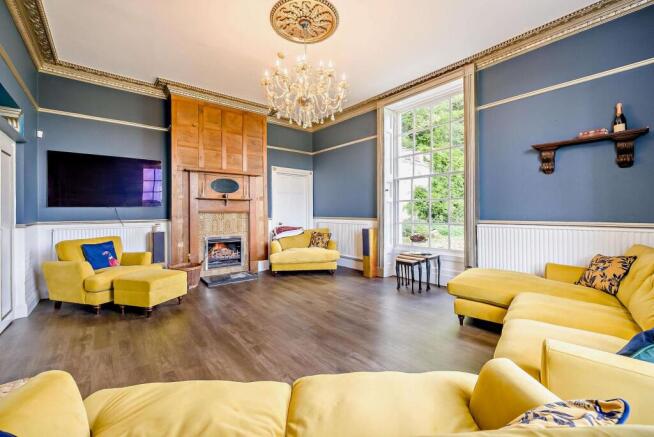
A series of elegant reception rooms provides generous and versatile living space, allowing future owners to create formal drawing rooms, relaxed family areas, reading rooms, home offices or spaces dedicated to entertaining.
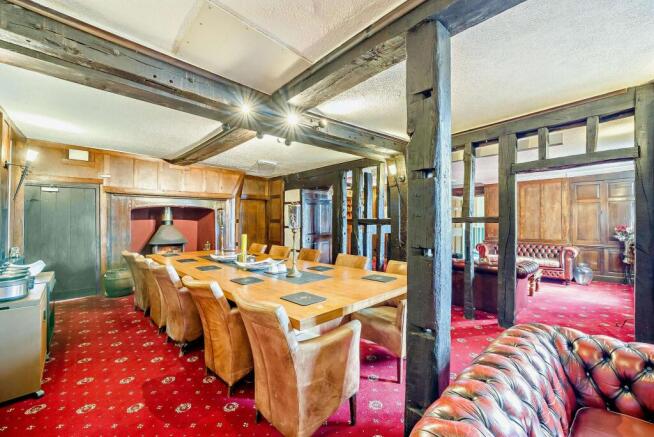
The dining room and bar offer an inviting setting for celebrations, family gatherings and private entertaining. Combined with the room next door perfect as a commercial-standard kitchen, these spaces provide the infrastructure for hosting on a larger scale and may also support future hospitality, retreat or events-led uses.
The scale of the ground-floor accommodation creates considerable freedom for a purchaser to reinterpret the rooms according to individual requirements, whether retaining their existing functions or creating a more private, family-focused layout.
Many of the principal rooms enjoy attractive views over the landscaped grounds and surrounding countryside.
First Floor
The first floor accommodates the majority of the bedroom accommodation, comprising eight spacious bedrooms, each with its own en suite facilities. Many enjoy picturesque rural views, reinforcing the peaceful and private character of the setting.
The number and arrangement of the bedrooms offer exceptional flexibility. They could provide luxurious accommodation for family and guests, support multi-generational living or form part of a future boutique hospitality or retreat concept.
A dedicated treatment room provides another adaptable space. It may be retained for wellness and beauty treatments, repurposed as an additional bedroom, or used as a private study, dressing room, therapy room or creative studio.
Second Floor
Occupying the upper floor is a self-contained apartment comprising a fitted kitchen, living room, dining area, double bedroom and bathroom. It provides comfortable independent accommodation while remaining connected to the main residence.
The apartment is particularly well suited to multi-generational living, extended family, guests, a housekeeper or other staff accommodation. Subject to the relevant consents, it may also offer potential for holiday or longer-term guest accommodation.
Its separation from the principal living areas allows future owners to balance independence and privacy with the convenience of living beneath one roof.
Gardens, Grounds and Land
Approached via a country lane, Dolforwyn Hall enjoys an elevated and commanding position surrounded by its own established grounds.
Extending to over four acres, the property incorporates mature woodland and a paddock suitable for grazing livestock, hobby farming or other rural pursuits. Established trees, shrubs and manicured hedging provide privacy, structure and seasonal interest.
Several patios and seating areas create attractive settings for al fresco dining, entertaining and relaxation, all positioned to make the most of the surrounding Montgomeryshire countryside.
For a future owner, the grounds present numerous possibilities. The formal areas could be further developed to create outdoor entertaining spaces, kitchen gardens or wellness areas, while the woodland and paddock provide scope for nature-led activities and small-scale rural interests.
Extensive parking and turning areas accommodate numerous vehicles, an important attribute for larger family gatherings and any future use involving guests or visitors. There is also potential to reopen the original woodland driveway if desired.
Location
Dolforwyn Hall occupies an accessible rural position along the A483 in the heart of Mid Wales.
The market towns of Newtown, Welshpool and Montgomery are within reach, providing access to independent shops, cafés, schools, medical facilities and leisure amenities.
Connections through the wider road network provide routes towards Shrewsbury, Telford, Birmingham and the Midlands, while the Welsh coastline is approximately one hour away.
This balance of rural tranquillity and accessibility contributes to the property’s broad appeal. It may serve as a permanent family residence, an impressive countryside escape or, a destination-led retreat or hospitality setting.
History and Heritage
Believed to date from 1595, Dolforwyn Hall is a notable Grade II Listed property with connections to the heritage of the surrounding area. Originally constructed as a grand country house, it retains period features that reflect its historical significance and enduring appeal.
During the twentieth century, the hall was adapted for hospitality use and subsequently operated as a country house hotel. This former use helps explain the unusually flexible arrangement of ensuite bedrooms, reception spaces, dining facilities and ancillary accommodation found within the property today.
Its next chapter could see Dolforwyn Hall returned fully to its origins as a substantial private house, reimagined as a multi-generational family estate or adapted for a new lifestyle-led purpose. Whatever the vision, the opportunity is to become the next custodian of a significant historic home and shape its future with care, imagination and ambition.
What3words: ///trinkets.acted.birthing
N.B. Anti-Money Laundering Checks (AML)
Regulations require us to conduct identity and AML checks and gather information about every buyer's financial circumstances. These checks are essential in fulfilling our Customer Due Diligence obligations, which must be done before any property can be marked as sold subject to contract. The rules are set by law and enforced by trading standards. We will start these checks once you have made a provisionally agreeable offer on a property. The cost is £80 (exc. VAT). This fee covers the expense of obtaining relevant data and any necessary manual checks and monitoring. It's paid in advance via our onboarding system, Kotini, and is non-refundable.
- COUNCIL TAXA payment made to your local authority in order to pay for local services like schools, libraries, and refuse collection. The amount you pay depends on the value of the property.Read more about council Tax in our glossary page.
- Ask agent
- PARKINGDetails of how and where vehicles can be parked, and any associated costs.Read more about parking in our glossary page.
- Yes
- GARDENA property has access to an outdoor space, which could be private or shared.
- Private garden
- ACCESSIBILITYHow a property has been adapted to meet the needs of vulnerable or disabled individuals.Read more about accessibility in our glossary page.
- Ask agent
Energy performance certificate - ask agent

Add an important place to see how long it'd take to get there from our property listings.
__mins driving to your place
Affordability
About Chartwell Noble, Covering Central England
Chartwell Noble, The Hayloft, Offerton Barns Business Centre, Offerton Lane, Worcester, Worcestershire, WR3 8SX
Notes
Staying secure when looking for property
Ensure you're up to date with our latest advice on how to avoid fraud or scams when looking for property online.
Visit our security centre to find out moreDisclaimer - Property reference 1acf0035-1a4c-48fa-a5ae-ea3d74f14fb0. The information displayed about this property comprises a property advertisement. Rightmove.co.uk makes no warranty as to the accuracy or completeness of the advertisement or any linked or associated information, and Rightmove has no control over the content. This property advertisement does not constitute property particulars. The information is provided and maintained by Chartwell Noble, Covering Central England. Please contact the selling agent or developer directly to obtain any information which may be available under the terms of The Energy Performance of Buildings (Certificates and Inspections) (England and Wales) Regulations 2007 or the Home Report if in relation to a residential property in Scotland.
*This is the average speed from the provider with the fastest broadband package available at this postcode. The average speed displayed is based on the download speeds of at least 50% of customers at peak time (8pm to 10pm). Fibre/cable services at the postcode are subject to availability and may differ between properties within a postcode. Speeds can be affected by a range of technical and environmental factors. The speed at the property may be lower than that listed above. You can check the estimated speed and confirm availability to a property prior to purchasing on the broadband provider's website. Providers may increase charges. The information is provided and maintained by Decision Technologies Limited. **This is indicative only and based on a 2-person household with multiple devices and simultaneous usage. Broadband performance is affected by multiple factors including number of occupants and devices, simultaneous usage, router range etc. For more information speak to your broadband provider.