Rosebery Road, Anstey, LE7

- PROPERTY TYPE
End of Terrace
- BEDROOMS
3
- BATHROOMS
2
- SIZE
958 sq ft
89 sq m
- TENUREDescribes how you own a property. There are different types of tenure - freehold, leasehold, and commonhold.Read more about tenure in our glossary page.
Freehold
Key features
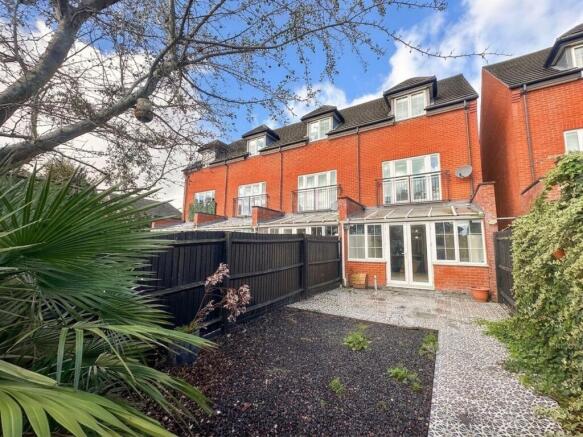
- A spacious modern end of town with it's accommodation being arrange over three floors
- Potential four bedrooms, versatile accommodation on offer
- Two bathrooms available and a lower level WC/ utility
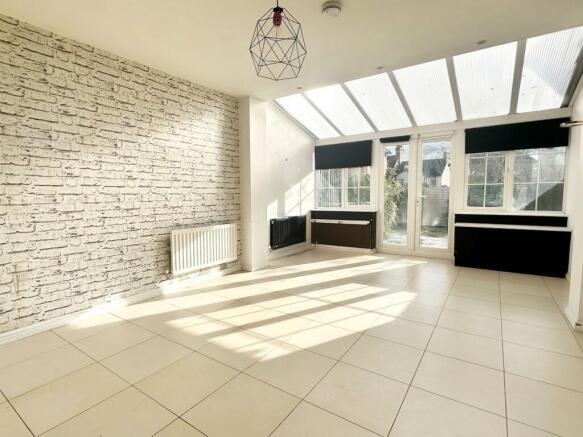
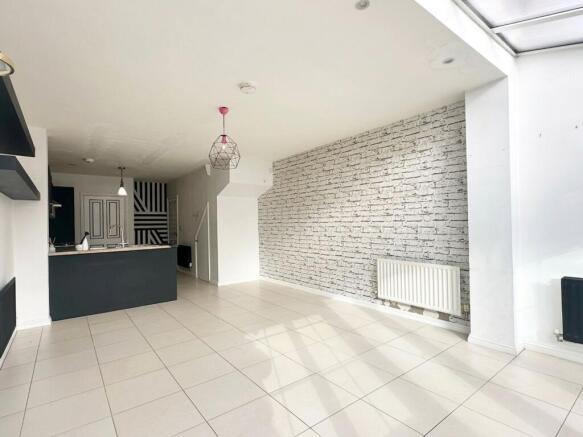
- A spectacular sized open plan styled Kitchen / Living Room (31'2"ft approximate in length)
- Living room/ bedroom three has a Juliet balcony
- Garage with parking in front of it
- Ready for a buyer to put their own mark on it to truly make it their own
- Well proportioned low maintenance garden
- Being offered with no onwards chain
- Located in the village of Anstey
Description
CALL TO ARRANGE A VIEWING - Offered with no onward chain - Situated in the village of Anstey, this spacious and modern end-of-town house presents versatile accommodation arranged over three well-designed floors, offering ample space for comfortable family living or those seeking flexible room layouts. The property boasts the potential for four bedrooms, allowing buyers to tailor the space according to their individual needs, whether that be additional bedrooms, a home office, or a dedicated lounge.
The house features a nicely sized entrance hall that sets the tone for the rest of the home, there is a convenient lower-level WC and utility area for added practicality. The heart of the property is a spectacular sized open-plan kitchen living room, stretching approximately 31ft in length, providing an impressive and sociable environment ideal for both entertaining and everyday life. The living room or third bedroom benefits from a Juliet balcony, allowing natural light to flow through. Two well-appointed bathrooms serve the upper floors, ensuring convenience for residents and guests alike. Additional features include a garage with parking directly in front of it, providing valuable off road parking and extra storage options.
The property is ready for a buyer to put their own mark on it, offering a blank canvas to truly make it their own and create a home that reflects their style and preferences. The low maintenance garden is well proportioned, making it perfect for those who like to spend their time relaxing or entertaining outdoors.
The location in Anstey offers a blend of village charm and accessibility, with local amenities, schools, and transport links nearby, making this an excellent choice for families, professionals, or anyone seeking a modern home in a desirable setting. This property is ideal for those looking for spacious, adaptable accommodation and with the potential to personalise, all within a thriving village community. Early viewing is highly recommended to appreciate the size, layout, and potential this wonderful home has to offer.
EPC Rating: C
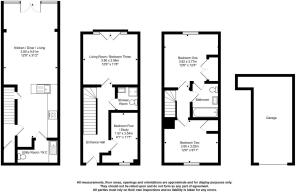
Entrance Hall
Composite front door, carpet flooring, radiator, access to bedroom four/ study room, shower room and bedroom three/ living room.
Kitchen / Diner / Living Room
9.5m x 3.81m
Tiled flooring, kitchen wall based units, integrated dishwasher, oven, hob and extractor hood, space for fridge/freezer. UPVC french doors leading in to the garden, radiator, understairs storage cupboard, access to utility room with a W.C. This is a maximum width measurement.
Living Room / Bedroom Three
3.56m x 3.81m
Versatile room which could be used as a bedroom or living room. Carpet flooring, UPVC windows and a juliet balcony, radiator.
Shower Room
LVT flooring, shower cubicle, w.c, sink, heated towel rail.
Bedroom Four/ Study
3.53m x 1.85m
Versatile room which could be used as a fourth bedroom or study. Vinyl flooring, UPVC double glazed window, radiator.
Bedroom One
3.76m x 3.81m
Carpet flooring, radiator, fitted wardrobe cupboard, access to a bathroom, UPVC double glazed window.
Bedroom Two
3.02m x 3.81m
Carpet flooring, radiator, UPVC double glazed window, access to a storage cupboard.
Bathroom
Vinyl flooring, bathtub with overhead shower, sink basin, w.c.
Utility / W.C
Utility space for washing machine/ tumble dryer, sink, boiler, W.C, radiator, tiled flooring.
Garden
Low maintenance rear garden with a patio area and access to the garage to the rear.
Disclaimer
Elliott’s Estate Agents makes every effort to ensure the accuracy of the property details provided in our marketing materials. However, we advise all potential buyers that we do not guarantee the condition or suitability of any property, and buyers should conduct their own inspections and surveys. All measurements are approximate and should be independently verified by the buyer. Photographs and Floorplans are for illustrative purposes only and may not represent the current condition of the property. Buyers are responsible for verifying the legal status and title of the property with their solicitor. Sales particulars are for general guidance only and do not form part of any offer or contract. While we strive for accuracy, we accept no liability for any errors or omissions. Buyers should seek independent professional advice as necessary. For further information, please contact Elliott’s Estate Agents directly.
Brochures
Property Brochure- COUNCIL TAXA payment made to your local authority in order to pay for local services like schools, libraries, and refuse collection. The amount you pay depends on the value of the property.Read more about council Tax in our glossary page.
- Band: C
- PARKINGDetails of how and where vehicles can be parked, and any associated costs.Read more about parking in our glossary page.
- Yes
- GARDENA property has access to an outdoor space, which could be private or shared.
- Private garden
- ACCESSIBILITYHow a property has been adapted to meet the needs of vulnerable or disabled individuals.Read more about accessibility in our glossary page.
- Ask agent
Rosebery Road, Anstey, LE7

Add an important place to see how long it'd take to get there from our property listings.
__mins driving to your place
Affordability


Notes
Staying secure when looking for property
Ensure you're up to date with our latest advice on how to avoid fraud or scams when looking for property online.
Visit our security centre to find out moreDisclaimer - Property reference 8864d7c9-9ca3-434e-aaaa-286e5d2ab986. The information displayed about this property comprises a property advertisement. Rightmove.co.uk makes no warranty as to the accuracy or completeness of the advertisement or any linked or associated information, and Rightmove has no control over the content. This property advertisement does not constitute property particulars. The information is provided and maintained by Elliott's Estate Agents, Covering Leicester. Please contact the selling agent or developer directly to obtain any information which may be available under the terms of The Energy Performance of Buildings (Certificates and Inspections) (England and Wales) Regulations 2007 or the Home Report if in relation to a residential property in Scotland.
*This is the average speed from the provider with the fastest broadband package available at this postcode. The average speed displayed is based on the download speeds of at least 50% of customers at peak time (8pm to 10pm). Fibre/cable services at the postcode are subject to availability and may differ between properties within a postcode. Speeds can be affected by a range of technical and environmental factors. The speed at the property may be lower than that listed above. You can check the estimated speed and confirm availability to a property prior to purchasing on the broadband provider's website. Providers may increase charges. The information is provided and maintained by Decision Technologies Limited. **This is indicative only and based on a 2-person household with multiple devices and simultaneous usage. Broadband performance is affected by multiple factors including number of occupants and devices, simultaneous usage, router range etc. For more information speak to your broadband provider.