
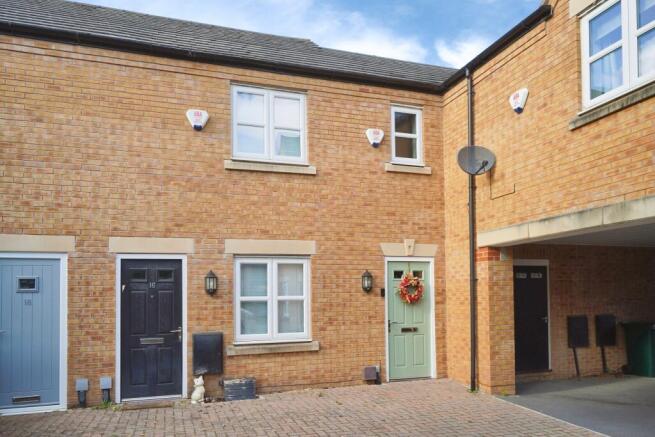
Chimneypot Lane, Swadlincote, DE11

- PROPERTY TYPE
End of Terrace
- BEDROOMS
2
- BATHROOMS
1
- SIZE
Ask agent
- TENUREDescribes how you own a property. There are different types of tenure - freehold, leasehold, and commonhold.Read more about tenure in our glossary page.
Freehold
Key features
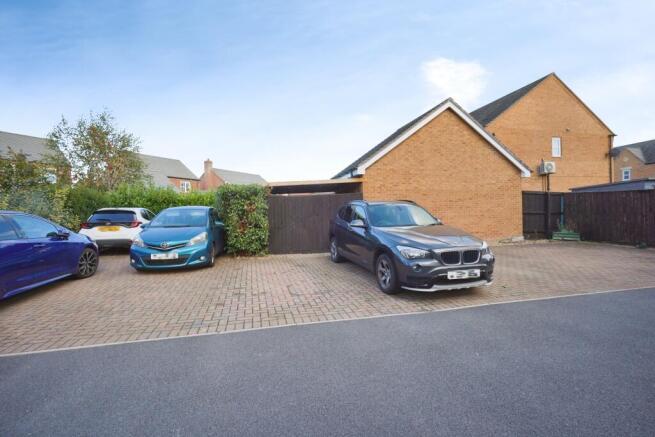
- Allocated Off-Road Parking Space
- Enclosed Rear Garden With Lawn
- Within Reach Of Swadlincote Town Centre
- Two Bathrooms
Description
For sale: a two-bedroom terraced house with allocated parking, set within a modern residential development in Swadlincote, Derbyshire. The property offers a practical layout with one reception room, a fitted kitchen and two bathrooms, together with an enclosed rear garden, making it suitable for buyers seeking well-organised accommodation close to town amenities.
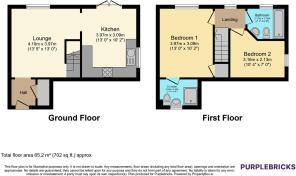
The ground floor is arranged around a main reception room facing the front. This space functions as the primary living area, with a wide front window delivering good natural light and neutral décor that will suit a range of furnishings. Wood-effect flooring provides a durable finish, and there is generous room for sofa seating and media units. A contemporary open staircase rises from this room, with useful built-in shelving and storage beneath that helps keep day-to-day items neatly organised.
To the rear of the house sits the kitchen, fitted with a range of base and wall units, coordinated work surfaces and tiled splashbacks. The layout provides an efficient environment for cooking, with provision for integrated and freestanding appliances. There is space for a small table or breakfast bar, supporting informal dining. A rear window and recessed ceiling lighting give the room an even level of brightness, while doors open directly out to the garden, creating an easy connection between indoor and outdoor space.
On the first floor, the house provides two bedrooms. The main bedroom is a double with space for wardrobes and additional bedroom furniture, finished with carpeted flooring and a window to the front. The second bedroom can accommodate a single bed or bunks together with storage, lending itself to use as a child’s bedroom, guest room or study, depending on requirements.
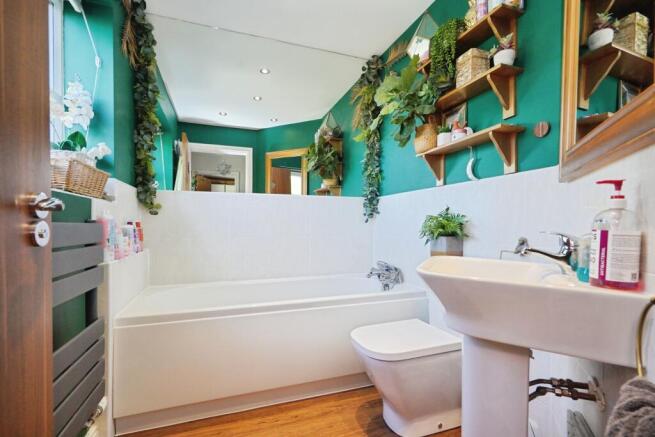
There are two bathrooms, serving both floors conveniently. One is arranged with a shower enclosure, wash basin and WC, set against a modern tiled backdrop with wood-effect flooring. The other offers a bath with shower over, WC and basin with part tiled walls. Both are presented with contemporary sanitaryware and a clean, simple finish.
Outside, the rear garden is enclosed and mainly laid to lawn with a paved area, providing space for outdoor seating and children’s play equipment. Border planting and room for pots allow for additional greenery. To the front, the property benefits from allocated parking, giving the reassurance of a designated space close to the house.
Swadlincote is a well-established South Derbyshire town offering a good mix of everyday facilities. The property is within reach of the town centre, where you will find supermarkets, independent shops, cafés and eateries along the High Street and in the retail areas. Local parks, including Eureka Park and Maurice Lea Memorial Park, provide open green spaces, play areas and walking routes, while the wider National Forest offers further opportunities for cycling and countryside walks.
Transport links are practical for both local and regional travel. Road connections via the A514, A511 and A38 allow access towards Burton upon Trent, Derby, Ashby-de-la-Zouch and the wider Midlands network. Mainline rail services are available from Burton upon Trent station, typically around a 15–20 minute drive, with trains to Birmingham New Street in about 30 minutes and to Derby in roughly 20 minutes. Bus routes serve Swadlincote and surrounding villages, supporting commuting and leisure journeys.
The area offers a choice of primary and secondary schools in and around Swadlincote, together with everyday amenities such as healthcare, leisure centres, cinema and restaurants.
This two-bedroom terraced house for sale in Swadlincote provides functional modern accommodation with two bathrooms, an enclosed garden and allocated parking, in a location that combines residential surroundings with straightforward access to town facilities and key transport routes.
Property Description Disclaimer
This is a general description of the property only, and is not intended to constitute part of an offer or contract. It has been verified by the seller(s), unless marked as "draft". Purplebricks conducts some valuations online and some of our customers prepare their own property descriptions, so if you decide to proceed with a viewing or an offer, please note this information may have been provided solely by the vendor, and we may not have been able to visit the property to confirm it. If you require clarification on any point then please contact us, especially if you’re traveling some distance to view. All information should be checked by your solicitor prior to exchange of contracts.
Successful buyers will be required to complete anti-money laundering and proof of funds checks. The current non-refundable cost is £80 inc. VAT per offer. You’ll need to pay this to Purplebricks and complete all checks before we can issue a memorandum of sale. The cost includes obtaining relevant data and any manual checks and monitoring which might be required.
Brochures
Brochure- COUNCIL TAXA payment made to your local authority in order to pay for local services like schools, libraries, and refuse collection. The amount you pay depends on the value of the property.Read more about council Tax in our glossary page.
- Band: B
- PARKINGDetails of how and where vehicles can be parked, and any associated costs.Read more about parking in our glossary page.
- Allocated
- GARDENA property has access to an outdoor space, which could be private or shared.
- Private garden
- ACCESSIBILITYHow a property has been adapted to meet the needs of vulnerable or disabled individuals.Read more about accessibility in our glossary page.
- Ask agent

Add an important place to see how long it'd take to get there from our property listings.
__mins driving to your place
Affordability


Notes
Staying secure when looking for property
Ensure you're up to date with our latest advice on how to avoid fraud or scams when looking for property online.
Visit our security centre to find out moreDisclaimer - Property reference 2156724-1. The information displayed about this property comprises a property advertisement. Rightmove.co.uk makes no warranty as to the accuracy or completeness of the advertisement or any linked or associated information, and Rightmove has no control over the content. This property advertisement does not constitute property particulars. The information is provided and maintained by Purplebricks, covering Derby. Please contact the selling agent or developer directly to obtain any information which may be available under the terms of The Energy Performance of Buildings (Certificates and Inspections) (England and Wales) Regulations 2007 or the Home Report if in relation to a residential property in Scotland.
*This is the average speed from the provider with the fastest broadband package available at this postcode. The average speed displayed is based on the download speeds of at least 50% of customers at peak time (8pm to 10pm). Fibre/cable services at the postcode are subject to availability and may differ between properties within a postcode. Speeds can be affected by a range of technical and environmental factors. The speed at the property may be lower than that listed above. You can check the estimated speed and confirm availability to a property prior to purchasing on the broadband provider's website. Providers may increase charges. The information is provided and maintained by Decision Technologies Limited. **This is indicative only and based on a 2-person household with multiple devices and simultaneous usage. Broadband performance is affected by multiple factors including number of occupants and devices, simultaneous usage, router range etc. For more information speak to your broadband provider.