
Elton Avenue, Blundellsands, L23

- PROPERTY TYPE
Semi-Detached
- BEDROOMS
5
- BATHROOMS
1
- SIZE
3,298 sq ft
306 sq m
- TENUREDescribes how you own a property. There are different types of tenure - freehold, leasehold, and commonhold.Read more about tenure in our glossary page.
Freehold
Key features
- Magnificent three-storey period semi-detached home
- Wealth of original features & hand-painted wall murals
- Footprint of a six bedroom, over floors 1 and 2
- Four spacious reception rooms
- Breakfast kitchen, utility room and WC
- Two gated driveways & detached garage
- Prime Crosby location, close to excellent schools, College Road & transport links
Description
A magnificent period home of grand proportions, bursting with original character and ready for its next chapter.
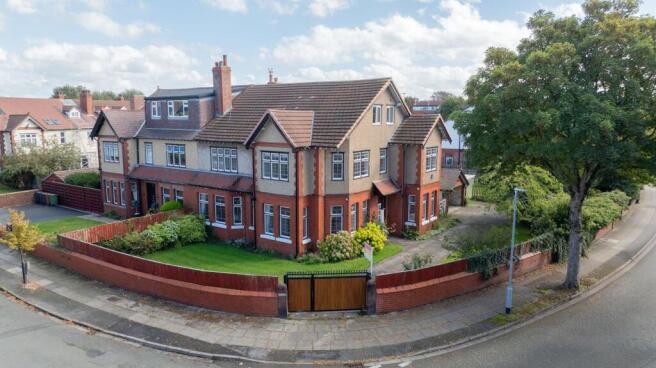
Occupying a prominent corner position on Elton Avenue and College Road North, ‘Glenroyd’ is a spectacular three-storey period semi-detached family home, with an abundance of original features and the kind of proportions you simply don't find in modern houses.
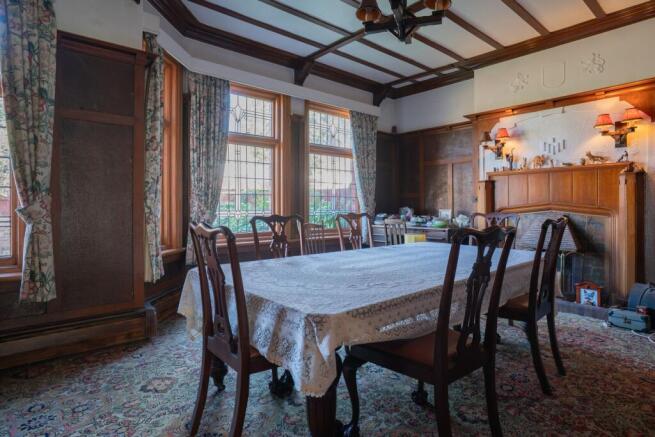
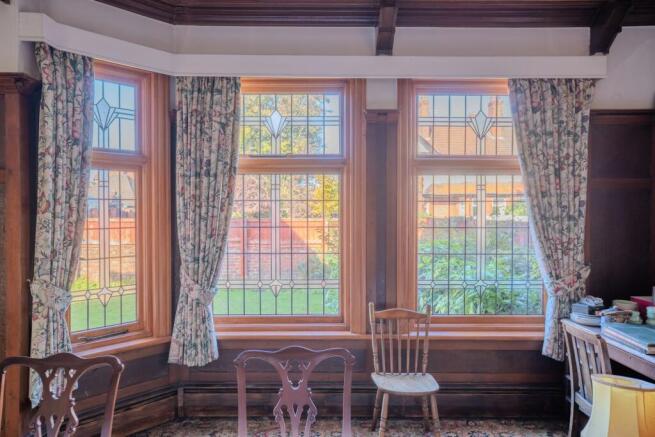
From the beautiful leaded light windows and intricate ceiling roses and cornicing to the original fireplaces, exposed wooden beams and wonderfully generous rooms, there is character around every corner.
Step through the entrance vestibule into the grand reception hall, where you'll find one of the home's most unusual features. Beautiful hand-painted wall murals adorn both the vestibule and staircase, adding yet another layer of charm and individuality to this remarkable home.
To either side of the entrance are two substantial reception rooms, both enjoying dual-aspect windows which flood the spaces with natural light. One of these leads through to a further reception room, offering fantastic flexibility for family life.
There is also a beautiful formal dining room, complete with original wooden ceiling beams, a feature fireplace and those gorgeous leaded light windows. You can just imagine the family Christmases and celebrations that have taken place here over the years!
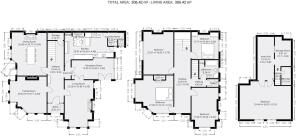
Completing the ground floor is a breakfast kitchen, separate utility room, downstairs WC and useful understairs storage.
The sense of space continues upstairs, where an enormous first-floor landing leads to four generous double bedrooms. The principal bedroom is particularly special, with its beautiful corner windows featuring original leaded lights, allowing natural light to pour in from two aspects.
There is also a family bathroom with a bath, separate shower and WC, along with an additional separate WC.
Continue up to the second floor and you'll discover even more space and character. There's a useful storage room, a quirky landing featuring a skylight set into the floor, and a fabulous large room which was originally bedrooms five and six before the dividing wall was removed. This could make an incredible bedroom, games room, studio or teenage retreat, depending on your needs.
Outside, Glenroyd enjoys enclosed lawned gardens wrapping around the front and side of the house. There are two secure gated driveways, providing generous off-road parking, along with a detached garage and additional garden space to the rear.
The location is another huge selling point. Sitting on the corner of College Road North and Elton Avenue, Glenroyd is ideally placed for the independent bars, restaurants and cafés of College Road, with Crosby Village and its shops and amenities also close by. Valewood Primary School and St Nicholas Church of England Primary School are both within easy reach, along with Blundellsands & Crosby railway station for those commuting into Liverpool or Southport.
Glenroyd has been a much-loved family home for many years, and you can feel that as you walk through the door. Now it's ready for a new family to come along, fall in love with its character and give this wonderful period home a new lease of life.
A truly special house with enormous potential, and a rare opportunity to put your own stamp on a home of this scale and character.
Important Information Regarding the Plot: The adjoining land, shown greyed out in the aerial photograph, is being offered separately and benefits from planning permission for the construction of a three-bedroom detached dwelling.
Glenroyd is currently held under one title, with the proposed boundary split to be formalised as part of the conveyancing process. The boundary illustrated is approximate and subject to legal confirmation.
There is also the option to purchase Glenroyd with the entire original plot, without the proposed boundary split. Please contact us for further details.
- COUNCIL TAXA payment made to your local authority in order to pay for local services like schools, libraries, and refuse collection. The amount you pay depends on the value of the property.Read more about council Tax in our glossary page.
- Band: F
- PARKINGDetails of how and where vehicles can be parked, and any associated costs.Read more about parking in our glossary page.
- Yes
- GARDENA property has access to an outdoor space, which could be private or shared.
- Private garden
- ACCESSIBILITYHow a property has been adapted to meet the needs of vulnerable or disabled individuals.Read more about accessibility in our glossary page.
- Ask agent
Energy performance certificate - ask agent

Add an important place to see how long it'd take to get there from our property listings.
__mins driving to your place
Affordability


Notes
Staying secure when looking for property
Ensure you're up to date with our latest advice on how to avoid fraud or scams when looking for property online.
Visit our security centre to find out moreDisclaimer - Property reference 373f0d69-a027-43b0-a854-1a82846b713f. The information displayed about this property comprises a property advertisement. Rightmove.co.uk makes no warranty as to the accuracy or completeness of the advertisement or any linked or associated information, and Rightmove has no control over the content. This property advertisement does not constitute property particulars. The information is provided and maintained by North Wall, Liverpool. Please contact the selling agent or developer directly to obtain any information which may be available under the terms of The Energy Performance of Buildings (Certificates and Inspections) (England and Wales) Regulations 2007 or the Home Report if in relation to a residential property in Scotland.
*This is the average speed from the provider with the fastest broadband package available at this postcode. The average speed displayed is based on the download speeds of at least 50% of customers at peak time (8pm to 10pm). Fibre/cable services at the postcode are subject to availability and may differ between properties within a postcode. Speeds can be affected by a range of technical and environmental factors. The speed at the property may be lower than that listed above. You can check the estimated speed and confirm availability to a property prior to purchasing on the broadband provider's website. Providers may increase charges. The information is provided and maintained by Decision Technologies Limited. **This is indicative only and based on a 2-person household with multiple devices and simultaneous usage. Broadband performance is affected by multiple factors including number of occupants and devices, simultaneous usage, router range etc. For more information speak to your broadband provider.