
Clinkstone & Stodfold Farm, Bainshole, Huntly, Aberdeenshire, AB54

- PROPERTY TYPE
Land
- SIZE
29,368,588 sq ft
2,728,433 sq m
Key features
- Spacious 6 bedroom Farmhouse plus 3 bed cottage
- Recently modernised pig growing unit together with a range of useful agricultural buildings
- Renewable opportunities through existing turbine and Renewables Option
- Good access onto the A96
Description
Clinkstone & Stodfold Farms are located to the south of the A96, around 5 miles to the southeast of the market town of Huntly. The area and wider region is known for its temperate climate and thus its agricultural productivity. The property is conveniently located for easy access to main road network and commercial centers located around the northeast of Scotland.
The property sits a short distance from Huntly which provides a wide range of local amenities, shops and retailers as well as healthcare provisions. There are a variety of restaurants and café’s throughout the town and Huntly has the convenience of a railway station linking to south (Aberdeen/Dundee) and north (Inverness). Educational provisions are available at Drumblade and Gordon Primary School in Huntly and which incorporate nursery facilities and secondary education is provided at The Gordon Schools, Huntly. All schools enjoy good local reputations and are readily accessible from the property.
The wider area offers an excellent range of recreational opportunities including golf, fishing, walking and cycling routes, together with access to the surrounding Aberdeenshire countryside and the Cairngorms National Park. Huntly is home to several community, sporting and cultural organisations.
The region is served by a number of agricultural and grain merchants as well as livestock sales through United Auctions in Huntly and Aberdeen & Northern Marts at Thainstone near Inverurie.
The surrounding area is known for its strong agricultural community, fertile land capable of producing high consistent yields in a range of crops and livestock/forage. The area is well served by a variety of agricultural contractors, merchants, and suppliers.
Aberdeen, the principal city of the northeast, lies approximately 33 miles to the south east and provides a comprehensive range of commercial, professional, educational and leisure facilities, together with Aberdeen International Airport offering domestic and international connections. The location combines the benefits of a productive rural setting with convenient access to regional centres and services.
Description
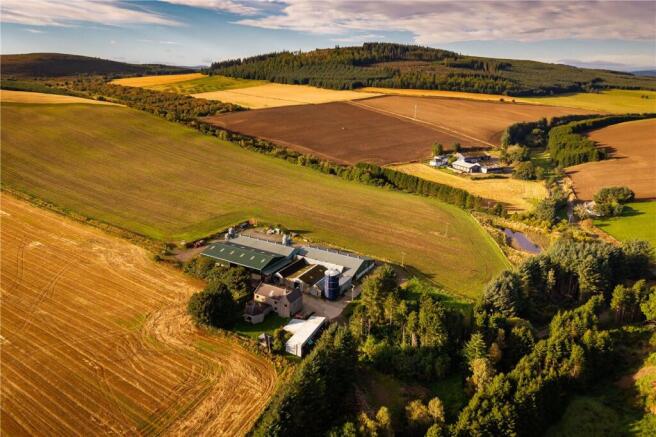
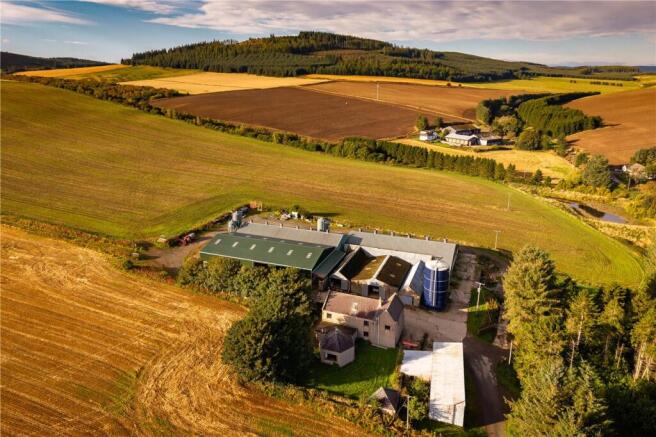
Clinkstone & Stodfold Farms offer a progressive arable and livestock property with a particular focus on pig finishing which extends to approximately 272.85 Ha (674.21 Acres) in total. The farms have been operated as a single unit for a number of years with a focus on improving soil health, reducing run off from the land and thus carbon emissions from the farm in order to create a sustainable diversified and efficient unit. Clinkstone is the hub of the farm, providing a spacious 6 bed farmhouse, large range of modern buildings including a refurbished pig finishing unit, slurry storage, a number of general stores and a newly constructed general purpose shed.
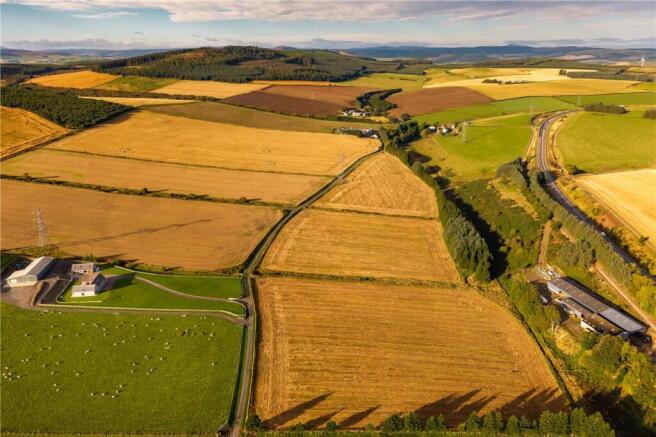
Stodfold sits to the immediate west of Clinkstone and benefits from a 3 bedroom detached cottage as well as a range of farm buildings which are utilised for grain and machinery storage and a micro brewery.
Towards the southern end of the property, the land rises into commercial forestry (established 2012/13), broadleaf habitat woodland and further arable cropping land. It should be noted that there is potential for a renewables Option Agreement over the southern end of the property, within Lot 3, further details available upon request.
Farming History
The vendors have focused the business around the ethos of improving soil health and fertility through use of minimum or no-tillage, re-incorporating organic matter and thus carbon sequestration. The land has benefitted from regular applications of lime and liquid manure with straw incorporated back into the land. The cultivation techniques have been complemented with a balanced rotation. The farm is currently self-sufficient in cereal production to feed the pig unit with the remainder of crops marketed through local grain merchants on a variety of contractual arrangements.
The pig unit has a capacity of up to 1,200 pigs and comprises of 6 rooms along with cleaning and staff wash facilities. Further details of the pig enterprise are available direct from the selling agent.
Method of sale
Clinkstone & Stodfold Farms are offered for sale as a whole or in 4 lots.
Lot 1 - Clinkstone Farm extending to 81.76 Ha (202.03Acres)
Lot 1 extends to approximately 81.76 Ha (202.03 Acres) and includes the main farmhouse and steading. The majority of the land is utilized in an arable rotation.
Clinkstone Farmhouse
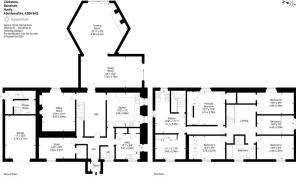
The Farmhouse provides for a spacious dwelling with accommodation over 2 floors. The house covers some 310sqm with the ground floor including a kitchen, utility room, w/c, office, sitting room, dining room and drawing room with the first floor including a Master Bedroom, 5 further double bedrooms and 2 bathrooms. The house is of rendered stone and block construction, under a pitched slate roof with timber double glazed windows. Access is via the council adopted road located adjacent to the property/steading.
Clinkstone Farm Buildings
The farm buildings extend to a range modern pig accommodation and portal frame structures as follows:
1.
Finrone pig finishing unit, (Fully Rebuilt 2022) 600m2, comprising 3 compartmented rooms.
2.
Finrone weaner/grower unit, (Fully Rebuilt 2021) 340m2, comprising 3 compartmented rooms
Buildings are QMS / NVZ compliant for current housing standards and provide mix use manure storage. All rooms have dual automated feed lines, climate controlled and come with medicated water lines, sprinklers and wet/dry crystal spring stainless steel feeders.
3.
General Purpose Shed
Newly constructed 2026, steel portal framed shed 39m x 18m. Concrete floor, concrete panel walls and 2 roller access doors. The internal space is sub-divided into 2 units to suit easy adaption for a variety of uses for grain, livestock or machinery storage.
4.
Former Stable, 17m x 4.8m of stone wall construction under fibre cement roof blockwork walls/concrete floor (partly refurbished roof 2026).
5.
Cattle Court, 17m x 14m, of steel portal construction, timber/metal cladding, fibre cement roof and concrete floor.
6.
GP Store, 17m x 5m of stone construction under a pitched corrugated tin roof
7.
Former Bruiser Shed, 11m x 5m of timber frame construction under a tin roof, blockwork walls/concrete floor (new roof 2026).
7. Boythorpe moist grain silo.
9. Open Fronted Store, 20m x 6.95m with 8m x 6m rear extension. Of timber framed construction with tin walls and mono-pitched roof.
10. Clinkstone Farmhouse
The Land (Lot 1)
The farmland on Lot 1 extends to approximately 80.36 Ha (198.57 Acres). The land is accessed direct from the farm steading and also off the unclassified road adjacent to the property. The land is generally well fenced, cultivated in an arable production in recent years. The land sits between 220m on the northern boundary and 350m at the highest southeastern point. The soils are in good health given the agricultural practices undertaken in recent years with high organic matter content.
Lot 2 - Stodfold Farm extending to 76.57Ha (189.20 Acres)
Lot 2 extends to approximately 76.57Ha (189.20 Acres) to the immediate west of Clinkstone. The farm includes a 3 bed detached cottage, range of farm buildings. The land has been used in the arable rotation in recent years and sits between 220m and 300m above sea level.
Stodfold Cottage
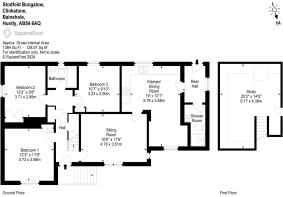
Stodfold Cottage sits to the immediate southeast of the farm buildings. The property is of traditional construction under a pitched slate roof. The internal space extends to 117sqm over a single floor with accommodation including a kitchen/diner, shower room, sitting room and 3 bedrooms. The cottage is currently let on a Short Assured Tenancy.
Both the steading and cottage are accessed via their own private access directly off the council adopted unclassified road located to the west of the steading.
Stodfold Farm Buildings
The farm buildings have ample storage for the grain grown on the farm and extend to a range of modern portal frame structures suitable for a variety of uses and consist of the following:
1.
Stodfold Cottage
2.
Concrete Framed / Steel Portal Grain Store and Drier Shed 36m x 16m, of Atcost concrete frame construction, corrugated roof, concrete panel walls, concrete floor. Includes recently extended bay (2022) holding a 30t grain intake pit and mobile grain drier / handling system.
3.
Steel Portal Grain Shed (Constructed 2023), 24.6m x 13.7m new grain wall, concrete panel walls over existing concrete floor and micro-brewery (available separately).
4.
Steel Portal Grain Shed, 25m x 11m of steel portal frame construction, corrugated roof, concrete panel walls, concrete floor.
5.
Steel Portal Grain Shed, 22m x 8m of steel portal frame construction, corrugated roof, concrete panel walls, concrete floor re-roofed 2010.
Adjacent to the farm buildings is a hardcore base yard suitable for a variety of uses.
Land at Stodfold
The land extends to 75.37Ha (186.24 Acres) of arable land and has been well managed and improved over the years of ownership. A number of the land parcels are fenced.
There is a C&F wind turbine within Lot 2. The turbine generates in the region of 50,000kwh per annum and benefits from a FIT payment(s) agreement until 2032, this will be transferred along with ownership of Lot 2.
Lot 3 – Foudland Hill extending to 83.25Ha (205.71 Acres)
The land extends to 83.25Ha (205.71 Acres) or thereby and covers the southern end of the property offering good road front access. There are 3 ploughable enclosures on the land, extending to 24.95 (61.65 acres) with the balance being rough grazing &/or planted with trees. Much of the commercial forestry was replanted in 2012/2013.
As of September 2026, there is a wind turbine renewables option pending that covers the extent of Lot 3. Therefore the site does come with potential future renewable income generation. Further details of the agreement option will be available from the selling agents subject to the appropriate consents being obtained.
Lot 4 – Land at West Stodfold extending to 31.27Ha (77.27Acres)
This block of land is located to the west of the adopted road and has good road network access. The land is wholly used as arable land and is between 250m and 300m above sea level.
Services
Clinkstone Farmhouse: Private water and drainage | Mains electricity | Oil fired central heating
Stodfold Cottage: Private water and drainage | Mains electricity | Oil fired central heating
IACS
All the farmland is registered for IACS purposes, with all of the arable land being classed as Region 1.
Nitrate Vulnerable Zone (NVZ)
All of the land lies within the Moray, Aberdeenshire, Banff & Buchan Nitrate Vulnerable Zone.
Basic Payment Scheme Entitlements (BPSE)
If applicable the purchaser(s) will be responsible upon occupation of the subjects of sale to comply fully with the Statutory Management requirements to maintain the farmland in Good Agricultural and Environmental Condition (GAEC) as laid down under the Cross Compliance rules of the Basic Payment Scheme (BPS) 2026 for the remainder of the scheme year.
Less-Favoured Area Support Scheme (LFASS)
All of the land has been designated as being within a Less-Favoured Area (severely disadvantaged).
Historic Scotland
There are no historical designations within the property.
Minerals
In so far as these rights form part of the property title they are included within the sale.
Timber
All fallen and standing timber is included in the sale in so far as it is owned by the sellers.
Sporting Rights
In so far as these rights form part of the property title they are included within the sale.
Brochures
ParticularsEnergy Performance Certificates
Clinkstone FarmhouseStodfold CottageClinkstone & Stodfold Farm, Bainshole, Huntly, Aberdeenshire, AB54

NEAREST STATIONS
Distances are straight line measurements from the centre of the postcode- Huntly Station4.7 miles
- Insch Station4.9 miles

About Galbraith, Stirling
Suite C1, Stirling Agricultural Centre, Stirling, FK9 4RN


Notes
Disclaimer - Property reference STR260210. The information displayed about this property comprises a property advertisement. Rightmove.co.uk makes no warranty as to the accuracy or completeness of the advertisement or any linked or associated information, and Rightmove has no control over the content. This property advertisement does not constitute property particulars. The information is provided and maintained by Galbraith, Stirling. Please contact the selling agent or developer directly to obtain any information which may be available under the terms of The Energy Performance of Buildings (Certificates and Inspections) (England and Wales) Regulations 2007 or the Home Report if in relation to a residential property in Scotland.
Auction Fees: The purchase of this property may include associated fees not listed here, as it is to be sold via auction. To find out more about the fees associated with this property please call Galbraith, Stirling on 01786 649945.
*Guide Price: An indication of a seller's minimum expectation at auction and given as a “Guide Price” or a range of “Guide Prices”. This is not necessarily the figure a property will sell for and is subject to change prior to the auction.
Reserve Price: Each auction property will be subject to a “Reserve Price” below which the property cannot be sold at auction. Normally the “Reserve Price” will be set within the range of “Guide Prices” or no more than 10% above a single “Guide Price.”