Park Place, Weston-super-Mare, North Somerset, BS23
Business rates & charges may apply

- SIZE
Ask agent
- SECTOR
8 bedroom hotel for sale
Key features
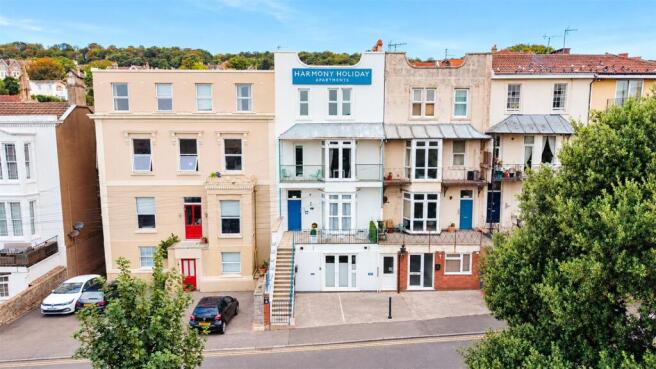
- An impressive, freehold property housing an established holiday letting operation
- Seven holiday apartments with ensuite facilities & kitchenettes
- Vendor-reported successful trading history & repeat guests
- Excellent reputation & 9.3/10 Booking.com rating, as advised by vendor
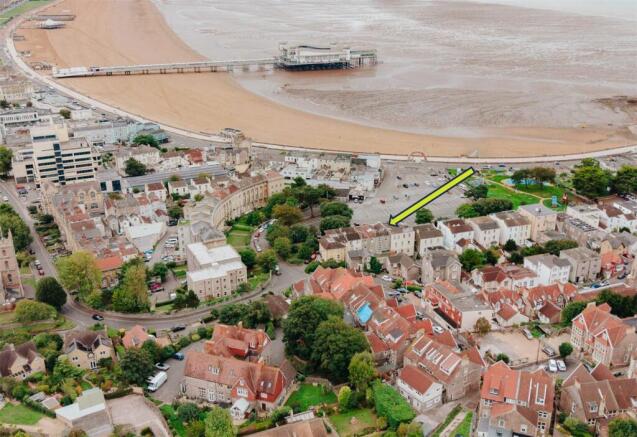
- Close proximity to the seafront, beach, Grand Pier & restaurants
- Upper-floor sea views & two balconies to Apartment Four
- Private tarmac driveway providing valuable off-street parking
- Recently refurbished and modernised, with owners/managers accommodation
- Holiday letting, live-in management or other potential, subject to planning & necessary consents
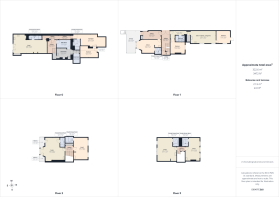
- Presented across circa 3,472 Sq. Ft.
Description
The property offers scope to continue holiday letting, potentially with an owner living on site and managing the accommodation, or could be converted into a great family home, subject to the relevant planning permissions and necessary consents.
Close to Weston-super-Mare's seafront, beach and Grand Pier, the location places restaurants, cafés, shops and leisure attractions within easy reach. Upper-floor apartments enjoy elevated views towards the seafront, Grand Pier and beyond, while Apartment Four benefits from two private balconies. A private tarmac driveway provides off-street parking, a useful benefit in this coastal location.
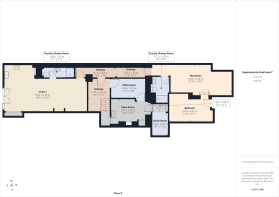
Recently refurbished and modernised, the accommodation is arranged over three floors, with apartment suites providing kitchenette and ensuite shower facilities. The lower ground floor includes a further double bedroom suite, owners/managers accommodation, utility room, storage room and boiler room. External areas lie to the front and rear, with transport links to North Somerset and beyond.
EPC Rating: C77, C79, C74, C71, C72, C77, C75 | Business Rates May Apply
Entrance
On approach to the entrance of the property you are met with steps rising to a guest terrace laid to concrete tiles. A timber magnetic secured entrance door leads to the entrance hallway.
Hallway
An entrance hallway with timber effect laminate flooring, a built-in electrical cupboard housing a wall mounted consumer unit, electric meter and network access, radiator, a communal fire alarm panel, ceiling tiles, ceiling lights, a door leading to apartment two, a door leading to the inner hallway.
Apartment Two
Bedroom Suite
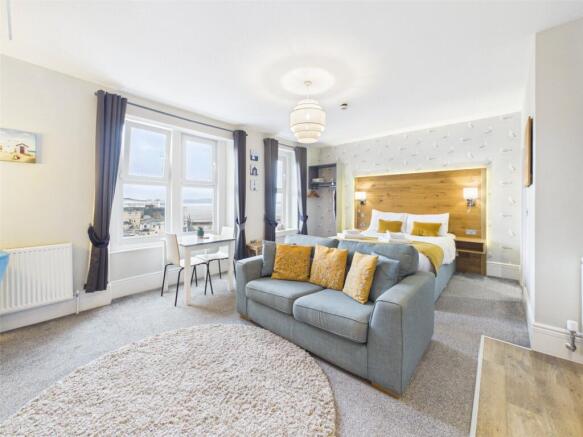
A double bedroom apartment suite with partial timber-effect laminate flooring. The kitchenette area comprises a range of wall and floor storage units with worktops and panelled splashback, an inset stainless steel sink and drainer with a swan-neck style tap over, a tall radiator and space for appliances. The bedroom area features a UPVC double-glazed bay-style window, fitted storage with hanging rails, compartments and a worktop, wall lights and a ceiling light. A door leads to the en-suite shower room.
Ensuite Shower Room
With vinyl flooring, walk-in waterfall style shower, low-level WC, wash hand basin over floating pedestal, panelled walls, heated towel rail, extractor fan, ceiling spotlights.
Inner Hallway
Built-in laundry store cupboard, radiator, dado rail, door leading to apartment three, door leading to the stairs descending to the lower ground floor.
Apartment Three
Hallway
With a radiator, built-in storage cupboard housing a ceiling light, ceiling spotlights, doors and openings leading to the principal rooms.
Bedroom Two
Double bedroom currently occupied as a twin room with fitted storage unit with hanging rails, radiator, UPVC double glazed window, partially timber panelled walls, wall lights, picture rail, ceiling spotlights.
Shower Room
Timber effect laminate flooring, low-level WC, wash hand basin over floating pedestal, walk-in waterfall style mains fed shower, heated towel rail, panelled walls, extractor fan, ceiling spotlights.
Kitchen/Dining/Living Room
An open plan kitchen, living and dining room with partially tiled flooring, range of wall and floor storage units with worktops and matching up stands over, an inset stainless steel sink and drainer with a swan neck style tap over and glass splashback, a peninsula dining table feature, an inset four burner gas hob with a matching extraction hood over, oven & grill under and a glass splashback, space for appliances, radiators, UPVC double glazed windows, ceiling spotlights, door leading to bedroom one.
Bedroom One
Double bedroom with timber effect laminate flooring, a UPVC double glazed window, radiator, fitted storage unit with compartments, hanging rails and a worktop, wall lights, ceiling light, UPVC double glazed patio door leading to the rear of the property.
Stairs Rising from the Inner Hallway to the First Floor Landing
Stairs Descending from the Inner Hallway to the Lower Ground Floor Landing
First Floor Landing
Landing with a timber balustrade, built-in laundry storage cupboard with a wall mounted consumer unit, dado rail, automated ceiling light, doors leading to apartments four and five.
Apartment Four
Bedroom Suite
A double bedroom apartment suite with partial timber effect laminate flooring. A kitchenette space with a range of wall and floor storage units with worktops and a panelled splashback. An inset stainless steel sink and drainer with a swan neck tap over, space for appliances. A bedroom suite with a range of UPVC double glazed windows offering a lovely southerly facing aspect of Weston's coast, radiators, wall lights, a fitted storage unit with a hanging rail, ceiling light, UPVC double glazed doors leading to a pair of private balconies with timber decking and glass panelling enjoying the southerly aspect. A door to the ensuite shower room.
Ensuite Shower Room
With timber effect laminate flooring, close coupled WC, wash hand basin over a floating pedestal, walk-in waterfall style mains fed shower and glass screen, heated towel rail, panelled walls, extractor fan, ceiling spotlights.
Apartment Five
Bedroom Suite
Double bedroom apartment suite with partial timber effect laminate flooring. A kitchenette space with a range of wall and floor storage units with worktops and a panelled splashback, an inset stainless-steel sink and drainer with a swan neck tap over, space for appliances. Bedroom suite with UPVC double glazed windows, radiators, wall light, fitted storage unit with hanging rail, ceiling spotlights, door leading to the ensuite shower room.
Ensuite Shower Room
With timber effect laminate flooring, close coupled WC, wash hand basin over a floating pedestal, walk-in waterfall style mains fed shower, panelled walls, heated towel rail, wall light, extractor fan, ceiling spotlights.
Stairs Rising from the First Floor Landing to the Second Floor Landing
Second Floor Landing
A landing with automated ceiling spotlights and doors leading to apartments six and seven.
Apartment Six
Bedroom Suite
A double bedroom apartment suite with partial timber effect laminate flooring. A kitchenette area with a range of wall and floor storage units with worktops and a panelled splashback, an inset stainless steel sink and drainer with a swan neck style tap over, an eyelevel microwave, space for appliances. A bedroom suite with UPVC double glazed windows enjoying a southerly facing aspect of Weston’s seafront, Grand Pier & beyond, radiators, fitted storage unit with a hanging rail, wall lights, ceiling spotlights, a roof access hatch, ceiling light, a door to the ensuite shower room.
Ensuite Shower Room
With timber effect laminate flooring, closed coupled WC, wash hand basin over a floating pedestal, walk-in waterfall style mains fed shower, panelled walls, heated towel rail, extractor fan, ceiling spotlights.
Apartment Seven
Bedroom Suite
Double bedroom apartment suite with partial timber effect laminate flooring. A kitchenette area with a range of wall and floor storage units with worktops and panel splashback, an inset stainless steel sink and drainer with a swan neck style tap over, space for appliances. A bedroom suite with a range of fitted storage space with compartments and hanging rails, radiators, UPVC double glazed windows, wall lights, roof access hatches, ceiling light, a door leading into the ensuite shower room.
Ensuite Shower Room
With timber effect laminate flooring, close coupled WC, wash hand basin over a floating pedestal, walk-in waterfall style mains fed shower, heated towel rail, extractor fan, ceiling spotlights.
Lower Ground Floor Landing
With timber effect flooring, partially panelled walls, ceiling spotlights, door to the hallway, door to the utility room.
Hallway
With partial timber effect flooring, radiator, wall mounted consumer unit, a concealed gas meter, ceiling spotlights, doors leading to either apartment one or the two bedroom suite.
Apartment One
Bedroom Suite
A double bedroom apartment suite with timber effect laminate flooring. A kitchen with a range of floor storage units with worktops and a panelled splashback, an inset stainless steel sink and drainer with a Swan style tap over, a four ring induction hob with an extraction hood over, an eye-level dual oven and grill, built-in laundry store cupboard, space for appliances.
Ensuite Shower Room
With timber effect laminate flooring, close coupled WC, wash hand basin over floating pedestal, enclosed waterfall style mains fed shower and shower attachment, panelled walls, heated towel rail, extractor fan, ceiling spotlights.
Owners / Managers Accommodation
Reception Area
Floor storage units and a worktop, radiator, UPVC double glazed window, wall mounted consumer unit, ceiling spotlights, a door leading to the shower room, door leading to the bedroom.
Bedroom
Bedroom with radiator, ceiling light, timber framed double glazed stable style door leading to the rear of the property.
Shower Room
Tile effect flooring, low-level WC, wash hand basin over vanity unit, an enclosed mains fed shower and shower attachment, partially panelled walls, extractor fan, ceiling spotlights.
Utility Room
Space and plumbing for appliances, worktop, ceiling spotlights, door to the storage room.
Storage Room
With tiled flooring, two built-in storage cupboards, space and plumbing for appliances, wash hand basin over vanity unit, partially tiled walls, ceiling lights, door to the boiler room.
Boiler Room
Freestanding boiler, hot water tank and polycarbonate ceiling panels.
Outside
Driveway
On approach to the property you are met with a private driveway laid to tarmac.
Front Terrace
To the side of the driveway lies a staircase rising to a concrete tiled patio enjoying a southerly facing aspect.
Rear
Steps rise to an area laid to concrete and concrete tiles.
Fixtures and Fittings
Fixtures and fittings are included. Furniture and appliances available by separate negotiation.
Services
Mains water, gas, electric and drainage.
Heating System
Gas central heating.
Tenure
Freehold.
Occupancy
Sold with vacant possession.
Property Class Use
The property is currently operated as 7 self-contained self-catering holiday studios, with communal laundry facilities. The Class Use is C1.
Rates
According to the Valuation Office website, the current Rateable Value is £24,250 (1st April 2026 to present). Interested parties are advised to satisfy themselves that the above statement is correct and that this covers their intended business by referring to
Broadband/Mobile Coverage
To check the expected speeds and level of coverage available in the area, please refer to the Ofcom checkers below: checker.ofcom.org.uk/en-gb/mobile-coverage checker.ofcom.org.uk/en-gb/broadband-coverage
Energy Performance Certificates
Picture No. 02Picture No. 03Picture No. 04Picture No. 05Picture No. 06Picture No. 07Picture No. 08Brochures
Park Place, Weston-super-Mare, North Somerset, BS23

NEAREST STATIONS
Distances are straight line measurements from the centre of the postcode- Weston-super-Mare Station0.7 miles
- Weston Milton Station1.8 miles
- Worle Station3.1 miles
Notes
Disclaimer - Property reference DPO260756. The information displayed about this property comprises a property advertisement. Rightmove.co.uk makes no warranty as to the accuracy or completeness of the advertisement or any linked or associated information, and Rightmove has no control over the content. This property advertisement does not constitute property particulars. The information is provided and maintained by David Plaister Limited, Commercial. Please contact the selling agent or developer directly to obtain any information which may be available under the terms of The Energy Performance of Buildings (Certificates and Inspections) (England and Wales) Regulations 2007 or the Home Report if in relation to a residential property in Scotland.