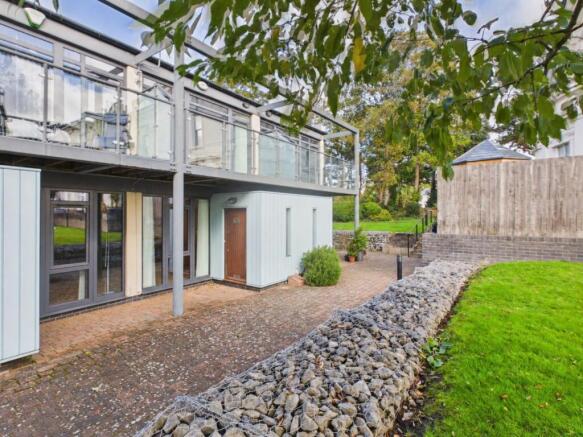
Crofton Estate, North Sudley Road, Liverpool.

- PROPERTY TYPE
Terraced
- BEDROOMS
3
- BATHROOMS
2
- SIZE
1,356 sq ft
126 sq m
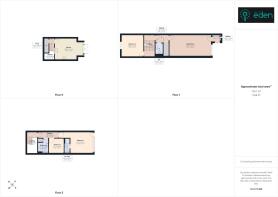
Key features
- Allocated Parking & Visitor Parking
- Private Courtyard Garden & Stunning Communal Gardens
- Viewing Highly Recommended
- Contemporary Mid Terraced Property
- Set Within A Stunning Private Development
- Secure Electronic Gated Access
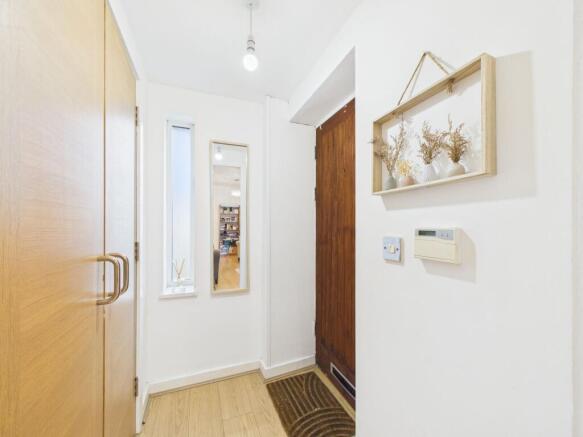
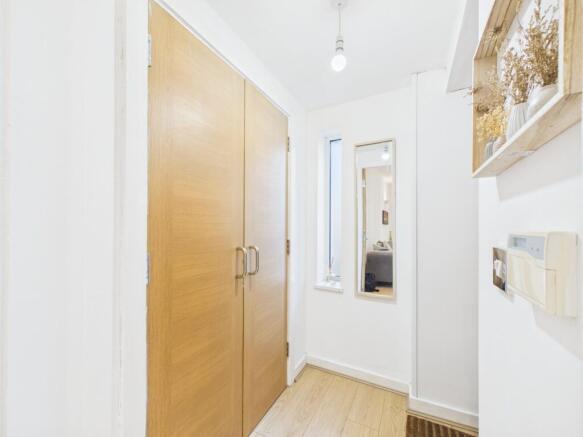
- A Welcoming Reception Hall
- Stunning Formal Lounge
- Open Plan Dining Kitchen
- Ample Storage Facilities & Downstairs WC
Description
Accessed via secure electronic gates, the development is set within beautifully maintained communal gardens, providing an attractive setting with views across the grounds. This modern townhouse benefits from its own private entrance and offers thoughtfully arranged accommodation over three levels. A welcoming reception hall leads into a generous formal lounge, while a further inner hallway provides access to a substantial storage cupboard and a ground-floor WC.
To the lower ground floor, additional storage complements a stylish, contemporary fitted kitchen and dining area, with direct access to a private courtyard garden. A generous double bedroom occupies the half landing, while the first-floor hallway leads to the principal bedroom suite, complete with en-suite facilities and a private balcony overlooking the communal gardens. A third well-proportioned bedroom and a family bathroom complete the accommodation.
Further benefits include full double glazing, underfloor heating throughout, an allocated parking space and additional visitor parking. An early viewing is highly recommended to fully appreciate the space, quality and setting this distinctive home has to offer.
This beautifully positioned gated development know as 'Croft Estate' is accessed via secure electronic gates from North Sudley Road in Aigburth, being one of Liverpool's most popular and established suburbs. The surrounding area is well established with a number of amenities offered locally including a fine selection of independent wine bars and restaurants available at nearby Lark Lane, in addition to local shopping facilities available on both Aigburth Road and Rose Lane. There is popular and established schooling across all age ranges in the district and easy access into a wealth of recreational ground and open space which can be enjoyed at both the ever popular Sefton Park with attractions such as The Palm House and Otterspool Promenade providing views across the River Mersey towards the Welsh Hills regarded as some of Liverpool's most beautiful green spots.
Public transport services are also available with a comprehensive road network linking Liverpool city centre to within easy reach via both road and rail. Both national and international travel is provided at The John Lennon Liverpool Airport which is only a journey away.
Council Tax Band: E
Tenure: Leasehold (980 years)
Service Charge: £904.08 per year
Reception Hall
2.43m x 1.45m
Fitted with solid timber door to the side, a double glazed window to the front, built-in storage cupboard housing the electric meters and wood effect laminate flooring with under floor heating.
Lounge
7.54m x 3.89m
This generous formal lounge boasts ample space for entertaining and dining. Fitted with a double glazed widow to the front and views towards the communal garden and wood effect laminate flooring with under floor heating, spotlighting, downlighting and up lighting.
Inner Hallway
1.73m x 1m
Fitted with wood effect laminate flooring with under floor heating. Providing access into.
Storage Cupboard
2.35m x 1.02m
Offering ample storage facilities and space for cloaks, fitted with wood effect laminate flooring with under floor heating
Downstairs WC
2.02m x 1.3m
Fitted with a low level WC, wash hand basin chrome heated towel rail, fully tiled flooring and walls and underfloor heating.
Lower Level Landing
3.02m x 1.87m
With stairs leading down from the left hand side to a generous storage cupboard and tiled flooring with under floor heating.
Kitchen & Dining Area
5.12m x 3.89m
Fitted with a double glazed patio door set and corresponding windows to the rear offering access into the private rear courtyard garden. Fitted with a comprehensive range of wall, base and drawer units over and incorporated by complementary work surfaces incorporating a 1½ bowl stainless steel sink and drainer with mixer tap, electric hob with extractor over, eye-level electric oven and microwave, integrated fridge freezer and dishwasher, plumbing for a washing machine, tiled flooring with under floor heating and spotlighting.
First Floor Half Landing
2.61m x 0.87m
With stairs rising on the left hand side and a return staircase to the upper floor. Providing access into:
Bedroom 2
3.99m x 3.88m
An ample second double bedroom boasts a double glazed window to the rear offering attractive views and under floor heating.
First Floor Landing
1.86m x 1.02m
With staircase rising on the left hand side, fitted with four double glazed skylight windows to the rear and a further double glazed window to the front offering an abundance of natural light and incorporating a part vaulted ceiling line.
Upper Inner Hallway
3.69m x 1.09m
Providing through access into:
Bedroom 1
4.15m x 3.92m
This attractive light and bright master bedroom boasts a double glazed door and full height windows to the front offering views and access onto the private balcony and under floor heating.
Balcony
With glazed balustrades, laid to decking and offering views towards the communal gardens.
En-Suite Shower Room
2.48m x 0.97m
Fitted with a shower enclosure with plumbed in shower, low level WC, wash hand basin, chrome heated towel rail, tiled flooring and walls with under floor heating, spotlighting and extractor.
Bedroom 3
2.71m x 2.7m
An ample third bedroom offers a double glazed skylight window to the front and under floor heating.
Family Bathroom
2.47m x 1.83m
Comprising a bath with plumbed in shower over and glazed screening, low level WC, wash hand basin, chrome heated towel rail, tiled flooring and walls, built-in storage cupboard housing the Worcester boiler, spotlighting and extractor.
Rear Courtyard
This private courtyard boasts a block paved area serving the rear of the property being mostly laid to lawn. One of the main selling features of this attractive gated development is the beautifully manicured and maintained communal gardens, boasting a south facing and sunny aspect.
Brochures
Brochure- COUNCIL TAXA payment made to your local authority in order to pay for local services like schools, libraries, and refuse collection. The amount you pay depends on the value of the property.Read more about council Tax in our glossary page.
- Band: E
- PARKINGDetails of how and where vehicles can be parked, and any associated costs.Read more about parking in our glossary page.
- Yes
- GARDENA property has access to an outdoor space, which could be private or shared.
- Yes
- ACCESSIBILITYHow a property has been adapted to meet the needs of vulnerable or disabled individuals.Read more about accessibility in our glossary page.
- Ask agent

Add an important place to see how long it'd take to get there from our property listings.
__mins driving to your place
Affordability



Notes
Staying secure when looking for property
Ensure you're up to date with our latest advice on how to avoid fraud or scams when looking for property online.
Visit our security centre to find out moreDisclaimer - Property reference RS1909. The information displayed about this property comprises a property advertisement. Rightmove.co.uk makes no warranty as to the accuracy or completeness of the advertisement or any linked or associated information, and Rightmove has no control over the content. This property advertisement does not constitute property particulars. The information is provided and maintained by Find Your Eden Limited, Liverpool. Please contact the selling agent or developer directly to obtain any information which may be available under the terms of The Energy Performance of Buildings (Certificates and Inspections) (England and Wales) Regulations 2007 or the Home Report if in relation to a residential property in Scotland.
*This is the average speed from the provider with the fastest broadband package available at this postcode. The average speed displayed is based on the download speeds of at least 50% of customers at peak time (8pm to 10pm). Fibre/cable services at the postcode are subject to availability and may differ between properties within a postcode. Speeds can be affected by a range of technical and environmental factors. The speed at the property may be lower than that listed above. You can check the estimated speed and confirm availability to a property prior to purchasing on the broadband provider's website. Providers may increase charges. The information is provided and maintained by Decision Technologies Limited. **This is indicative only and based on a 2-person household with multiple devices and simultaneous usage. Broadband performance is affected by multiple factors including number of occupants and devices, simultaneous usage, router range etc. For more information speak to your broadband provider.