
Minster Road, Busbridge, Godalming, Surrey, GU7

- PROPERTY TYPE
Detached
- BEDROOMS
4
- BATHROOMS
2
- SIZE
2,407 sq ft
224 sq m
- TENUREDescribes how you own a property. There are different types of tenure - freehold, leasehold, and commonhold.Read more about tenure in our glossary page.
Freehold
Key features
- Detached annexe
- Energy efficient heating and cooling system throughout
- EPC A Rating
- Beautifully presented four-bedroom detached home
- Sought-after Busbridge location
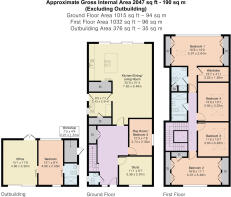
- Approximately 2,047 sq ft of accommodation
- Stunning open-plan kitchen/living/dining room
- Spectacular principal suite with dressing room and en-suite
- South-facing garden
- Generous driveway parking
Description
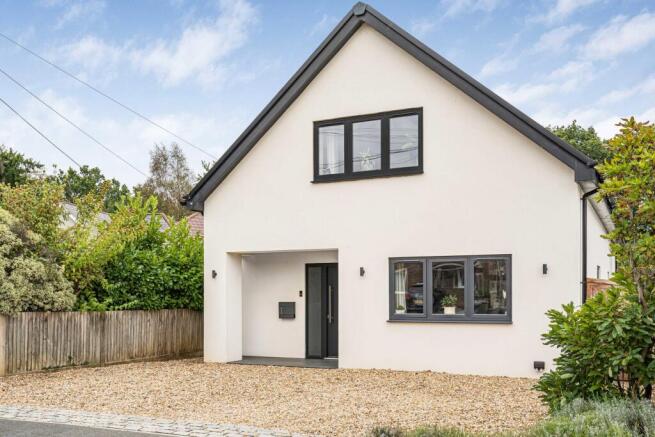
The property is approached via a generous gravel driveway providing ample off-road parking. Attractive rendered elevations, contrasting dark-framed windows and contemporary detailing create an appealing first impression.
The front door opens into a welcoming entrance hallway, where striking patterned floor tiles and a staircase rising to the first floor establish the quality of finish found throughout. A contemporary cloakroom and useful storage add practicality.
Positioned towards the front of the house, the separate study provides an excellent space for home working, while an additional reception room, currently arranged as a playroom, could equally serve as a snug, hobby room or occasional fifth bedroom.
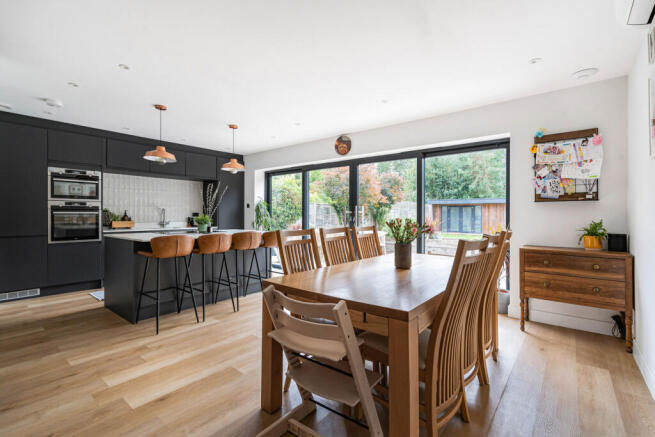
One of the property's standout features is the superb 25 ft open-plan kitchen/living/dining room, designed with modern family life and entertaining in mind. The contemporary kitchen features sleek charcoal cabinetry, contrasting light worktops and stylish tiled splashbacks. A substantial central island incorporates an induction hob and breakfast bar seating, complemented by integrated AEG ovens and attractive pendant lighting.
The adjoining dining area comfortably accommodates a generous family dining table, with glazed doors opening directly onto the rear terrace and garden, creating a natural connection between inside and out.
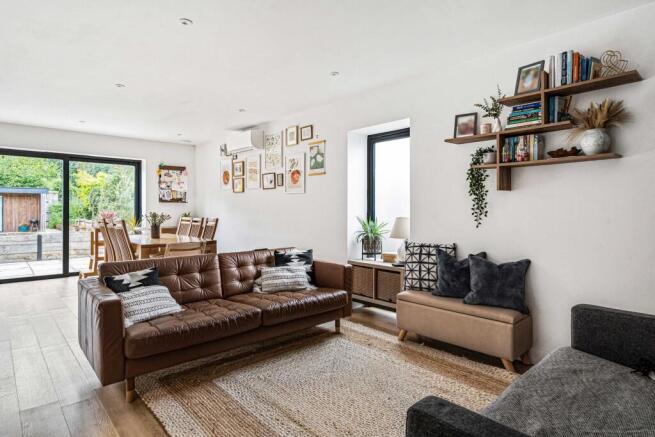
Beyond, the sitting area provides a comfortable setting for relaxation, with attractive flooring and a contemporary timber-slat feature wall creating a stylish focal point. A separate utility room offers additional storage and laundry facilities, together with an external door providing convenient access outside.
A particularly impressive feature of the property is its smart and highly efficient heating and cooling system, thoughtfully designed to deliver exceptional comfort throughout the year. Incorporating solar panels, an air source heat pump, battery storage, air conditioning and underfloor heating throughout, the system can be remotely monitored and controlled for added convenience.
Upstairs, a light and airy landing serves four well-proportioned bedrooms and the family bathroom, with rooflights, attractive oak doors and neutral décor continuing the contemporary styling.
The principal bedroom is particularly impressive, featuring a dramatic vaulted ceiling and spectacular floor-to-ceiling, gable-shaped glazing overlooking the rear garden and adjoining woodland. Additional rooflights enhance the sense of space, while fitted eaves cupboards provide useful storage. A separate walk-in dressing room incorporates extensive hanging space, shelving and drawers, while the stylish en-suite shower room provides a further touch of luxury.
The three remaining bedrooms are all generously proportioned, offering flexible accommodation for family members or guests, while a contemporary family bathroom completes the first-floor accommodation.
The magnificent south-facing rear garden is another outstanding feature of The Haven, providing a wonderful setting for family life and outdoor entertaining.
A generous paved terrace adjoins the house, ideal for alfresco dining, while an extensive lawn is bordered by established shrubs, mature planting and attractive raised beds. Backing directly onto woodland, the garden enjoys a beautiful leafy backdrop and a wonderful feeling of privacy, with its southerly aspect making the most of the sunshine. Towards the rear stands an impressive 376 sq ft detached annexe, offering exceptionally versatile additional accommodation. Incorporating a bedroom, kitchenette, and shower room. It is ideal for home working, creative pursuits, hobbies or recreational use. A further decked seating area provides another attractive place to enjoy the peaceful surroundings.
The Haven occupies a desirable position in Busbridge, one of Godalming's most sought-after residential areas, renowned for its attractive surroundings, excellent schools and convenient access to the town centre.
Godalming offers an excellent selection of independent shops, cafés, restaurants and everyday amenities, together with Waitrose, Marks and Spencer and Sainsbury's supermarkets. Godalming mainline station is approximately 1 mile away, providing regular services to Guildford and London Waterloo.
Families are particularly well catered for, with respected local schools including Busbridge Infant School, Busbridge Junior School, St Edmund's Catholic Primary School, St Hilary's School and Godalming College, while Charterhouse School and King Edwards School are also nearby.
The surrounding countryside offers wonderful opportunities for walking, cycling and outdoor recreation, with the Surrey Hills and picturesque neighbouring villages readily accessible.
Brochures
Particulars- COUNCIL TAXA payment made to your local authority in order to pay for local services like schools, libraries, and refuse collection. The amount you pay depends on the value of the property.Read more about council Tax in our glossary page.
- Band: G
- PARKINGDetails of how and where vehicles can be parked, and any associated costs.Read more about parking in our glossary page.
- Driveway,Off street
- GARDENA property has access to an outdoor space, which could be private or shared.
- Yes
- ACCESSIBILITYHow a property has been adapted to meet the needs of vulnerable or disabled individuals.Read more about accessibility in our glossary page.
- Ask agent

Add an important place to see how long it'd take to get there from our property listings.
__mins driving to your place
Affordability


Notes
Staying secure when looking for property
Ensure you're up to date with our latest advice on how to avoid fraud or scams when looking for property online.
Visit our security centre to find out moreDisclaimer - Property reference GOD220010. The information displayed about this property comprises a property advertisement. Rightmove.co.uk makes no warranty as to the accuracy or completeness of the advertisement or any linked or associated information, and Rightmove has no control over the content. This property advertisement does not constitute property particulars. The information is provided and maintained by Seymours Prestige Homes, Covering London To The South East. Please contact the selling agent or developer directly to obtain any information which may be available under the terms of The Energy Performance of Buildings (Certificates and Inspections) (England and Wales) Regulations 2007 or the Home Report if in relation to a residential property in Scotland.
*This is the average speed from the provider with the fastest broadband package available at this postcode. The average speed displayed is based on the download speeds of at least 50% of customers at peak time (8pm to 10pm). Fibre/cable services at the postcode are subject to availability and may differ between properties within a postcode. Speeds can be affected by a range of technical and environmental factors. The speed at the property may be lower than that listed above. You can check the estimated speed and confirm availability to a property prior to purchasing on the broadband provider's website. Providers may increase charges. The information is provided and maintained by Decision Technologies Limited. **This is indicative only and based on a 2-person household with multiple devices and simultaneous usage. Broadband performance is affected by multiple factors including number of occupants and devices, simultaneous usage, router range etc. For more information speak to your broadband provider.