Huntly Gardens, Dowanhill

- PROPERTY TYPE
Mews
- BEDROOMS
4
- BATHROOMS
2
- SIZE
2,035 sq ft
189 sq m
- TENUREDescribes how you own a property. There are different types of tenure - freehold, leasehold, and commonhold.Read more about tenure in our glossary page.
Freehold
Description
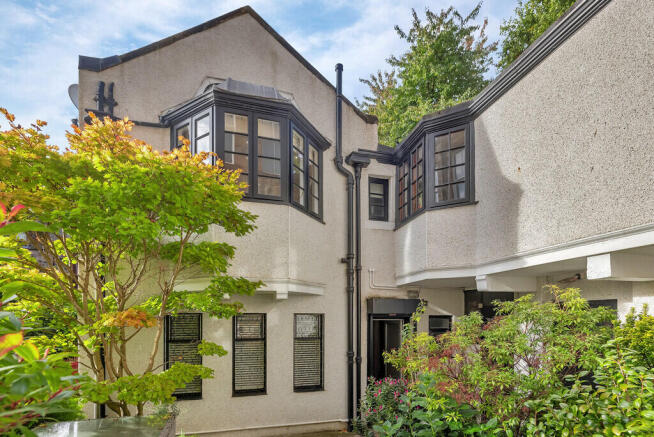
From Huntly Gardens itself, there is little to suggest what lies beyond. Accessed through the impressive communal entrance hallway of a grand converted townhouse, this extraordinary mews residence is completely hidden from view. Originally created as an extension to the principal townhouse, the property is steeped in history and architectural interest, offering the space and feeling of a substantial family home in a location more commonly associated with traditional apartments. It is a wonderful surprise, and one that certainly doesn't disappoint.
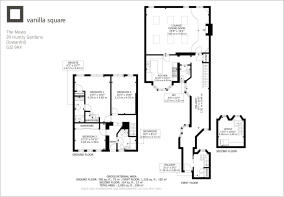
Entering at ground floor level, a welcoming and exceptionally spacious hallway immediately creates a fabulous first impression. There is a real sense of individuality throughout, with natural light, beautiful period details and a layout which makes this a home that simply has to be experienced to be fully appreciated.
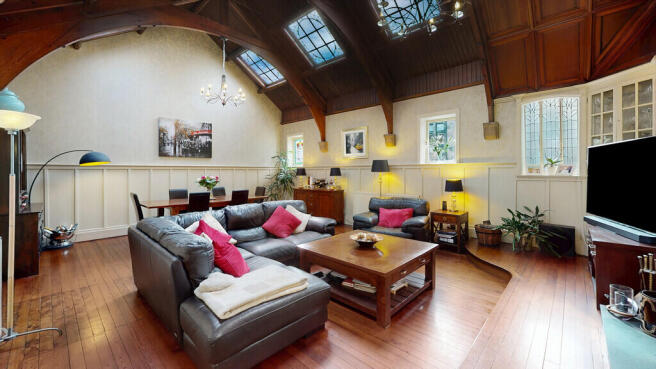
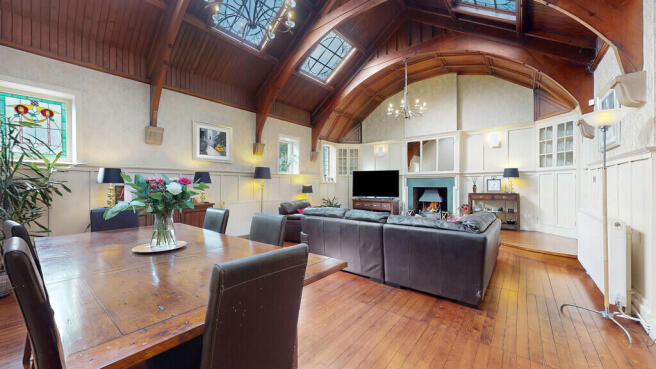
The undoubted showstopper is the magnificent lounge. Quite simply, this is a breathtaking room. A spectacular timber-vaulted ceiling soars overhead, punctuated by several skylights that flood the space with natural light and showcase its remarkable proportions. Original wooden flooring, a feature open fireplace and beautiful stained-glass detailing add warmth, character and architectural drama. It is a room that manages to feel both grand and incredibly welcoming, offering generous space for relaxing, entertaining and dining. Whether hosting friends, enjoying a cosy winter evening beside the fire or simply sitting back and admiring the incredible ceiling, this is a living space that really is something special. Rooms of this calibre are exceptionally rare, particularly in such a prime West End location.
The luxury dining kitchen is another wonderful feature of the home, having been comprehensively refitted five years ago, in 2021. Beautifully designed with an extensive range of quality fitted units, complementing worktops and high-end integrated appliances, it combines contemporary style with everyday practicality. There is ample room for dining at a particularly charming bay-window seating area creating the perfect spot for morning coffee, informal meals or simply watching the world go by. A brilliant space for cooking, socialising and enjoying family life.
Completing the ground floor accommodation is a convenient WC/cloakroom and a fascinating fourth bedroom, currently utilised as a home office. Featuring its own mezzanine level, this wonderfully individual room offers tremendous flexibility, whether as a stylish workspace, guest bedroom, creative studio or additional retreat. It is yet another example of the character and versatility that make this property so special.
A staircase leads down to the garden level, where the accommodation continues to impress. Here, three magnificent double bedrooms provide excellent space and flexibility for family living. The principal bedroom is a particularly appealing retreat, complete with fitted wardrobes and its own en-suite shower room. The two additional bedrooms are both generously proportioned, ideal for family members, visiting guests or those requiring further working space. Completing this level is a stylish modern family bathroom, beautifully appointed with a fresh white four-piece suite including a separate shower enclosure.
One of the real joys of this home is the wonderful connection to the outdoors. From the garden level, there is direct access to the beautifully landscaped shared residents' gardens, providing a delightful extension of the living accommodation. Mature planting, established greenery and attractive seating areas create a wonderfully tranquil environment, perfect for alfresco dining, summer evenings with friends or simply relaxing with a coffee and a good book. Despite being in the very heart of Glasgow's West End, there is a remarkable sense of peace and seclusion here. It really does feel like a hidden sanctuary.
The property also enjoys access to the beautiful Huntly Pleasure Gardens, situated just across the road, offering another wonderful green space to enjoy.
Practicality has certainly not been overlooked. Three private external storage cupboards provide exceptionally useful additional storage, a real bonus for a property of this style. The home benefits from gas central heating, with the boiler replaced six years ago. Importantly, the roof has also been replaced, providing further reassurance and peace of mind for prospective purchasers. Residents' permit parking is available through Glasgow City Council.
And then, of course, there is the location. Quite simply, it is hard to beat.
Huntly Gardens is one of Dowanhill's most admired addresses, characterised by its magnificent Victorian architecture, leafy surroundings and wonderfully peaceful residential atmosphere. Yet, just moments from the front door, the vibrant heart of Glasgow's West End awaits. Byres Road is literally around the corner, offering an outstanding selection of independent cafés, restaurants, bars, boutiques and everyday amenities. Whether it's morning coffee, brunch with friends, an evening in Ashton Lane or dinner at one of the area's many excellent restaurants, everything is right on your doorstep.
The beautiful Botanic Gardens, Glasgow University, Kelvingrove Park and the area's many cultural attractions are all within easy walking distance. Excellent transport connections, including nearby Hillhead Subway Station, make commuting into the city centre and beyond wonderfully convenient.
The Mews at 29 Huntly Gardens is so much more than simply a four-bedroom home. It is an extraordinary piece of West End architecture, offering a rare combination of spectacular living space, period character, modern comforts and a genuinely unique setting. From the breathtaking vaulted lounge to the luxurious dining kitchen, flexible bedroom accommodation and delightful gardens, there is something to admire around every corner.
For buyers seeking the individuality of a truly special home, the convenience of a prime West End address and the tranquillity of a property hidden away from the bustle of city life, this is an opportunity that rarely presents itself.
Hidden from the world, yet in the heart of everything. A truly one-of-a-kind West End home.
EER band D
Brochures
Home Report- COUNCIL TAXA payment made to your local authority in order to pay for local services like schools, libraries, and refuse collection. The amount you pay depends on the value of the property.Read more about council Tax in our glossary page.
- Ask agent
- PARKINGDetails of how and where vehicles can be parked, and any associated costs.Read more about parking in our glossary page.
- Yes
- GARDENA property has access to an outdoor space, which could be private or shared.
- Yes
- ACCESSIBILITYHow a property has been adapted to meet the needs of vulnerable or disabled individuals.Read more about accessibility in our glossary page.
- Ask agent
Energy performance certificate - ask agent

Add an important place to see how long it'd take to get there from our property listings.
__mins driving to your place
Affordability

Notes
Staying secure when looking for property
Ensure you're up to date with our latest advice on how to avoid fraud or scams when looking for property online.
Visit our security centre to find out moreDisclaimer - Property reference 101153005986. The information displayed about this property comprises a property advertisement. Rightmove.co.uk makes no warranty as to the accuracy or completeness of the advertisement or any linked or associated information, and Rightmove has no control over the content. This property advertisement does not constitute property particulars. The information is provided and maintained by Vanilla Square, Glasgow. Please contact the selling agent or developer directly to obtain any information which may be available under the terms of The Energy Performance of Buildings (Certificates and Inspections) (England and Wales) Regulations 2007 or the Home Report if in relation to a residential property in Scotland.
*This is the average speed from the provider with the fastest broadband package available at this postcode. The average speed displayed is based on the download speeds of at least 50% of customers at peak time (8pm to 10pm). Fibre/cable services at the postcode are subject to availability and may differ between properties within a postcode. Speeds can be affected by a range of technical and environmental factors. The speed at the property may be lower than that listed above. You can check the estimated speed and confirm availability to a property prior to purchasing on the broadband provider's website. Providers may increase charges. The information is provided and maintained by Decision Technologies Limited. **This is indicative only and based on a 2-person household with multiple devices and simultaneous usage. Broadband performance is affected by multiple factors including number of occupants and devices, simultaneous usage, router range etc. For more information speak to your broadband provider.