
Greenbank, Connor Downs, Hayle, Cornwall

- PROPERTY TYPE
Bungalow
- BEDROOMS
4
- BATHROOMS
2
- SIZE
1,472 sq ft
137 sq m
- TENUREDescribes how you own a property. There are different types of tenure - freehold, leasehold, and commonhold.Read more about tenure in our glossary page.
Freehold
Key features
- NO ONWARD CHAIN
- 3/4 Bedrooms
- Gardens
- Modern Finish
- Flexible accomidation
- Parking
- Open Plan Living
- Linked Attached
- Freehold
- Council Tax Band E
Description
Situation - Connor Downs is a popular village offering a range of local amenities, including a Spar petrol station, garage and convenience store, public house and various independent businesses. The well-regarded Trevaskis Farm, with its popular farm shop and café, is also nearby. Connor Downs Primary School is located within the village, while the neighbouring towns of Hayle and Camborne provide a wider range of shopping, leisure and educational facilities, together with railway stations on the mainline between Penzance and London.
The beautiful sandy beach at Gwithian is just a short drive away and is a favourite destination for surfers, dog walkers and those wishing to enjoy the spectacular Cornish coastline. Approximately two and a half miles away, the historic village of Gwithian is surrounded by open countryside and lies close to the expansive sands of Gwithian Beach, which stretch from the Hayle Estuary towards Godrevy Point and its iconic lighthouse. The renowned harbour town of St Ives is approximately 10 miles away, celebrated for its vibrant artistic heritage, picturesque harbour, galleries, independent shops and an array of beautiful sandy beaches.
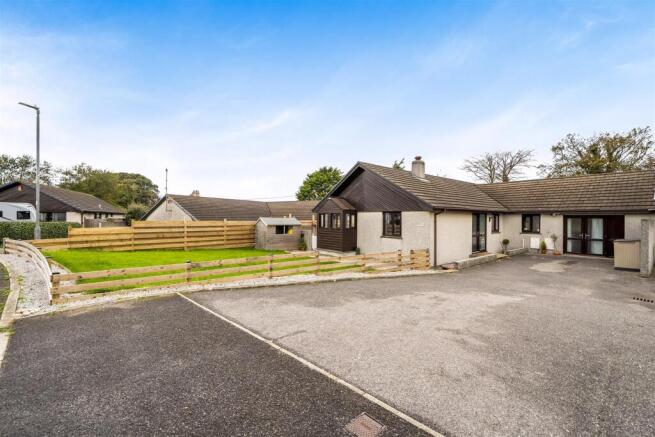
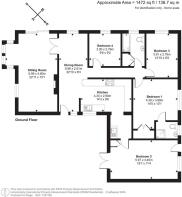
The Property - Occupying a tucked-away position within a quiet cul-de-sac, this spacious three-bedroom bungalow offers well-proportioned and versatile accommodation, having been improved by the current vendors to include a contemporary fitted kitchen and a converted garage providing an additional reception room, ideal for use as a home office, playroom or hobby space. The property further benefits from a generous driveway, lawned gardens to three sides and planning permission to extend and reconfigure the existing accommodation, subject to the relevant permissions remaining valid.
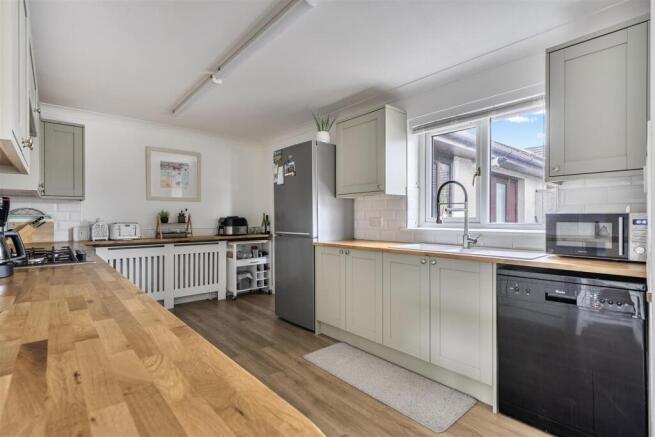
The gas centrally heated accommodation is entered via an obscured double-glazed front door, opening into an impressive L-shaped open-plan kitchen and dining room. The kitchen is fitted with an attractive range of Shaker-style units, complemented by oak block work surfaces, a five-ring gas hob, oven, breakfast bar and space for a freestanding fridge-freezer and dishwasher. The adjoining dining area provides ample space for a family table, with double doors opening into the principal reception room and further access to the inner hallway. A separate utility room provides additional worktop space, a stainless steel sink and drainer, together with plumbing and space for a washing machine and tumble dryer. The converted garage offers a useful additional room, with fitted carpeting, a cupboard housing the gas-fired combination boiler and a double-glazed door opening directly onto the rear garden.
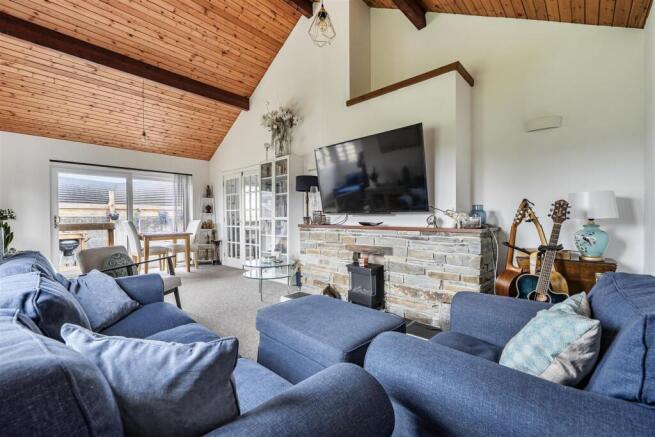
The principal living room is a particularly spacious reception area, enhanced by an impressive vaulted ceiling and a feature slate fireplace with timber mantel and slate hearth. A recessed seating area, windows to two aspects and sliding patio doors to the side create a light and welcoming environment, with a pleasant outlook towards the gardens. An inner hallway leads to three bedrooms and the family bathroom. The principal bedroom enjoys a rear aspect, built-in storage and its own en-suite shower room, fitted with a corner shower cubicle, pedestal wash hand basin, WC and heated towel rail. The two further bedrooms are both well-proportioned and benefit from double-glazed windows, offering flexibility for family occupation, guests or additional workspace.
The family bathroom is fitted with a white suite comprising a panel-enclosed bath with a mains-fed shower over, pedestal wash hand basin and WC. Additional features include a heated towel rail and a useful built-in cupboard with shelving.
Outside - The property is approached via a tarmac driveway providing off-road parking for approximately three vehicles, with a paved step leading to the entrance. The front garden is predominantly laid to lawn, complemented by a gravel border and enclosed by fencing, with a timber shed positioned to the side.
A pedestrian gate provides access to the side garden, which is laid to lawn and incorporates a paved patio area, offering an ideal space for outdoor seating and dining. The garden is enclosed by a combination of walling and fencing, providing a good degree of enclosure. A pathway continues alongside the property to the rear garden, which is laid to lawn and enjoys a private setting, enclosed by walling and fencing, with ample space for a larger garden shed.
Servcies - Mains Water, Electricity and Water.
Viewings - Strictly and only by prior appointment with Stags’ West Cornwall on
Directions - What3Words - ///seabirds.smile.compress
Brochures
Greenbank, Connor Downs, Hayle, Cornwall- COUNCIL TAXA payment made to your local authority in order to pay for local services like schools, libraries, and refuse collection. The amount you pay depends on the value of the property.Read more about council Tax in our glossary page.
- Band: E
- PARKINGDetails of how and where vehicles can be parked, and any associated costs.Read more about parking in our glossary page.
- Yes
- GARDENA property has access to an outdoor space, which could be private or shared.
- Yes
- ACCESSIBILITYHow a property has been adapted to meet the needs of vulnerable or disabled individuals.Read more about accessibility in our glossary page.
- Ask agent
Greenbank, Connor Downs, Hayle, Cornwall

Add an important place to see how long it'd take to get there from our property listings.
__mins driving to your place
Affordability



Notes
Staying secure when looking for property
Ensure you're up to date with our latest advice on how to avoid fraud or scams when looking for property online.
Visit our security centre to find out moreDisclaimer - Property reference 34993563. The information displayed about this property comprises a property advertisement. Rightmove.co.uk makes no warranty as to the accuracy or completeness of the advertisement or any linked or associated information, and Rightmove has no control over the content. This property advertisement does not constitute property particulars. The information is provided and maintained by Stags, West Cornwall. Please contact the selling agent or developer directly to obtain any information which may be available under the terms of The Energy Performance of Buildings (Certificates and Inspections) (England and Wales) Regulations 2007 or the Home Report if in relation to a residential property in Scotland.
*This is the average speed from the provider with the fastest broadband package available at this postcode. The average speed displayed is based on the download speeds of at least 50% of customers at peak time (8pm to 10pm). Fibre/cable services at the postcode are subject to availability and may differ between properties within a postcode. Speeds can be affected by a range of technical and environmental factors. The speed at the property may be lower than that listed above. You can check the estimated speed and confirm availability to a property prior to purchasing on the broadband provider's website. Providers may increase charges. The information is provided and maintained by Decision Technologies Limited. **This is indicative only and based on a 2-person household with multiple devices and simultaneous usage. Broadband performance is affected by multiple factors including number of occupants and devices, simultaneous usage, router range etc. For more information speak to your broadband provider.