A home reimagined. Exceptional design, architectural detail and contemporary family living.
There are homes that have been upgraded, and then there are homes that have been completely reimagined. 20 Langton Crescent falls firmly into the latter category.
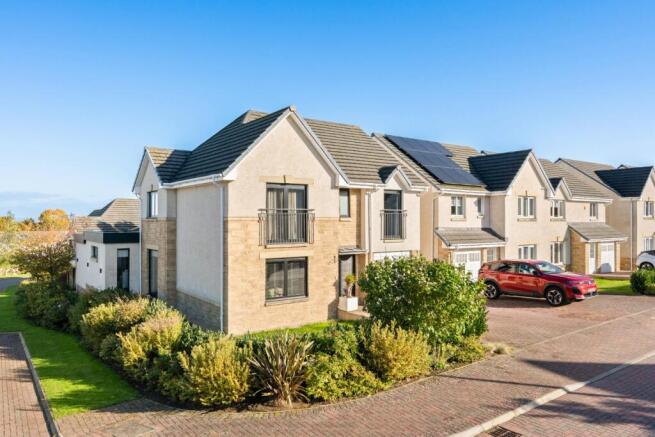
Occupying a generous corner plot within East Calder, this exceptional 4-bedroom family home has undergone an extensive programme of remodelling, transforming what was once a conventional layout into a remarkable contemporary living space.
With a substantial extension completed approximately two years ago, a bespoke Kitchen International kitchen, striking Dekton Laurent surfaces, premium Buster & Punch fittings and carefully considered finishes throughout, the result is a home where architectural design, functionality and everyday family life come together effortlessly.
From the moment you arrive, there is a sense that this property offers something different. A generous monoblock driveway provides ample off-street parking, while the corner position allows for additional garden ground to the side, framed by established hedging, shrubs and lawn.
A contemporary replacement front door provides the first introduction to the quality of the interior.
An interior designed to make an impression
Step inside and the transformation is immediately apparent. The welcoming entrance hallway introduces the striking dark-toned herringbone Karndean flooring, a defining feature that flows seamlessly throughout much of the ground floor, creating a sense of continuity between the individual spaces.
The attention to detail extends far beyond the obvious. Contemporary black internal doors, elegant glazed panels and distinctive Buster & Punch door handles create a sophisticated, cohesive aesthetic. This premium British design brand also features throughout the property in the carefully selected light switches and wall lighting, introducing a distinctive industrial-inspired edge to the refined interior.
Positioned to the front, the generously proportioned lounge offers a sophisticated yet comfortable space to unwind. A large window draws in natural light, balancing the richness of the dark flooring and complementary window dressings.
The ground floor WC has received the same level of attention, featuring contemporary tiling, a stylish vanity unit with washbasin and an illuminated touch-control mirror.
The heart of the home – a space that changes everything
It is beyond the hallway, however, that the true scale of this home's transformation becomes apparent.
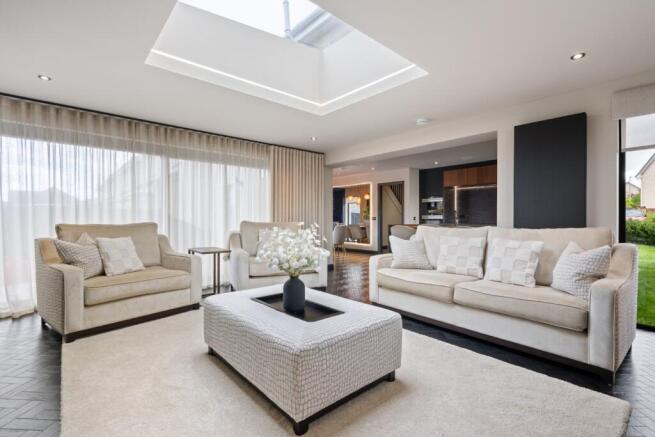
The original ground-floor layout has been completely redesigned and extended to create an extraordinary open-plan kitchen, dining and family living space. Rather than simply adding square footage, the owners have created an environment that fundamentally changes how the home is experienced. Expansive glazing, thoughtfully positioned windows and a substantial roof skylight flood the interior with natural light, while large sliding doors open across to one side, creating an almost uninterrupted connection between the interior and garden.
The family living area has been designed around a bespoke media wall, incorporating integrated lighting and a striking bioethanol live-flame feature fire, creating an impressive focal point without compromising the openness of the room. The fire is available by separate negotiation.
This is a space equally suited to relaxed Sunday mornings, family film nights or evenings spent entertaining.
A kitchen where every detail matters
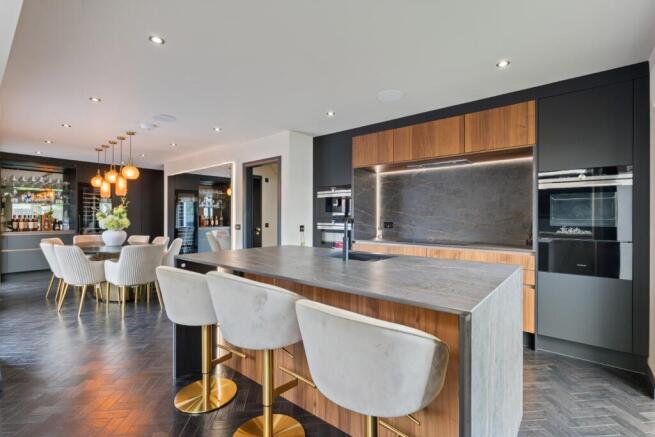
The kitchen itself is a statement in contemporary design.
Beautifully crafted by Kitchen International, the bespoke cabinetry combines the warmth of rich walnut-inspired finishes with the dramatic character of Dekton Laurent worktops. Inspired by natural stone, the Dekton Laurent surfaces feature a striking dark background intersected by warm, copper-toned veining, creating a bold contrast against the cabinetry. Beyond their visual appeal, these premium surfaces are highly resistant to heat, scratches and staining, offering exceptional practicality for everyday cooking and entertaining. At its centre, the substantial island provides both an impressive architectural feature and a natural gathering point, incorporating an inset sink, preparation space and additional storage.
A comprehensive collection of premium Siemens appliances enhances the kitchen, including an integrated coffee machine, two ovens comprising a combination oven and a conventional oven, a warming drawer, induction hob and extractor. Integrated refrigeration, extensive concealed storage and a dedicated wine fridge further complement the space. One particularly appealing feature is the discreetly concealed bar area, thoughtfully incorporated into the kitchen design and finished with matching Dekton Laurent surfaces. Ideal for entertaining, it provides a dedicated space for preparing drinks while maintaining the kitchen's clean, uninterrupted appearance.
Beyond the island, there is ample room for a substantial eight-seater dining table, creating a wonderful setting for everything from everyday family meals to larger celebrations. A further set of glazed doors opens directly onto the garden, allowing the dining area to connect naturally with the outdoor entertaining space during warmer months.
The kitchen, dining and family areas have also been designed with integrated ceiling speakers, with the option to purchase the associated Sonos audio system by separate negotiation. This connects the main living spaces, television soundbar and outdoor hot tub area, providing an additional dimension to the home's entertaining capabilities. The combination of these carefully considered elements creates an exceptional environment, with distinct areas for different activities while retaining the openness that makes contemporary family living so appealing.
Practicality without compromise
Discreetly positioned off the kitchen is a generously proportioned utility room, providing an excellent level of additional storage and keeping the practicalities of everyday life separate from the main entertaining areas.
The quality of finish continues here, with beautiful genuine Calacatta marble worktops and matching splashback introducing a luxurious touch to this highly functional space. There is room for an American-style fridge freezer, dishwasher, washing machine and tumble dryer, together with extensive fitted cabinetry, soft-close storage and additional shelving. The gas combi boiler is also housed within this area.
Every element has been considered to ensure the home works as beautifully as it looks.
Upstairs – individual spaces with their own character
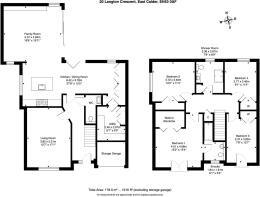
The upper level continues the home's distinctive design approach, with a spacious landing providing access to the four bedrooms, family bathroom, additional storage and loft. The principal bedroom is a particularly impressive retreat. Beautiful herringbone-effect flooring, carefully chosen finishes and feature mirrors create a refined atmosphere, while full-height glazing and a Juliet balcony overlook the front aspect, drawing natural light into the room. Fitted wardrobes provide excellent storage, but it is the dedicated dressing area that elevates this bedroom further. Designed with bespoke hanging rails, illuminated shelving and integrated drawers, this walk-in wardrobe provides the organisation and presentation more commonly associated with a luxury dressing suite. The adjoining en-suite has been finished in complementary tones, incorporating marble-effect tiling, a contemporary shower enclosure, washbasin, WC and fitted bathroom storage.
Bedroom two is another attractive double room, featuring a Juliet-style balcony with floor-to-ceiling glazing overlooking the front aspect, fitted wardrobes and distinctive green feature panelling that adds warmth and personality.
Bedroom three is a comfortable double bedroom, finished with warm wood-effect flooring and a window overlooking the side of the property. Its proportions offer flexibility for a growing family, visiting guests or those requiring a dedicated home office.
The fourth bedroom continues the home's cohesive design, with wood-effect flooring and fitted storage, providing another versatile space to adapt as family requirements evolve. Completing the upper accommodation is the beautifully remodelled family bathroom. Fully tiled in contemporary finishes, it features a substantial walk-in shower with triple shower fittings, complemented by carefully selected sanitaryware, feature mirrors and a distinctive solid granite surface beneath the washbasin. The combination of natural stone, contemporary fixtures and considered lighting creates a luxurious, spa-inspired environment.
Outdoor living designed for entertaining
The garden has been designed as a natural extension of the interior, with a fully paved, stepped-down entertaining area offering a private setting for outdoor dining and relaxation. The generous proportions allow for different seating arrangements, whether hosting friends on a summer evening, enjoying a family barbecue or simply making the most of the warmer weather.
A dedicated external bar area, complete with drinks fridge, adds another dimension to the garden, while the hot tub area incorporates the same striking Dekton Laurent surfaces found within the kitchen and indoor bar. The outdoor entertaining space also benefits from integrated speakers, which can be connected to the Sonos system available by separate negotiation, allowing music to flow between the interior and garden.
The corner plot benefits from additional side garden ground with established hedging, shrubs and lawn, providing greenery alongside the contemporary hard landscaping. With multiple sets of doors connecting the interior to the outside, the transition between the kitchen, dining space and garden feels particularly natural, creating a home that can adapt beautifully to the changing seasons.
A home where the investment is evident
What makes Langton Crescent particularly compelling is not simply the quality of its individual features, but how successfully they work together. From the bespoke Kitchen International cabinetry and dramatic Dekton Laurent surfaces to the premium Siemens appliances, Buster & Punch hardware, continuous Karndean flooring and beautifully appointed bathrooms, the owners have invested in creating a home with a clear and consistent design vision.
The substantial extension has transformed the ground-floor accommodation, while the carefully considered storage solutions, utility space and 4-bedroom layout ensure the property remains entirely practical for family life. The inclusion of carefully selected light fittings and electric curtains allows the next owners to enjoy many of the finishing touches that make this interior so distinctive. The bioethanol live-flame feature fire and Sonos audio system are available by separate negotiation and are not included in the sale price.
The location – East Calder
East Calder is a well-established and increasingly popular West Lothian village, offering a balance of local amenities, community facilities and accessibility. The village provides everyday shopping, schooling and recreational facilities, while nearby Livingston offers an extensive range of retail, leisure and dining options, including The Centre and Livingston Designer Outlet.
For commuters, the area is well positioned for access to Edinburgh, Livingston and the wider central belt, with nearby rail connections at Kirknewton and Uphall providing additional travel options. The surrounding countryside and local walking routes offer opportunities to enjoy the outdoors, making East Calder an appealing choice for families seeking space and convenience without sacrificing connectivity.
The final word
20 Langton Crescent is far more than a traditional 4-bedroom home with a modern extension. It is a property that has been thoughtfully redesigned around the way people want to live today. The expansive kitchen and entertaining space, the seamless connection to the garden, the bespoke finishes and the beautifully appointed bedrooms all contribute to a home with its own distinctive identity.
For buyers looking for contemporary design, generous family accommodation and a property where the major transformation has already been undertaken, this is an exceptional opportunity. A home that began as a conventional new build and has been transformed into something altogether more individual. One that truly deserves to be experienced in person