
Hafod, Llynclys, Oswestry

- PROPERTY TYPE
Detached Bungalow
- BEDROOMS
3
- BATHROOMS
2
- SIZE
1,292 sq ft
120 sq m
- TENUREDescribes how you own a property. There are different types of tenure - freehold, leasehold, and commonhold.Read more about tenure in our glossary page.
Freehold
Key features
- DETACHED BUNGALOW
- THREE DOUBLE BEDROOMS
- BATHROOM AND ENSUITE
- HOLIDAY LET WITH INCOME
Description
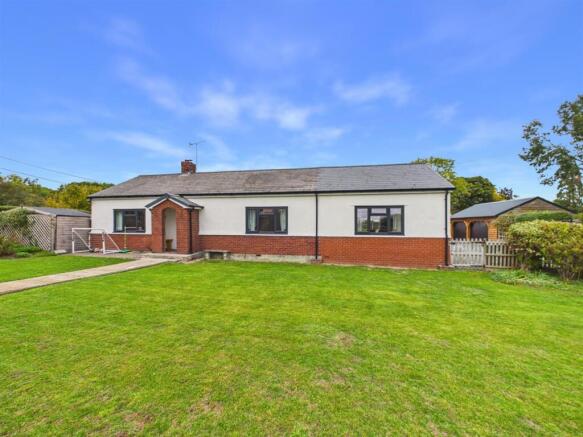
Hafod presents a rare opportunity to acquire a spacious detached bungalow set within just under half an acre of grounds, complete with a detached, self-contained holiday let offering exciting potential for additional income.
Enjoying a convenient location just a short drive from the popular market town of Oswestry, the property benefits from easy access to a wide range of local amenities while offering generous living space and attractive private grounds.
Combining spacious single-storey living, extensive outbuildings, generous grounds and business potential, Hafod offers a truly versatile property with much to appeal to a variety of buyers.
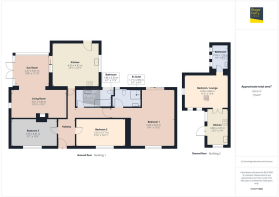
Accommodation - The well-proportioned accommodation comprises an entrance hall, spacious living room, kitchen/diner, conservatory, three bedrooms, a family bathroom and an en-suite.
Externally, the property boasts ample off-road parking and turning space, a triple garage, workshop and beautifully private gardens. The separate holiday let provides excellent flexibility for those seeking to establish or expand a holiday accommodation business, or to generate an additional income stream, subject to any necessary consents.
Location - Situated in the village of Llynclys, just south of Oswestry, Hafod enjoys a desirable semi-rural setting surrounded by the beautiful Shropshire countryside. The nearby market town of Oswestry offers a range of shops, cafés, restaurants and everyday amenities, while the surrounding Shropshire and Welsh borderlands provide opportunities for walking, exploring and enjoying the outdoors. This appealing location combines a countryside lifestyle with convenient access to town facilities.
Entrance Hall - Through uPVC front door into the hallway, radiator, ceiling light and doors off to;
Kitchen/Diner - 4.60m x 4.90m (15'1 x 16'1) - The kitchen is fitted with a modern range of base and wall units, complemented by work surfaces over, a 1½-bowl ceramic sink with drainer and mixer tap, and part-tiled walls. Additional features include glazed display cabinets, an integrated double oven, electric hob, extractor hood, and space and plumbing for appliances. The room further benefits from uPVC sliding doors into the conservatory and uPVC windows to the side letting in natural light. A radiator, tiled flooring, floor mounted boiler, and a part-glazed external door.
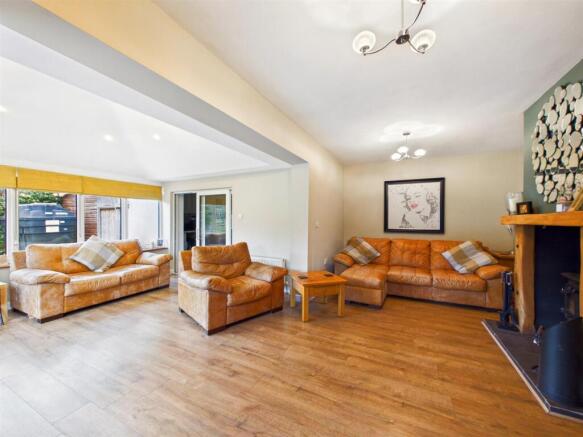
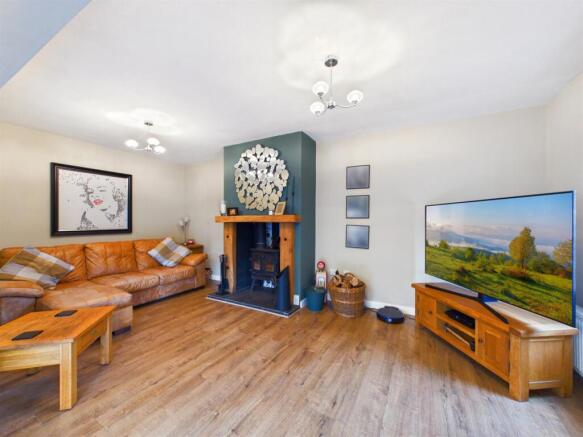
Living Room/ Sun Room - 3.00m x 5.84m & 3.25m x 3.61m (9'10 x 19'2 & 10'8 - Featuring a side-facing window overlooking the garden, the room has a charming cast-iron log burner with a wooden surround and tiled hearth, together with a radiator.
The adjoining garden room benefits from full-height glazing to one side, Guardian warm roof, and French doors opening onto the decking and garden. Further features include laminate wood-effect flooring and recessed spotlights, creating a bright and inviting space to enjoy throughout the year.
Bedroom One - 5.82m x 4.65m (19'1 x 15'3) - The room benefits from a front-facing window allowing in natural light, a radiator, and double French doors opening directly onto the rear garden. Currently being used as a games room.
Ensuite - 1.70m x 2.84m (5'7 x 9'4) - The en-suite wet room comprises an electric shower, wash hand basin and W.C. Tiled walls, spotlighting and uPVC window to the rear.
Bedroom Two - 3.00m x 5.16m (9'10 x 16'11) - Spacious room with uPVC window to the front, ceiling light and radiator.
Bedroom Three - 2.92m x 4.80m (9'7 x 15'9) - Another double room with uPVC window to the front, ceiling light and radiator.
Bathroom - 1.85m x 3.58m (6'1 x 11'9) - Fitted with a modern white suite comprising low level WC, panelled bath with tile-effect cladding and shower over, complemented by a glass shower screen and tiled splashbacks. The room also benefits from a rear-facing window, utility sink unit with mixer tap with space for appliances, and heated towel rail.
Holiday Let - The attractive, detached wooden chalet provides fully self-contained accommodation, offering excellent potential for additional income. Tastefully decorated throughout, the lodge is currently operated as a successful holiday let, making it an appealing opportunity for those seeking a property with an established income stream.
The lodge enjoys its own peaceful, landscaped gardens, providing a private and tranquil outdoor setting. A charming wooden bridge crosses the stream and leads to a pathway up to the lodge's wide entrance door, creating an attractive approach to the accommodation.
Kitchen - 3.78m x 2.36m (12'5 x 7'9) - The kitchen/dining room features laminate flooring, a range of base kitchen units, a single sink with mixer tap, shelving, an oven with extractor fan over, and recessed spotlights. Doors provide direct access to the garden, creating a pleasant connection between the indoor and outdoor spaces.
Bedroom/Lounge - 3.48m x 4.65m (11'5 x 15'3) - A spacious and versatile bedroom/sitting room offering comfortable accommodation, with three windows allowing plenty of natural light, together with a radiator and recessed spotlights.
Bathroom - 2.59m x 1.68m (8'6 x 5'6) - The bathroom comprises a panelled bath with mixer tap and handheld shower attachment, wash hand basin and W.C. Additional features include part-tiled walls, a radiator and laminate flooring.
External - The property is approached via a timber gate, opening onto a generous gravelled driveway providing ample off-road parking for multiple family vehicles, as well as larger vehicles such as a motorhome. Space for turning, and additional gate giving access to a further private parking area.
Gardens - A real feature to the property are the extensive gardens. The beautifully landscaped front garden is predominantly laid to lawn and features a variety of mature flowers, shrubs and trees, creating an attractive and colourful approach to the property. A small wooden gate opens onto a pathway leading to the front porch, which benefits from an outside light. To the right of the driveway, an additional well-stocked garden area provides further established planting and seasonal colour.
A covered decked seating area provides an ideal space for outdoor entertaining and relaxing with family and friends. With the added benefit of electricity and lighting, this versatile area can be enjoyed throughout the day and into the evening. The current owners have provided storage space for there tumble dryer and freezer here.
A charming stream meanders through the garden, adding a peaceful and tranquil feature to the outdoor surroundings.
The well-laid-out and productive vegetable gardens will delight keen gardeners, offering a selection of raised beds, a dedicated composting area and the attractive feature of the stream running alongside. A pathway leads to an enclosed chicken run, making this an ideal setting for those seeking a more self-sufficient lifestyle.
Workshop - 8 x 7 (26'2" x 22'11") - An detached workshop equipped with mains power, a cast iron log-burning stove, and a full-width up-and-over roller door. This well-appointed space offers flexibility, ideal for enthusiasts, tradespeople, secure storage, or those seeking a substantial home workshop. Greenhouse and potting shed.
Triple Garage - 8 x 6 (26'2" x 19'8") - An impressive oak-framed triple garage measuring approximately 8m x 6m, benefiting from power and lighting and providing excellent space for vehicle storage, workshop use or additional storage. Remote electric roller shutter doors.
Agent Note - TENURE
We understand the tenure is Freehold. We would recommend this is verified during pre-contract enquiries.
SERVICES
We are advised that mains electric, and water. Oil central heating to the house along with LPG to the holiday let, and Septic tank for drainage. We understand the Broadband Download Speed is: Standard 6 Mbps & Ultrafast 1800 Mbps. Mobile Service: Likely. We understand the Flood risk is: Low. We would recommend this is verified during pre-contract enquiries.
COUNCIL TAX BANDING
We understand the council tax band is D - Shropshire. We would recommend this is confirmed during pre-contact enquires.
SURVEYS
Roger Parry and Partners offer residential surveys via their surveying department. Please telephone and speak to one of our surveying team, to find out more.
REFERRAL SERVICES: Roger Parry and Partners routinely refers vendors and purchasers to providers of conveyancing and financial services.
MONEY LAUNDERING REGULATIONS: When submitting an offer to purchase a property, you will be required to provide sufficient identification to verify your identity in compliance with the Money Laundering Regulations. Please note that a small fee of £24 (inclusive of VAT) per person will be charged to conduct the necessary money laundering checks. This fee is payable at the time of verification and is non-refundable.
Brochures
Hafod, Llynclys, OswestryBrochure- COUNCIL TAXA payment made to your local authority in order to pay for local services like schools, libraries, and refuse collection. The amount you pay depends on the value of the property.Read more about council Tax in our glossary page.
- Band: D
- PARKINGDetails of how and where vehicles can be parked, and any associated costs.Read more about parking in our glossary page.
- Yes
- GARDENA property has access to an outdoor space, which could be private or shared.
- Yes
- ACCESSIBILITYHow a property has been adapted to meet the needs of vulnerable or disabled individuals.Read more about accessibility in our glossary page.
- Ask agent
Energy performance certificate - ask agent
Hafod, Llynclys, Oswestry

Add an important place to see how long it'd take to get there from our property listings.
__mins driving to your place
Affordability


Notes
Staying secure when looking for property
Ensure you're up to date with our latest advice on how to avoid fraud or scams when looking for property online.
Visit our security centre to find out moreDisclaimer - Property reference 34997628. The information displayed about this property comprises a property advertisement. Rightmove.co.uk makes no warranty as to the accuracy or completeness of the advertisement or any linked or associated information, and Rightmove has no control over the content. This property advertisement does not constitute property particulars. The information is provided and maintained by Roger Parry & Partners, Oswestry. Please contact the selling agent or developer directly to obtain any information which may be available under the terms of The Energy Performance of Buildings (Certificates and Inspections) (England and Wales) Regulations 2007 or the Home Report if in relation to a residential property in Scotland.
*This is the average speed from the provider with the fastest broadband package available at this postcode. The average speed displayed is based on the download speeds of at least 50% of customers at peak time (8pm to 10pm). Fibre/cable services at the postcode are subject to availability and may differ between properties within a postcode. Speeds can be affected by a range of technical and environmental factors. The speed at the property may be lower than that listed above. You can check the estimated speed and confirm availability to a property prior to purchasing on the broadband provider's website. Providers may increase charges. The information is provided and maintained by Decision Technologies Limited. **This is indicative only and based on a 2-person household with multiple devices and simultaneous usage. Broadband performance is affected by multiple factors including number of occupants and devices, simultaneous usage, router range etc. For more information speak to your broadband provider.