
Salterns Road, Lower Parkstone, Poole, Dorset, BH14

- PROPERTY TYPE
Detached
- BEDROOMS
4
- BATHROOMS
2
- SIZE
Ask agent
- TENUREDescribes how you own a property. There are different types of tenure - freehold, leasehold, and commonhold.Read more about tenure in our glossary page.
Freehold
Key features
- ATTRACTIVE DETACHED PERIOD HOME
- SOUGHT-AFTER LOCATION WITHIN THE LILLIPUT AND BADEN-POWELL SCHOOL CATCHMENT AREAS
- SHORT WALK TO THE SHOPS, RAILWAY STATION AND AMENITIES OF ASHLEY CROSS
- FOUR DOUBLE BEDROOMS
- SPACIOUS OPEN-PLAN DINING AND FAMILY ROOM
- VERSATILE GROUND-FLOOR LIVING ROOM
- MODERN KITCHEN WITH INTEGRATED APPLIANCES
- LUXURY EN-SUITE SHOWER ROOM
- CONTEMPORARY FAMILY BATHROOM
- GENEROUS SOUTH-FACING REAR GARDEN
Description
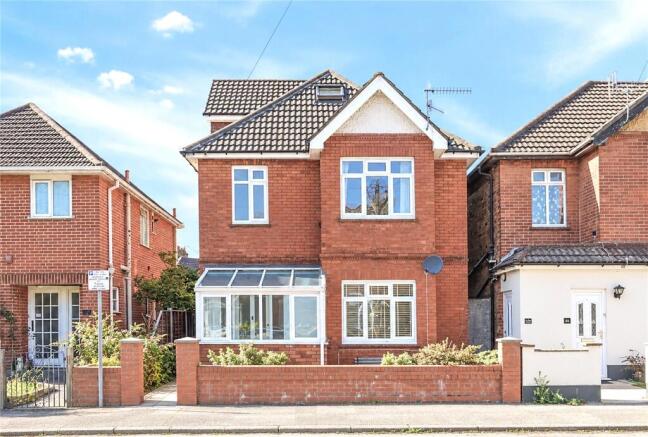
This attractive detached period home enjoys a sought-after location within the Lilliput and Baden-Powell school catchment areas, just a short walk from the popular shops, railway station and amenities of Ashley Cross.
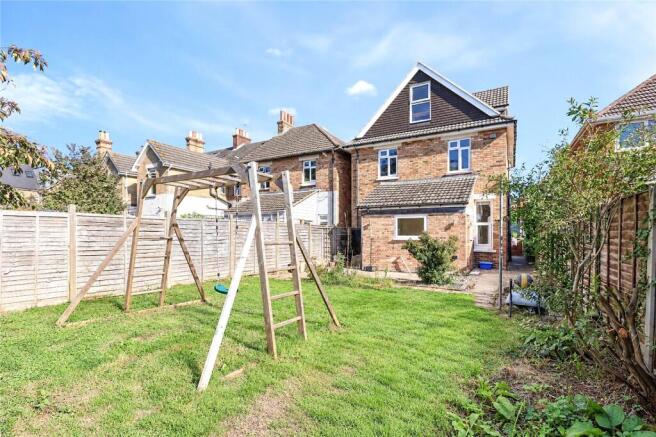
Offering spacious and versatile family accommodation, including four well-proportioned bedrooms , the property combines period charm with practical modern living. Further benefits include a generous south-facing rear garden, off-road parking and potential space for a garage, subject to the necessary planning permissions.
The property is approached via a UPVC entrance porch, complete with attractive replica vintage floor tiles. The original front door, dating from the early 1900s, has been retained, providing a charming introduction to this characterful home. The welcoming entrance hallway leads to a cloakroom and useful under-stairs storage, currently accommodating a tumble dryer.
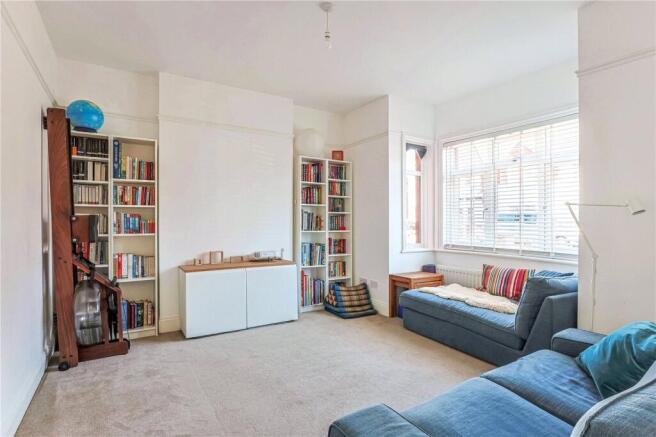
Positioned at the front of the property, the living room features an attractive bay window. To the rear, the spacious open-plan dining and family room is a particular highlight, providing a flexible and inviting setting for family life, entertaining and relaxation, with plenty of scope to suit a variety of lifestyles.
The modern kitchen is fitted with Kerala quartz marble work surfaces and is complemented by a range of integrated appliances, including a fridge, washing machine, induction hob, electric oven and extractor hood. There is also space for a freezer and dishwasher. A door provides convenient direct access to the rear garden.
The first floor offers three generously proportioned double bedrooms and a contemporary bathroom suite.
Occupying the second floor is a further double bedroom. The room benefits from useful storage space and additional eaves storage. Also on the floor is a luxury en-suite shower room.
OUTSIDE - The mature south-facing rear garden provides an excellent outdoor space. Predominantly laid to lawn, the garden also benefits from a large storage shed positioned at the far end. To the front, a neatly landscaped garden is complemented by a traditional Victorian-style garden wall, enhancing the property's attractive period character.
Vehicular access is available via a private rear lane, providing valuable off-road parking. There is also potential space to construct a garage, as demonstrated by neighbouring properties, subject to the necessary planning permissions and other relevant consents.
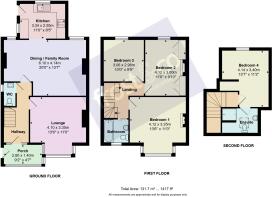
FOR ROOM MEASUREMENTS PLEASE REFER TO OUR FLOORPLAN
VIEWINGS - We show homes Monday to Saturday. Many sellers go to great lengths to prepare for viewings. Please check out the mapping section of the listing to ensure the property is where you want it to be and the floorplan to ensure it has the accommodation you need. We appreciate situations can change so if for any reason you need to cancel a viewing please try and give 24 hours’ notice where possible.
- COUNCIL TAXA payment made to your local authority in order to pay for local services like schools, libraries, and refuse collection. The amount you pay depends on the value of the property.Read more about council Tax in our glossary page.
- Band: B
- PARKINGDetails of how and where vehicles can be parked, and any associated costs.Read more about parking in our glossary page.
- Off street
- GARDENA property has access to an outdoor space, which could be private or shared.
- Yes
- ACCESSIBILITYHow a property has been adapted to meet the needs of vulnerable or disabled individuals.Read more about accessibility in our glossary page.
- Ask agent
Salterns Road, Lower Parkstone, Poole, Dorset, BH14

Add an important place to see how long it'd take to get there from our property listings.
__mins driving to your place
Affordability




Notes
Staying secure when looking for property
Ensure you're up to date with our latest advice on how to avoid fraud or scams when looking for property online.
Visit our security centre to find out moreDisclaimer - Property reference BFL260435. The information displayed about this property comprises a property advertisement. Rightmove.co.uk makes no warranty as to the accuracy or completeness of the advertisement or any linked or associated information, and Rightmove has no control over the content. This property advertisement does not constitute property particulars. The information is provided and maintained by Frost&Co, Poole. Please contact the selling agent or developer directly to obtain any information which may be available under the terms of The Energy Performance of Buildings (Certificates and Inspections) (England and Wales) Regulations 2007 or the Home Report if in relation to a residential property in Scotland.
*This is the average speed from the provider with the fastest broadband package available at this postcode. The average speed displayed is based on the download speeds of at least 50% of customers at peak time (8pm to 10pm). Fibre/cable services at the postcode are subject to availability and may differ between properties within a postcode. Speeds can be affected by a range of technical and environmental factors. The speed at the property may be lower than that listed above. You can check the estimated speed and confirm availability to a property prior to purchasing on the broadband provider's website. Providers may increase charges. The information is provided and maintained by Decision Technologies Limited. **This is indicative only and based on a 2-person household with multiple devices and simultaneous usage. Broadband performance is affected by multiple factors including number of occupants and devices, simultaneous usage, router range etc. For more information speak to your broadband provider.