
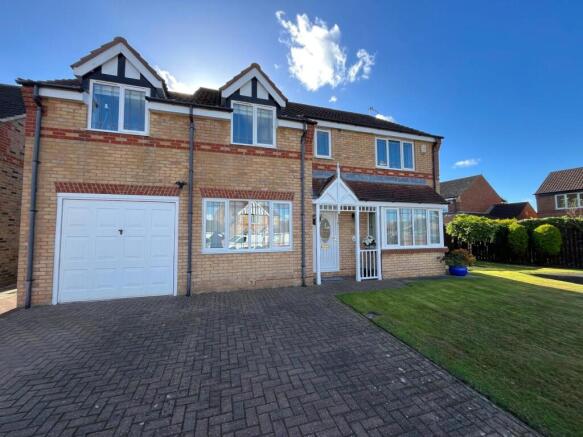
Tanbark, Biddick Woods, Houghton Le Spring, DH4

- PROPERTY TYPE
Detached
- BEDROOMS
5
- SIZE
Ask agent
- TENUREDescribes how you own a property. There are different types of tenure - freehold, leasehold, and commonhold.Read more about tenure in our glossary page.
Freehold
Key features
- 5 Bedrooms
- Prime Location
- Living Room
- Dining Room
- Kitchen
- Utility Room
- Garden Room
- Ensuite Shower Rooms
- Bathroom
- Garage
Description
Finished to an excellent standard throughout, this outstanding property offers generous and versatile accommodation, making it an ideal choice for modern family living. Ready for its new owners to move straight in and enjoy, this is a home that truly deserves to be viewed.
A particular highlight is the impressive 8m x 3.2m garden room, providing a fantastic additional living space with a wealth of potential. Perfect for relaxing, entertaining family and friends, working from home or creating a playroom, this superb addition further enhances the property's already generous accommodation.
The spacious master bedroom offers a wonderful private retreat, complete with a dedicated dressing room and en-suite shower room. The property also benefits from a separate utility room and a convenient downstairs cloakroom, adding to the practicality of this well-appointed family home.
With five well-proportioned bedrooms, versatile living space and the added benefit of the substantial garden room, this is a fantastic opportunity to purchase an impressive, detached home in a sought-after residential location.
Early viewing is highly recommended to fully appreciate the space, presentation and lifestyle this exceptional property has to offer.
Council Tax Band: E
Location
Tanbark, Houghton-le-Spring, Tyne and Wear, DH4 7TE, is a residential property in the Shiney Row and Penshaw area of Sunderland, Northeast England. Tanbark is a short residential street off Cottonwood, within easy reach of local shops, schools and everyday services. Tanbark benefits from a residential setting with convenient access to everyday shopping, healthcare, schools and outdoor recreation. The nearest convenience shops are within walking distance, while larger supermarkets, wider retail facilities and additional services can be found in Houghton-le-Spring and nearby towns.
Entrance Hall
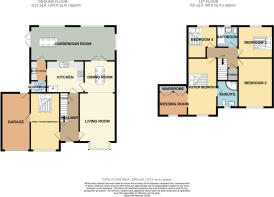
4.62 x 1.78 - The property is entered via a double-glazed entrance door into a welcoming hallway featuring an open-plan staircase, useful under-stair storage cupboard and laminate flooring.
Living Room
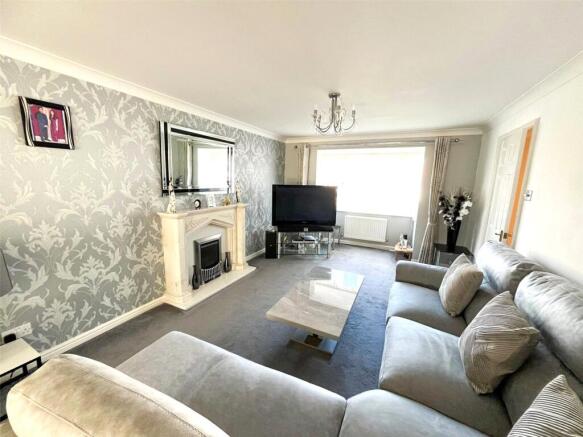
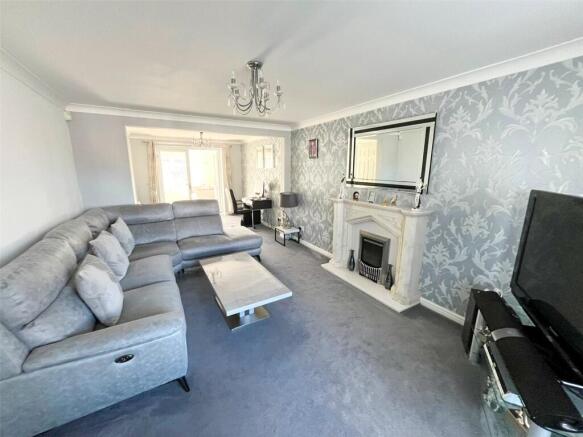
5.02 x 3.41 - A spacious and inviting reception room featuring a three-part walk-in bay window, allowing plenty of natural light to flood the room. A focal point is the feature fireplace with marble mantel and surround, incorporating an inset gas fire. Further benefits include a radiator, carpeted flooring and an attractive archway leading through to the dining room.
Dining Room
2.98 x 2.92 - Featuring double-glazed French doors opening into the impressive garden room, this reception space offers a lovely connection between the indoor and outdoor living areas. Further benefits include a radiator and carpeted flooring.
Garden/ Sunroom
8.28 x 3.20 - A bright and spacious room featuring three large, double-glazed windows, allowing an abundance of natural light to fill the space. Double-glazed French doors provide direct access to the rear garden, making this an ideal area for family living and entertaining. Further benefits include three radiators and carpeted flooring.
Family Room/ Bedroom 5
5.36 x 2.63 - Featuring a double-glazed window with fitted blind, laminate flooring and a radiator. A door provides convenient internal access to the garage.
Kitchen
3.51 x 3.00 - The kitchen is fitted with an extensive range of matching base and wall units, complemented by coordinating worktops and splashbacks. Features include an electric oven, five-burner gas hob with glass splashback, chrome chimney-style extractor hood and composite sink. There is space for a freestanding American-style fridge/freezer. Further benefits include tiled flooring, recessed spotlights and a stylish anthracite designer radiator.
Utility Room
1.83 x 1.59 - Fitted with a range of matching base and wall units, including a convenient pull-out bin drawer, complemented by coordinating worktops and splashbacks. The room also features a sink unit, tiled flooring, stylish designer radiator and recessed spotlights. A door provides access to the impressive garden room.
Cloakroom
1.08 x 1.59 - Fitted with a wash hand basin set within a vanity unit and a back-to-wall WC with concealed cistern. Further features include a double-glazed window, chrome ladder-style heated towel rail, and fully tiled walls and flooring, creating a stylish and easy-to-maintain finish.
First Floor
Landing
The landing benefits from a built-in storage cupboard and access to the loft.
Master Bedroom
5.21 x 2.83 - Featuring a double-glazed window with fitted blind, radiator and carpeted flooring. Arch through to dressing room.
Dressing Room
2.65 x 2.60 - Featuring a double-glazed window with fitted blind and a full wall of two double fitted wardrobes, providing excellent storage space.
Ensuite Shower Room
1.96 x 1.45 - Fitted with a corner shower enclosure incorporating a rainfall shower and wall-mounted shower bar. A wall of fitted vanity units provides excellent storage and incorporates an inset wash hand basin and back-to-wall WC. Further features include a double-glazed window, fully tiled walls and flooring, chrome ladder-style heated towel rail, panelled ceiling and extractor fan.
Bedroom 2
4.78 x 3.28 - Double-glazed window, radiator, carpet.
Bedroom 3
3.28 x 2.95 - Double-glazed window, radiator, carpet.
Bedroom 4
3.30 x 2.80 - Double-glazed window, radiator, carpet.
Bathroom
1.96 x 1.93 - Fitted with a panelled bath incorporating a shower screen and rainfall shower with wall-mounted shower bar. A range of vanity units houses an inset wash hand basin and back-to-wall WC. Further features include a double-glazed window, fully tiled walls and flooring, chrome ladder-style heated towel rail, panelled ceiling and extractor fan.
External
Garage
5.53 x 2.66 - The garage benefits from an up-and-over door to the front and a further door providing access to the rear garden. Additional features include fitted shelving, power sockets and lighting.
Front
To the front of the property is a double-width block-paved driveway providing off-street parking for up to four vehicles. The frontage is further enhanced by a lawned area and well-defined borders.
Side
To the left-hand side of the property, a pathway with gated access leads through to the rear garden. To the right, double gates provide access to a large open area, offering excellent potential for additional parking, including space for a caravan or motorhome.
Rear
Sandstone patio and pathways, a dwarf retaining wall, a raised lawn, and planted borders.
DISCLAIMER
Your home is at risk if you do not keep up repayments on your mortgage or other loans secured on it. MORTGAGE ADVICE It is now a legal requirement under the Estate Agents Act 1991, to establish what mortgage, if any, is required and to confirm the applicants ability to obtain this finance. If you need any help or advice over obtaining a mortgage, our mortgage department will be pleased to help and advise you on all Building Society or Bank mortgages without obligation. This service is available even if you are not buying via ourselves. Written quotations available on request. There is no charge for this service. PLEASE NOTE Please note that all sizes have been measured with an electronic measuring tape and are approximations only. Under the terms of the property miss-descriptions act we are obliged to point out that none of the services described in these particulars have been tested by ourselves. We present these details of the property in good faith and they were (truncated)
Property Information
The following information should be read and considered by any potential buyers prior to making a transactional decision. We are advised by the seller that the property has mains gas, electricity, water and drainage. MAINTENANCE/SERVICE CHARGES- NA WATER METER- Yes PARKING ARRANGEMENTS: Driveway and Garage BROADBAND SPEED: No issues reported by vendor. The maximum speed for broadband in this area is shown by inputting the postcode at the following link here> Broadband Speed Checker - UK's No.1 Broadband Speed Test ELECTRIC CAR CHARGER- No MOBILE PHONE SIGNAL: No known issues at the property NORTH EAST OF ENGLAND- EX MINING AREA: We operate in an ex-mining area. This property may have been built on or near an ex-mining site. Further information can/will be clarified by the Solicitors prior to completion. The information above has been provided by the seller and has not yet been verified at this point of producing this material. There may be more information related to the (truncated)
- COUNCIL TAXA payment made to your local authority in order to pay for local services like schools, libraries, and refuse collection. The amount you pay depends on the value of the property.Read more about council Tax in our glossary page.
- Band: E
- PARKINGDetails of how and where vehicles can be parked, and any associated costs.Read more about parking in our glossary page.
- Driveway
- GARDENA property has access to an outdoor space, which could be private or shared.
- Yes
- ACCESSIBILITYHow a property has been adapted to meet the needs of vulnerable or disabled individuals.Read more about accessibility in our glossary page.
- Ask agent
Tanbark, Biddick Woods, Houghton Le Spring, DH4

Add an important place to see how long it'd take to get there from our property listings.
__mins driving to your place
Affordability

About Jill Moore Select Properties, Washington
41 Spout Lane Washington Village NE38 7HP



Notes
Staying secure when looking for property
Ensure you're up to date with our latest advice on how to avoid fraud or scams when looking for property online.
Visit our security centre to find out moreDisclaimer - Property reference GOL260320. The information displayed about this property comprises a property advertisement. Rightmove.co.uk makes no warranty as to the accuracy or completeness of the advertisement or any linked or associated information, and Rightmove has no control over the content. This property advertisement does not constitute property particulars. The information is provided and maintained by Jill Moore Select Properties, Washington. Please contact the selling agent or developer directly to obtain any information which may be available under the terms of The Energy Performance of Buildings (Certificates and Inspections) (England and Wales) Regulations 2007 or the Home Report if in relation to a residential property in Scotland.
*This is the average speed from the provider with the fastest broadband package available at this postcode. The average speed displayed is based on the download speeds of at least 50% of customers at peak time (8pm to 10pm). Fibre/cable services at the postcode are subject to availability and may differ between properties within a postcode. Speeds can be affected by a range of technical and environmental factors. The speed at the property may be lower than that listed above. You can check the estimated speed and confirm availability to a property prior to purchasing on the broadband provider's website. Providers may increase charges. The information is provided and maintained by Decision Technologies Limited. **This is indicative only and based on a 2-person household with multiple devices and simultaneous usage. Broadband performance is affected by multiple factors including number of occupants and devices, simultaneous usage, router range etc. For more information speak to your broadband provider.