
Carlyle Close, Rode Heath, ST7

- PROPERTY TYPE
Detached
- BEDROOMS
3
- BATHROOMS
3
- SIZE
Ask agent
- TENUREDescribes how you own a property. There are different types of tenure - freehold, leasehold, and commonhold.Read more about tenure in our glossary page.
Freehold
Key features
- Peaceful village setting near the canal
- Three-bedroom detached family home
- Versatile garage conversion
- Spacious lounge and breakfast kitchen
- Conservatory overlooking the rear garden
- West-facing garden with patio and decking
Description
A beautifully presented home offering village charm, versatile living & a peaceful canal-side development with a lifestyle like no other!
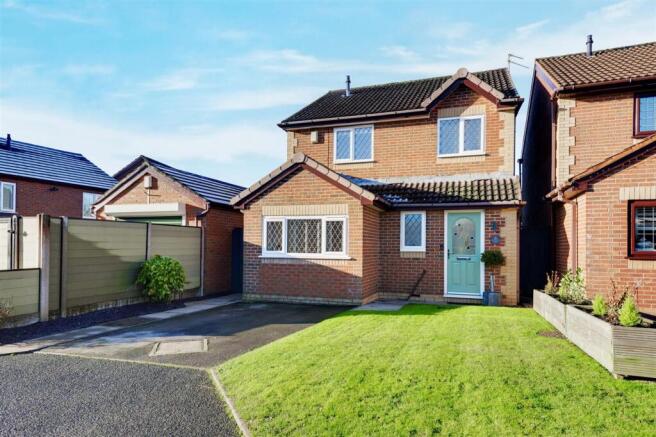
Nestled within the highly regarded Keats Drive estate in the charming village of Rode Heath, 6 Carlisle Close presents a wonderful opportunity to enjoy a lifestyle that perfectly balances village living, spacious accommodation and the great outdoors. This beautifully maintained three-bedroom detached home has been thoughtfully enhanced by its garage conversion, creating versatile living spaces ideally suited to modern family life, working from home or simply enjoying a little extra room to relax.
Positioned on a particularly attractive cul-de-sac, the property enjoys a peaceful setting with a real sense of community. Yet, what makes this location truly special is the nearby Trent-and-Mersey Canal, offering picturesque towpath walks right on your doorstep. Whether you're heading out with the dog, enjoying an evening stroll or simply embracing the slower pace of village life, this is a setting that invites you to make the most of your surroundings!
From the moment you arrive, the home's attractive frontage, decorative brickwork and welcoming entrance create a wonderful first impression. A generous driveway provides ample off-road parking, with further potential to extend the parking area, subject to the necessary permissions.
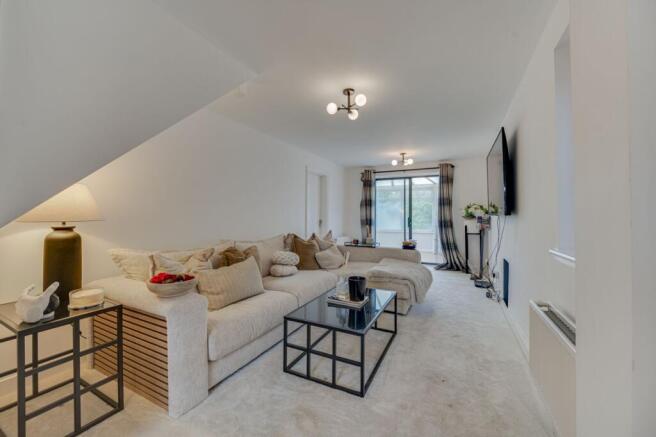
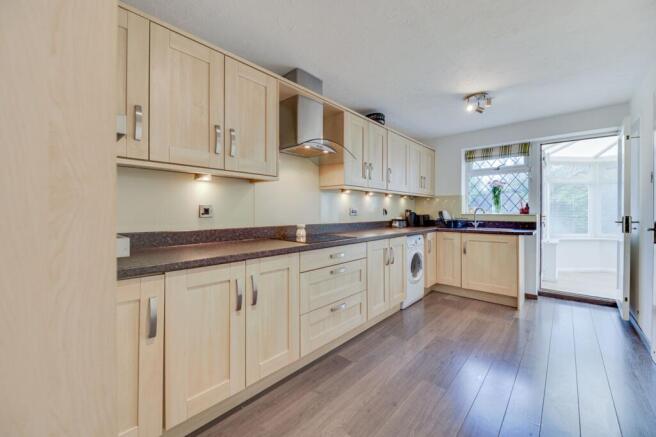
Step inside and you'll discover a home that has been exceptionally well cared for, with tasteful, neutral décor and a welcoming atmosphere throughout. The entrance hall provides a practical space for everyday arrivals, complemented by a convenient ground-floor WC. The spacious lounge offers a wonderfully comfortable setting in which to unwind, with soft carpeting, natural light and generous proportions creating an inviting environment for cosy evenings, family time or entertaining friends. Its versatile layout provides plenty of scope to create a stylish living space tailored to your own taste. At the heart of the home, the impressive breakfast kitchen is both practical and inviting. With an abundance of cabinetry, extensive preparation surfaces and integrated cooking appliances, there is plenty of room to bring everyone together, whether for busy weekday breakfasts, leisurely weekend brunches or preparing meals for family and friends. Views across the rear garden add an appealing connection to the outdoors.
One of the property's standout features is the additional accommodation created by the garage conversion. This generous, light-filled room offers exceptional flexibility, making it ideal as a dedicated home office, children's playroom, hobby space, formal dining room or an additional sitting room. For those seeking a home that can adapt as family life evolves, this is a particularly valuable asset. To the rear, a spacious conservatory provides another wonderful reception area, enjoying views across the established garden. Whether used for dining, relaxing with a book or enjoying a morning coffee surrounded by greenery, it offers a peaceful space to appreciate the garden throughout the seasons.
Upstairs, three well-proportioned bedrooms provide comfortable accommodation for families, couples or those requiring additional space for guests and home working. The principal bedroom is particularly appealing, offering room for a king-size bed, extensive fitted wardrobes and the added luxury of a private en-suite shower room. The second bedroom is another comfortable double, while the third bedroom is far more than a traditional single, offering the flexibility to accommodate a double bed or serve as a nursery, study or games room. A well-appointed family bathroom completes the first-floor accommodation.
Outside, the rear garden is a real lifestyle highlight. Enclosed and designed with ease of maintenance in mind, it combines established planting, raised beds and lawned space with attractive pathways and several distinct areas for outdoor enjoyment. Its west-facing aspect makes it particularly appealing for those who love to make the most of the afternoon and evening sunshine.A dedicated patio provides the perfect setting for alfresco dining, summer barbecues and entertaining, while the raised decking area creates an inviting spot to relax with a favourite drink at the end of the day. With a garden shed included, there is also useful space for storing gardening equipment and outdoor essentials. It's a garden designed not simply to be maintained, but to be enjoyed.
The surrounding village of Rode Heath adds further appeal. With local amenities, welcoming pubs and places to eat nearby, there are plenty of opportunities to enjoy the friendly village atmosphere. The Royal Oak is a notable local destination, while the surrounding Cheshire countryside offers a wealth of opportunities for walking, cycling and exploring.
Families benefit from a highly regarded local primary school in the village, with secondary education available in the wider area. For leisure and recreation, nearby green spaces, golf facilities and local amenities provide plenty to enjoy, while Alsager offers a wider selection of shops, cafés, restaurants and everyday services.
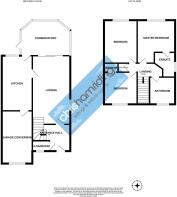
With three bedrooms, multiple reception spaces, a superb west-facing garden and the canal close by, this is a home that offers both immediate enjoyment and the versatility to evolve with your needs. So, what’s not to love! View our photos, video and floorplans, then call the experts here at Chris Hamriding to arrange your all-important viewing!
Entrance Hall
Dimensions: 2.983 x 2.326 (9'9" x 7'7").
Cloakroom
Dimensions: 1.680 x 0.879 (5'6" x 2'10").
Lounge
Dimensions: 5.945 x 2.989 (19'6" x 9'9").
Kitchen
Dimensions: 4.823 x 2.449 (15'9" x 8'0").
Conservatory
Dimensions: 3.173 x 2.553 (10'4" x 8'4").
Snug/Home Office/Family Room
Dimensions: 4.802 x 2.378 (15'9" x 7'9").
First Floor Landing
Dimensions: 2.915 x 0.868 (9'6" x 2'10").
Bedroom One
Dimensions: 3.576 x 2.558 (11'8" x 8'4"). (To front of built-in robes)
En-suite
Dimensions: 2.637 x 1.472 (8'7" x 4'9").
Bedroom Two
Dimensions: 3.578 x 2.455 (11'8" x 8'0").
Bedroom Three
Dimensions: 2.756 x 2.579 (9'0" x 8'5").
Family Bathroom
Dimensions: 1.833 x 1.657 (6'0" x 5'5").
Parking - Driveway
Disclaimer
As the Sellers agent, we are not Surveyors or Conveyancing experts and as such we cannot and do not comment on the condition of the property or other issues relating to title or other legal issues that may affect this property, unless we have been made aware of such matters. Interested parties should employ their own professionals to make such enquiries before making any transactional decisions. We have not carried out a structural survey and the services, appliances and specific fittings have not been tested. All photographs, measurements, floor plans and distances referred to are given as a guide only. Lease details, service charges and ground rent (where applicable) and council tax are given as a guide only and should be checked and confirmed by a solicitor prior to exchange of contracts. The copyright of all details, photographs and floorplans remain the possession of Chris Hamriding Lettings & Estates.
- COUNCIL TAXA payment made to your local authority in order to pay for local services like schools, libraries, and refuse collection. The amount you pay depends on the value of the property.Read more about council Tax in our glossary page.
- Band: D
- PARKINGDetails of how and where vehicles can be parked, and any associated costs.Read more about parking in our glossary page.
- Driveway
- GARDENA property has access to an outdoor space, which could be private or shared.
- Rear garden
- ACCESSIBILITYHow a property has been adapted to meet the needs of vulnerable or disabled individuals.Read more about accessibility in our glossary page.
- Ask agent
Energy performance certificate - ask agent
Carlyle Close, Rode Heath, ST7

Add an important place to see how long it'd take to get there from our property listings.
__mins driving to your place
Affordability


Notes
Staying secure when looking for property
Ensure you're up to date with our latest advice on how to avoid fraud or scams when looking for property online.
Visit our security centre to find out moreDisclaimer - Property reference e126133e-8bc1-4bf8-a7fe-ad7c6aceffeb. The information displayed about this property comprises a property advertisement. Rightmove.co.uk makes no warranty as to the accuracy or completeness of the advertisement or any linked or associated information, and Rightmove has no control over the content. This property advertisement does not constitute property particulars. The information is provided and maintained by Chris Hamriding Lettings & Estates, Sandbach. Please contact the selling agent or developer directly to obtain any information which may be available under the terms of The Energy Performance of Buildings (Certificates and Inspections) (England and Wales) Regulations 2007 or the Home Report if in relation to a residential property in Scotland.
*This is the average speed from the provider with the fastest broadband package available at this postcode. The average speed displayed is based on the download speeds of at least 50% of customers at peak time (8pm to 10pm). Fibre/cable services at the postcode are subject to availability and may differ between properties within a postcode. Speeds can be affected by a range of technical and environmental factors. The speed at the property may be lower than that listed above. You can check the estimated speed and confirm availability to a property prior to purchasing on the broadband provider's website. Providers may increase charges. The information is provided and maintained by Decision Technologies Limited. **This is indicative only and based on a 2-person household with multiple devices and simultaneous usage. Broadband performance is affected by multiple factors including number of occupants and devices, simultaneous usage, router range etc. For more information speak to your broadband provider.