Clevelands Park, Northam

- PROPERTY TYPE
Detached
- BEDROOMS
3
- BATHROOMS
2
- SIZE
1,697 sq ft
158 sq m
- TENUREDescribes how you own a property. There are different types of tenure - freehold, leasehold, and commonhold.Read more about tenure in our glossary page.
Freehold
Key features
- Extended 1950`s Detached House
- Spacious & Adaptable Accommodation
- Modern Kitchen Breakfast Room and Adjoining Dining Room
- Lounge & Conservatory
- Study / Occasional Ground Floor Bedroom 4
- Utility, Boot Room & Cloakroom WC
- uPVC Double Glazing, Gas Central Heating & PV Solar Panels
- Attractive South Facing Rear Garden
- Gated Driveway & Garage
- Popular Location within Range of a Variety of Northam`s Amenities
Description
Combining generous proportions with a flexible layout and an attractive outdoor setting, this detached home has been thoughtfully extended by the current owners to create a property well suited to the demands of modern living. With three bedrooms, the option of a fourth bedroom or dedicated study, a conservatory and a generous south-facing garden, there is plenty of space to accommodate family life, home working and entertaining, whilst an upgraded heating system and solar array with feed-in tariff add further practical appeal.
Situated in the popular village of Northam, the property enjoys a setting well suited to those seeking a balance of community life, countryside and coast. The wide sandy beach at Westward Ho!, the open landscapes of Northam Burrows and the historic port town of Bideford are all within easy reach, offering opportunities to enjoy coastal walks, outdoor pursuits, independent shops and local cafés.
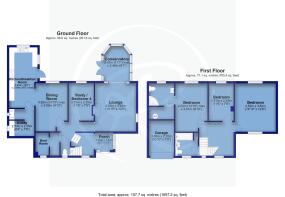
The ground floor offers a welcoming lounge centred around a feature fireplace, creating a natural focal point for relaxing and unwinding. A conservatory extends the living space beyond, providing an additional sitting area from which to enjoy the garden and making the most of the southerly aspect.
A separate dining room connects with the kitchen/breakfast room, creating a sociable arrangement for everyday family life and entertaining.
The kitchen provides a practical hub, whilst the additional study or occasional fourth bedroom offers valuable flexibility for those working from home, accommodating guests or requiring an extra reception space.
Further ground-floor facilities include a separate utility room, a useful boot room and storage area, and a conveniently positioned WC welcome additions for busy households and those enjoying an active outdoor lifestyle.
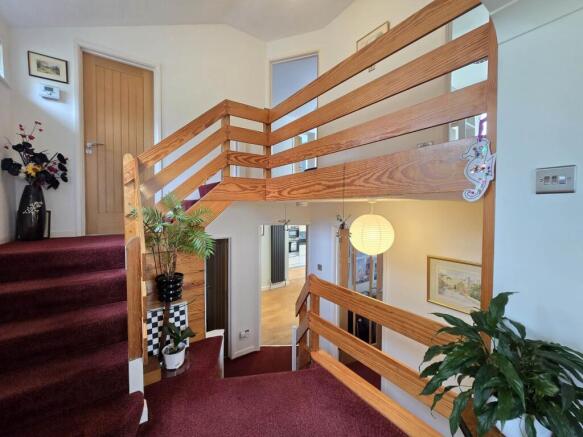
Upstairs, a split-level landing leads to three bedrooms and the family bathroom. The principal bedroom benefits from its own en-suite facilities, together with a substantial walk-in airing cupboard accessed directly from the en-suite. Two further bedrooms comprise a comfortable double and a well-proportioned single, providing adaptable accommodation for family members, guests or additional workspace.
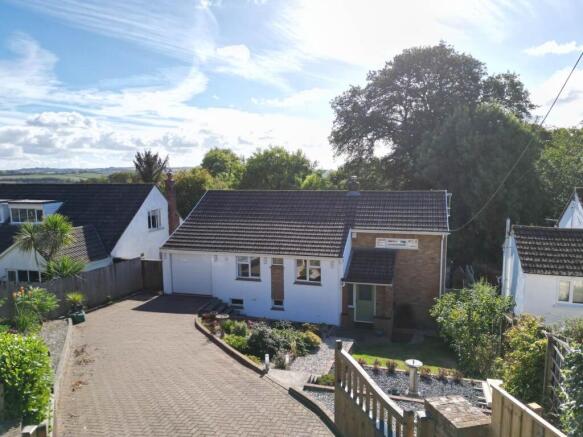
The property makes a pleasing first impression, with double entrance gates opening onto a sweeping brick paved driveway, providing ample parking and an attractive sense of arrival. Established shrubs, planted beds and borders soften the approach, adding colour and interest throughout the seasons.
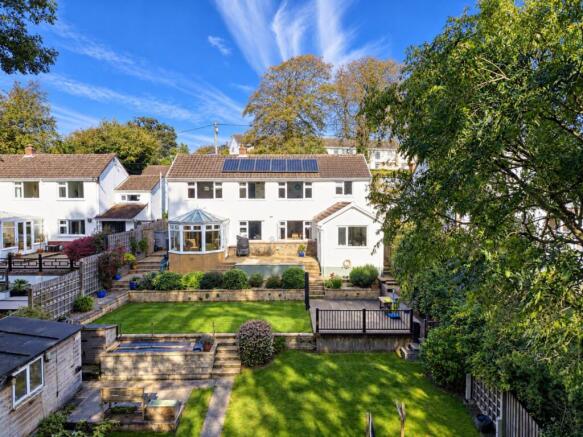
The rear garden is a particular feature, enjoying a southerly aspect and a leafy backdrop of established trees beyond the rear boundary.
Gated access from both sides of the property offers welcome convenience, whilst the garden has been arranged over three levels to create a variety of spaces for relaxing, gardening and entertaining.
Sociable patio and decked areas provide inviting settings for al fresco dining, summer gatherings and long evenings outdoors, whilst generous lawns offer room for children to play or simply enjoy the sunshine. Attractive raised beds, a dedicated vegetable plot and garden sheds add further interest and practicality, appealing to keen gardeners and those who appreciate having space to grow their own produce.
Whether enjoying a quiet morning in the conservatory overlooking the garden, entertaining friends on the patio or unwinding after a day exploring the nearby coastline, the garden offers an appealing extension of the home`s living space.
Northam is ideally placed for enjoying the varied attractions of this popular coastal area. Nearby Westward Ho! is renowned for its expansive sandy beach, dramatic Atlantic coastline and opportunities for surfing and walking, whilst Northam Burrows Country Park offers open coastal grassland, dunes and far-reaching sea views.
The historic port town of Bideford provides a further choice of shops, cafés, restaurants and everyday amenities, with the surrounding countryside offering plenty of opportunities for walking, cycling and exploring. From beach days and coastal adventures to relaxed afternoons in local cafés, the area offers an appealing lifestyle throughout the year.
Offering the character and proportions of a 1950s detached home alongside thoughtfully extended accommodation, a conservatory, an attractive gated approach and a generous south-facing garden, 5 Clevelands Park presents an appealing opportunity for buyers seeking space and flexibility in a popular North Devon setting.
With an upgraded heating system, solar array benefiting from a feed-in tariff and the coast and countryside close at hand, this is a home that combines practical advantages with the freedom to enjoy a relaxed and rewarding coastal lifestyle.
NEED TO KNOW
Services: All mains services are connected. PV solary panels withn feed-in tariff
Energy Performance Certificate (EPC): C (73)
Council Tax: Band D (£2,618.24 p/a)
what3words /// define.pipes.bounty
Notice
Please note we have not tested any apparatus, fixtures, fittings, or services. Interested parties must undertake their own investigation into the working order of these items. All measurements are approximate and photographs provided for guidance only.
- COUNCIL TAXA payment made to your local authority in order to pay for local services like schools, libraries, and refuse collection. The amount you pay depends on the value of the property.Read more about council Tax in our glossary page.
- Band: D
- PARKINGDetails of how and where vehicles can be parked, and any associated costs.Read more about parking in our glossary page.
- Garage,Off street
- GARDENA property has access to an outdoor space, which could be private or shared.
- Private garden
- ACCESSIBILITYHow a property has been adapted to meet the needs of vulnerable or disabled individuals.Read more about accessibility in our glossary page.
- Ask agent
Clevelands Park, Northam

Add an important place to see how long it'd take to get there from our property listings.
__mins driving to your place
Affordability

Notes
Staying secure when looking for property
Ensure you're up to date with our latest advice on how to avoid fraud or scams when looking for property online.
Visit our security centre to find out moreDisclaimer - Property reference 3948_REGY. The information displayed about this property comprises a property advertisement. Rightmove.co.uk makes no warranty as to the accuracy or completeness of the advertisement or any linked or associated information, and Rightmove has no control over the content. This property advertisement does not constitute property particulars. The information is provided and maintained by Regency Estate Agents, Bideford. Please contact the selling agent or developer directly to obtain any information which may be available under the terms of The Energy Performance of Buildings (Certificates and Inspections) (England and Wales) Regulations 2007 or the Home Report if in relation to a residential property in Scotland.
*This is the average speed from the provider with the fastest broadband package available at this postcode. The average speed displayed is based on the download speeds of at least 50% of customers at peak time (8pm to 10pm). Fibre/cable services at the postcode are subject to availability and may differ between properties within a postcode. Speeds can be affected by a range of technical and environmental factors. The speed at the property may be lower than that listed above. You can check the estimated speed and confirm availability to a property prior to purchasing on the broadband provider's website. Providers may increase charges. The information is provided and maintained by Decision Technologies Limited. **This is indicative only and based on a 2-person household with multiple devices and simultaneous usage. Broadband performance is affected by multiple factors including number of occupants and devices, simultaneous usage, router range etc. For more information speak to your broadband provider.