Lowe Street, Whitmore Reans, Wolverhampton, WV6 0QL

- PROPERTY TYPE
Terraced
- BEDROOMS
3
- BATHROOMS
1
- SIZE
Ask agent
- TENUREDescribes how you own a property. There are different types of tenure - freehold, leasehold, and commonhold.Read more about tenure in our glossary page.
Freehold
Key features
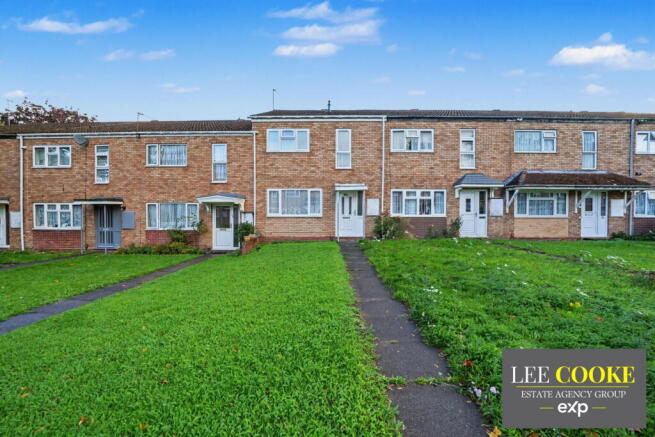
- Lee Cooke presents a highly deceptive CHAIN FREE mid terrace property with GARAGE
- Three bedrooms and fitted family bathroom
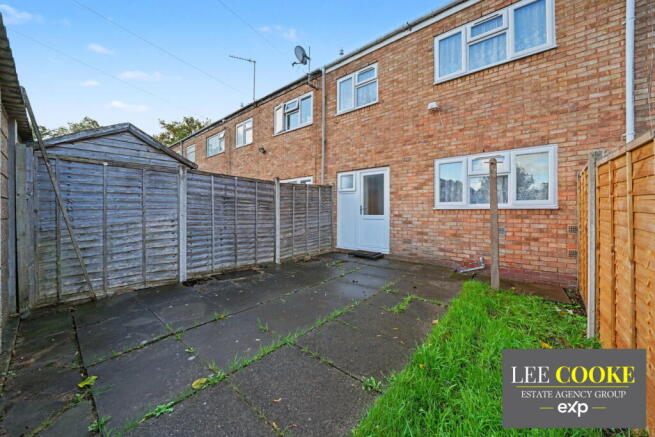
- Front and rear gardens
- Garage to rear
- Perfect for local shopping and Wolverhampton City centre
- Family lounge
- Ground floor guest WC
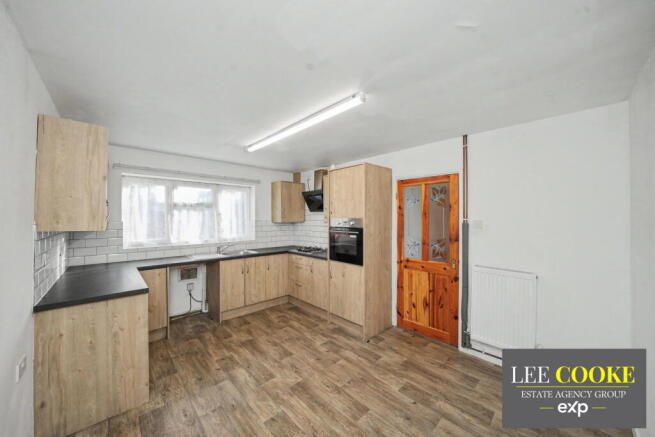
- Open plan kitchen diner
- Viewing highly recommended
- Chain free, ready and available now.
Description
Lee Cooke Estate Agency Group proudly presents a CHAIN FREE highly deceptive mid-terrace property, ideally situated for convenient access to Wolverhampton University and local shopping centres.
This chain-free property offers a comfortable and practical living space, ready for immediate occupancy. Externally, the home benefits from both front and rear gardens, with the added advantage of off road parking and a garage to the rear for additional storage.
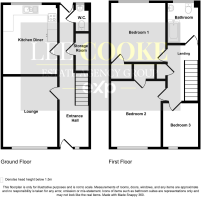
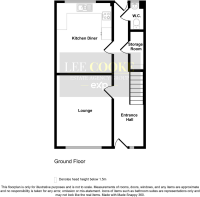
Internally, you will find a welcoming ground floor guest WC, a pleasant lounge, and an open-plan kitchen diner, all complemented by a generous entrance hall with dual access. The first floor hosts three well-proportioned bedrooms and a fitted family bathroom.
Location and Area
Located on Lowe Street in Whitmore Reans. Lowe Street enjoys a highly convenient position within the popular Wolverhampton area, offering the perfect balance of city accessibility and residential living. Situated just a short distance from Wolverhampton City Centre, residents benefit from an excellent range of amenities including shops, supermarkets, cafés, restaurants, and leisure facilities.
The area is particularly well suited to commuters, with easy access to Wolverhampton Railway Station and excellent road links via the A41, A449 and M54 motorway network. Regular public transport services provide convenient connections throughout the city and surrounding areas.
Families are well served by a selection of local schools including St Jude's Church of England Primary Academy, St Peter and Paul Catholic Primary Academy & Nursery, Wolverhampton Girls' High School and St Regis Church of England Academy, while nearby parks and green spaces offer opportunities for recreation and outdoor activities. The sought-after village of Tettenhall, known for its vibrant high street, independent eateries and picturesque Upper Green, is also within easy reach.
Combining everyday convenience with excellent transport connections and access to a wealth of local amenities, Lowe Street represents an appealing location for first-time buyers, families and investors alike.
Entrance Hall
A welcoming entrance with a double-glazed door providing front access, a useful storage cupboard, and a door leading to rear access. The space features laminate flooring, stairs ascending to the first floor landing, and a central heated radiator.
Lounge - 14'6" x 10'6" max
A pleasant and spacious lounge featuring a double-glazed window to the front, a central heated radiator, and a door leading seamlessly into the hall.
Kitchen Diner - 10'6" x 13'9" max
This open-plan kitchen diner boasts a double-glazed window to the rear and a door leading into the hall. The kitchen area is fitted with a range of wall and base units with roll-top work surfaces, a single drainer sink unit, and a gas hob with an oven and central heated radiator.
Ground Floor Guest WC
A convenient addition, featuring a double-glazed window to the rear, a fitted suite with a low flush toilet, a wall-mounted washbasin, a central heated radiator, and a door leading into the hall.
First Floor Landing
Providing access to the loft, an airing cupboard, and doors leading to all first-floor rooms, with stairs descending to the ground floor.
Bedroom One - 11'7" x 10'6" max
A comfortable main bedroom with a double-glazed window to the rear, a central heated radiator, a door to the landing, and a practical built-in wardrobe.
Bedroom Two - 13' x 9'8" max
A generously sized bedroom featuring a double-glazed window to the front, a central heated radiator, a built-in wardrobe, and a door to the landing.
Bedroom Three - 8'6" x 7' max
A well-proportioned room with a double-glazed window to the front, a central heated radiator, and a door to the landing.
Bathroom
A refitted suite comprising a shower bath with a shower and screen, a pedestal washbasin, a low flush toilet, and part-tiled walls. Further benefits include a double-glazed window to the rear, a heated towel rail, and a door to the first-floor landing.
Front Garden
A front garden featuring a lawn area and a pathway providing access to the front of the property.
Rear Garden
A practical rear garden with a patio area and a gate leading to rear access.
Garage
Having off road parking and garage located to the rear of the property, providing additional storage and having access leading to the rear of the property.
Property Disclaimer
The property details supplied within this advert are meant to give a general overview of the property and are approved by the property owner. The measurements, descriptions, floorplans and any aerial boundary views along with tenure information are for guidance only. The fixtures, fittings and services connected within this advertisement have not been tested or approved and are to be confirmed with your legal representative or property surveyor before incurring any costs and should be classed as incorrect.
We have not carried out a survey, legal valuation or tested any of these services. We recommend any potential purchaser always have a survey on a property before purchasing. We may update the property details at any stage without notice. All images and information supplied are copyright of Lee Cooke Estate Agency Group eXp.
We offer all of our customers a number of marketing packages to our clients which includes professional photography, floorplans, drone imagery, videography and greyscale at an extra cost, (greyscale boundary plans supplied are not 100% actual boundary this is to be confirmed with your legal representative).
Night time images may include enhanced lighting effects. Actual external lighting at the property may differ. These photos are for advertising purposes only.
AML checks are required by law for all buyers and sellers and will be charged accordingly.
Lee Cooke Estate Agency Group eXp, Rightmove, Zoopla, OnTheMarket and other marketing websites accept no responsibility for the accuracy of the details provided. The advertisements do not constitute property particulars and should not be relied upon as such.
OUR SERVICES & PARTNERS
We work closely with a number of business partners to help our buyers and sellers; we may receive referral fees for these services.
· We offer FREE selling valuation appraisals (with our in-house team)
· Mortgage advice is available (with one of our partners)
· Property lawyers are available (with one of our partners)
· Surveys – Removals – Trades are also available (with our partners)
- COUNCIL TAXA payment made to your local authority in order to pay for local services like schools, libraries, and refuse collection. The amount you pay depends on the value of the property.Read more about council Tax in our glossary page.
- Band: A
- PARKINGDetails of how and where vehicles can be parked, and any associated costs.Read more about parking in our glossary page.
- Garage,Off street
- GARDENA property has access to an outdoor space, which could be private or shared.
- Private garden
- ACCESSIBILITYHow a property has been adapted to meet the needs of vulnerable or disabled individuals.Read more about accessibility in our glossary page.
- Ask agent
Lowe Street, Whitmore Reans, Wolverhampton, WV6 0QL

Add an important place to see how long it'd take to get there from our property listings.
__mins driving to your place
Affordability
About Lee Cooke Estate Agency Group, Powered by eXp, Staffordshire, Shropshire, Wolverhampton & West Midlands
Wheaton Aston
Notes
Staying secure when looking for property
Ensure you're up to date with our latest advice on how to avoid fraud or scams when looking for property online.
Visit our security centre to find out moreDisclaimer - Property reference S1890934. The information displayed about this property comprises a property advertisement. Rightmove.co.uk makes no warranty as to the accuracy or completeness of the advertisement or any linked or associated information, and Rightmove has no control over the content. This property advertisement does not constitute property particulars. The information is provided and maintained by Lee Cooke Estate Agency Group, Powered by eXp, Staffordshire, Shropshire, Wolverhampton & West Midlands. Please contact the selling agent or developer directly to obtain any information which may be available under the terms of The Energy Performance of Buildings (Certificates and Inspections) (England and Wales) Regulations 2007 or the Home Report if in relation to a residential property in Scotland.
*This is the average speed from the provider with the fastest broadband package available at this postcode. The average speed displayed is based on the download speeds of at least 50% of customers at peak time (8pm to 10pm). Fibre/cable services at the postcode are subject to availability and may differ between properties within a postcode. Speeds can be affected by a range of technical and environmental factors. The speed at the property may be lower than that listed above. You can check the estimated speed and confirm availability to a property prior to purchasing on the broadband provider's website. Providers may increase charges. The information is provided and maintained by Decision Technologies Limited. **This is indicative only and based on a 2-person household with multiple devices and simultaneous usage. Broadband performance is affected by multiple factors including number of occupants and devices, simultaneous usage, router range etc. For more information speak to your broadband provider.