Cheriton Court Road, Folkestone, CT20

- PROPERTY TYPE
Chalet
- BEDROOMS
4
- BATHROOMS
1
- SIZE
1,112 sq ft
103 sq m
- TENUREDescribes how you own a property. There are different types of tenure - freehold, leasehold, and commonhold.Read more about tenure in our glossary page.
Freehold

Key features
- GUIDE PRICE £375,000 To £390,000 - CHAIN FREE
- Three/Four Bedroom Semi-Detached Chalet Bungalow
- Modern Kitchen & Separate Utility Room
- Fully Tiled Shower Room
- Three Double Bedrooms & One Single
- Spacious Lounge Diner
- Block Pave Driveway For 2 Cars
- Attractive Private Garden
- 0.2 Miles To Two Primary Schools
- Excellent Local Amenities
Description
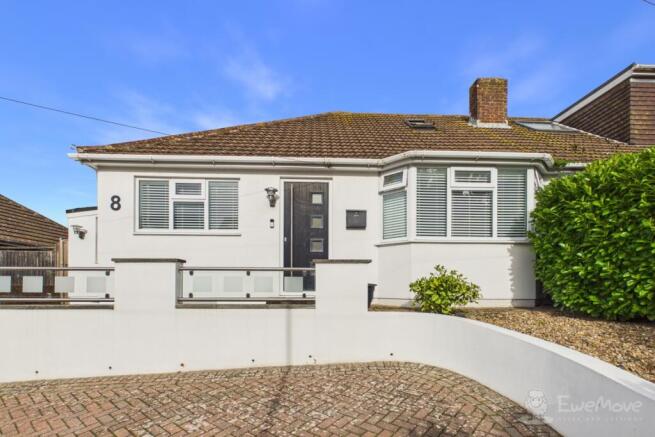
GUIDE PRICE £375,000 to £390,000. Offered to the market CHAIN FREE, this beautifully presented three/four-bedroom semi-detached chalet bungalow on Cheriton Court Road, Folkestone, offers an exceptional blend of contemporary style, versatile accommodation and outdoor space, making it an ideal home for families, professionals and those seeking flexible living arrangements.
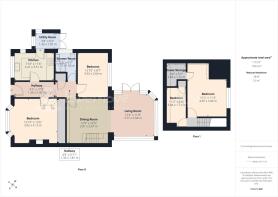
Finished to a lovely modern standard throughout, the property features a thoughtfully designed kitchen, a stylish shower room, three double bedrooms and a further single bedroom, alongside a spacious open-plan lounge and dining area that creates a welcoming environment for both everyday living and entertaining. With two bedrooms on the ground floor and additional accommodation upstairs, the layout offers excellent flexibility to suit a variety of needs. There is also potential to create an en-suite to the first-floor accommodation, subject to the necessary permissions and consents.
The attractive frontage immediately sets the tone, with a block-paved driveway providing off-street parking for two vehicles, complemented by a raised planted bed and a charming walled walkway leading to the front door.
Inside, the modern kitchen has been cleverly designed to maximise both storage and functionality, featuring sleek black Shaker-style cabinetry, an integrated dishwasher, double oven, gas hob and extractor. A separate lean-to utility room provides valuable additional space for laundry and appliances, with a washing machine, fridge freezer, double-glazed patio doors opening onto the garden and convenient side access to the driveway.
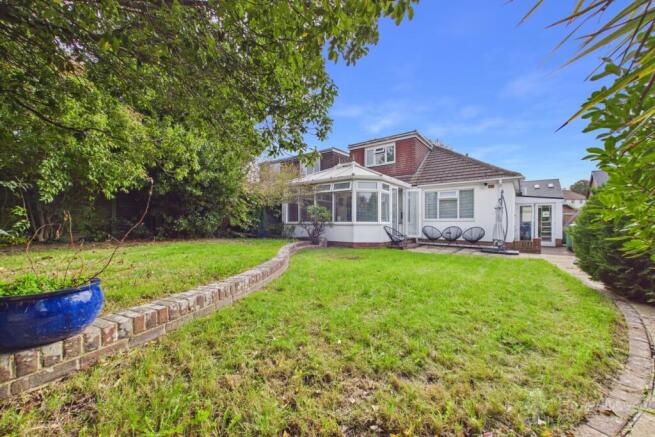
The spacious living accommodation is particularly appealing, with the dining room flowing seamlessly into the lounge/sunroom extension. This generous arrangement creates a wonderful sense of space and provides an ideal setting for family gatherings, relaxed evenings or entertaining friends. French doors open directly onto the patio and garden, allowing the outside space to become a natural extension of the home during the warmer months.
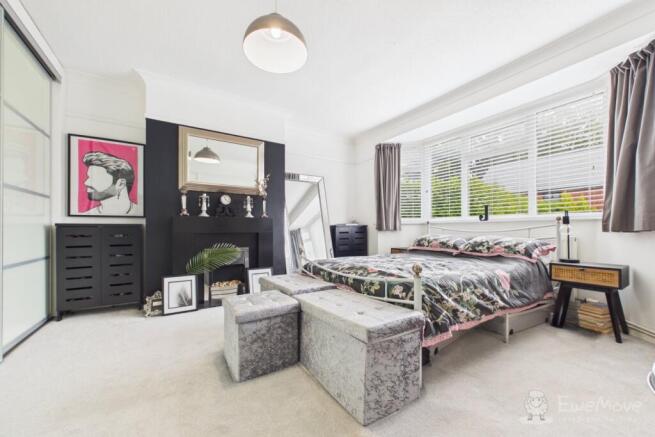
There are three double bedrooms and one single bedroom in total. Two double bedrooms are situated on the ground floor, including a particularly generous front-facing bedroom with built-in wardrobes and a large window, providing excellent storage and plenty of natural light. This room could also lend itself perfectly to use as a separate reception room or lounge, with its fireplace and built-in storage offering an attractive alternative for buyers seeking additional living space.
The modern shower room is finished with contemporary white subway tiling and features a corner shower enclosure with a rainfall shower, a stylish vanity unit and a heated towel rail, creating a fresh and practical space.
Upstairs, the first-floor accommodation provides further flexibility, including an additional double bedroom and useful eaves storage currently used as a walk in wardrobe. As well as a single bedroom with storage cupboard. The layout offers scope for buyers to explore the possibility of adding an en-suite, subject to the appropriate permissions and building requirements.
Outside, the property continues to impress with an attractive, spacious and private garden, offering plenty of room for outdoor dining, entertaining, gardening or simply relaxing in the sunshine. With direct access from the living space and utility room, the garden is well suited to family life and makes the most of the property's versatile layout.
The location is another significant advantage. Two sought-after primary schools are both within approximately 0.2 miles on foot, making this an excellent choice for families with young children. The popular coastal village of Sandgate is approximately 1.5 miles away, offering a charming mix of independent shops, cafés, restaurants and bars, alongside its beautiful beach and picturesque esplanade.
Folkestone's vibrant coastal and cultural scene is also within easy reach. The much-loved Folkestone Harbour Arm offers a fantastic selection of independent food and drink vendors, live music, seasonal events and stunning sea views, while the nearby Creative Quarter, centred around the Old High Street and Tontine Street, is renowned for its independent boutiques, galleries, studios, cafés and thriving arts scene. The town centre provides a wider choice of shopping, dining and leisure facilities, making this an ideal location for those who enjoy both coastal living and a lively, creative community.
A range of everyday amenities are readily accessible, including supermarkets, local shops and Folkestone West railway station, while convenient access to the M20 and Channel Tunnel makes the property well placed for commuters and those travelling further afield.
- COUNCIL TAXA payment made to your local authority in order to pay for local services like schools, libraries, and refuse collection. The amount you pay depends on the value of the property.Read more about council Tax in our glossary page.
- Band: C
- PARKINGDetails of how and where vehicles can be parked, and any associated costs.Read more about parking in our glossary page.
- Yes
- GARDENA property has access to an outdoor space, which could be private or shared.
- Yes
- ACCESSIBILITYHow a property has been adapted to meet the needs of vulnerable or disabled individuals.Read more about accessibility in our glossary page.
- Ask agent

Add an important place to see how long it'd take to get there from our property listings.
__mins driving to your place
Affordability

Notes
Staying secure when looking for property
Ensure you're up to date with our latest advice on how to avoid fraud or scams when looking for property online.
Visit our security centre to find out moreDisclaimer - Property reference 10691750. The information displayed about this property comprises a property advertisement. Rightmove.co.uk makes no warranty as to the accuracy or completeness of the advertisement or any linked or associated information, and Rightmove has no control over the content. This property advertisement does not constitute property particulars. The information is provided and maintained by EweMove, Folkestone & Hawkinge. Please contact the selling agent or developer directly to obtain any information which may be available under the terms of The Energy Performance of Buildings (Certificates and Inspections) (England and Wales) Regulations 2007 or the Home Report if in relation to a residential property in Scotland.
*This is the average speed from the provider with the fastest broadband package available at this postcode. The average speed displayed is based on the download speeds of at least 50% of customers at peak time (8pm to 10pm). Fibre/cable services at the postcode are subject to availability and may differ between properties within a postcode. Speeds can be affected by a range of technical and environmental factors. The speed at the property may be lower than that listed above. You can check the estimated speed and confirm availability to a property prior to purchasing on the broadband provider's website. Providers may increase charges. The information is provided and maintained by Decision Technologies Limited. **This is indicative only and based on a 2-person household with multiple devices and simultaneous usage. Broadband performance is affected by multiple factors including number of occupants and devices, simultaneous usage, router range etc. For more information speak to your broadband provider.