5 Priory Road, Beverley

- PROPERTY TYPE
Terraced
- BEDROOMS
2
- BATHROOMS
1
- SIZE
1,003 sq ft
93 sq m
- TENUREDescribes how you own a property. There are different types of tenure - freehold, leasehold, and commonhold.Read more about tenure in our glossary page.
Freehold
Key features
- Deceptively Spacious Mid Terraced House Available With No Onward Chain
- Situated In A Superb Location Close To Many Local Amenities
- Two Double Bedrooms
- Three Reception Rooms
- Downstairs Cloakroom
- Recently Installed Modern Shower Room
- Well Maintained Rear Garden
- Ideal For The First Time Buyer Or Investor
- Gas Central Heating & Double Glazed Throughout
- Book Your Viewing With Us Today!
Description
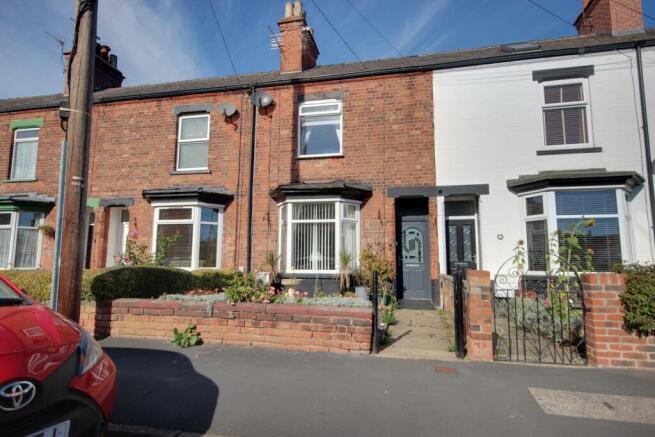
This deceptively spacious mid terraced house is available with no onward chain. It has 2 double bedrooms, 3 reception rooms - lounge, dining room & study/snug - kitchen, downstairs cloakroom, a modern shower room and gardens to the front and rear.
Looking to step onto the housing ladder or invest in Buy To Let? Look no further. This lovely mid terraced house is situated in an excellent location just moments away from the popular Flemingate development offering many local amenities including an array of high street and independent shops, a variety of restaurants, bars and cafes, a six screen cinema and a 24 hour gymnasium. The railway station is just around the corner and the town centre is just a 5 minute stroll from here.
The property has been part of the same family for many years and during that time has been a much loved home. The property requires some modernisation throughout, however, a new shower room has been recently installed. With a little hard work and the right vision this will once again make a lovely family home. It also has the potential (subject to planning permission) to be extended outwards and upwards to the rear.
The front garden has an area of slate with mature shrubs to the borders. A brick wall marks the boundary line and a pathway leads to the front door.
A porch takes the worst of the weather. Step inside the entrance hall. The stairs leading to the first floor are straight ahead.
The ground floor comprises of the lounge, dining room, kitchen, a versatile reception room and cloakroom - a big tick in the box on so many buyers wish lists!
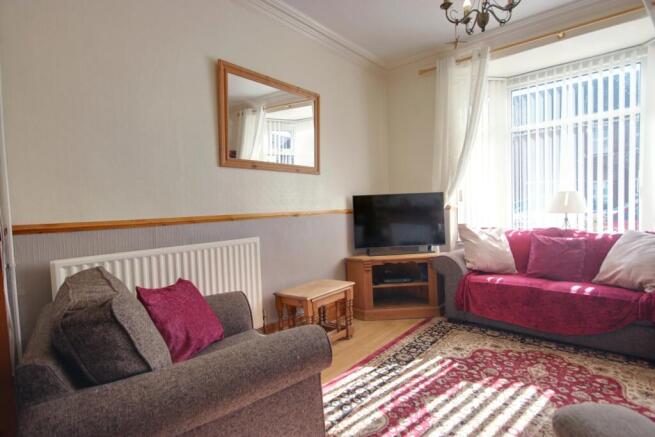
The lounge is spacious and is open plan to the dining room. This leaves many options to set out your furniture as you please. There are two fireplaces both with electric fires creating a cosy feel to these rooms. The rooms are filled with plenty of natural light thanks to the bay window overlooking the front garden and double doors opening to the courtyard area of the garden. A useful understairs cupboard provides storage for your household goods and tidying away your everyday clutter.
A door opens to the kitchen. The kitchen has a good range of fitted wall and base units with contrasting countertops. There is a stainless steel sink and drainer, a 4 ring gas hob with overhead extractor hood, an eye level oven and space for a washing machine. The rear lobby has space for a fridge/freezer and a door gives access to the rear garden and another door leads to the 3rd reception room.
This reception room is versatile and could be used in many ways such as a second living space or a study/office - perfect for those working from home.
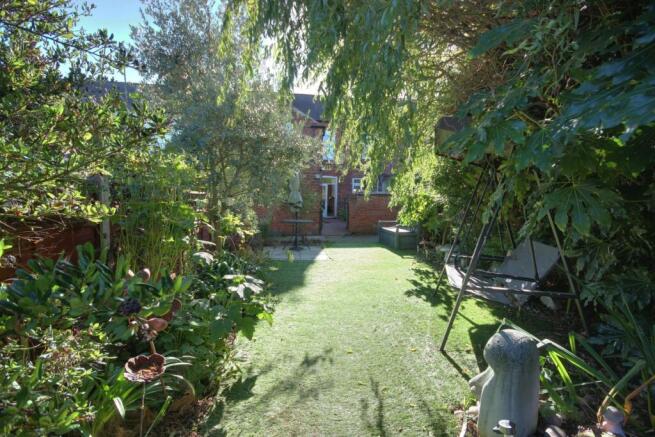
The rear garden is well maintained and very peaceful. Resin has been laid to the courtyard area keeping maintenance levels very low. A communal passageway shared with neighbouring properties separates the rear garden from the courtyard area. The garden has has an area of artificial lawn with an assortment of mature shrubs, trees and hedging adding a splash of colour and interest to the borders. There is small paved patio - perfect for placing your outdoor furniture to enjoy al fresco dining in the warmer months. Timber fencing marks the boundary line and provides privacy.
Take the stairs to the first floor. Here you will find two bedrooms plus the shower room.
Both bedrooms are good size doubles.
Bedroom 1 is to the front aspect.
Bedroom 2 is to the rear aspect and has a range of fitted wardrobes.
The recently installed shower room is well presented and comprises of a large walk in shower, a wash hand basin within a vanity unit and WC.
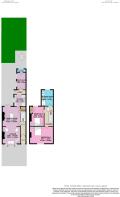
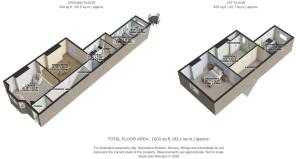
Please take a moment to study our 2D and 3D colour floorplans and browse through our photographs. Book your viewing with us today and we will be delighted to show you around.
Porch
Takes the worst of the weather.
Entrance Hall
Original quarry tile flooring. Coving. Stairs leading to the first floor. Door to dining room.
Lounge
3.87m x 3.61m - 12'8" x 11'10"
Laminate flooring. Coving. Dado rail. Bay window. Fireplace with electric fire. Open plan to dining room.
Dining Room
4.01m x 3.61m - 13'2" x 11'10"
Laminate flooring. Coving. Fireplace with electric fire. Built in understairs cupboard. Double doors to rear garden. Door to kitchen.
Kitchen
2.42m x 2.4m - 7'11" x 7'10"
Vinyl flooring. Range of fitted wall and base units with contrasting countertops. Walls partially tiled. Stainless steel sink and drainer. Eye level oven. 4 ring gas hob with overhead extractor hood. Space and plumbing for washing machine.
Rear Lobby
Laminate flooring. Space for fridge freezer. Door to reception room. Door to rear garden.
Reception Room
3.43m x 1.84m - 11'3" x 6'0"
Carpeted. Versatile room. Door to WC.
WC
1.84m x 0.75m - 6'0" x 2'6"
Laminate flooring. Wash hand basin. WC.
Landing
Carpeted.
Bedroom 1
4.74m x 3.49m - 15'7" x 11'5"
Front aspect. Double. Wood flooring.
Bedroom 2
4.01m x 2.9m - 13'2" x 9'6"
Rear aspect. Double. Carpeted. Built in wardrobes.
Shower Room
3.29m x 2.42m - 10'10" x 7'11"
Recently installed. Vinyl flooring. Large walk in shower. Wash hand basin within vanity unit. WC. Heated towel rail.
Front Garden
Area of slate with an assortment of mature shrubs. Low brick wall marks the boundary line. Gate. Pathway leading to front door.
Rear Garden
Courtyard area - area of resin. Bin storage. Garden area - Artificial lawn. Patio area. Assortment of mature trees, shrubs and hedging to the borders. Timber fencing marks the boundary line. Communal passageway shared with neighbouring properties.
- COUNCIL TAXA payment made to your local authority in order to pay for local services like schools, libraries, and refuse collection. The amount you pay depends on the value of the property.Read more about council Tax in our glossary page.
- Band: B
- PARKINGDetails of how and where vehicles can be parked, and any associated costs.Read more about parking in our glossary page.
- Ask agent
- GARDENA property has access to an outdoor space, which could be private or shared.
- Yes
- ACCESSIBILITYHow a property has been adapted to meet the needs of vulnerable or disabled individuals.Read more about accessibility in our glossary page.
- Ask agent
Energy performance certificate - ask agent

Add an important place to see how long it'd take to get there from our property listings.
__mins driving to your place
Affordability

Notes
Staying secure when looking for property
Ensure you're up to date with our latest advice on how to avoid fraud or scams when looking for property online.
Visit our security centre to find out moreDisclaimer - Property reference 10852024. The information displayed about this property comprises a property advertisement. Rightmove.co.uk makes no warranty as to the accuracy or completeness of the advertisement or any linked or associated information, and Rightmove has no control over the content. This property advertisement does not constitute property particulars. The information is provided and maintained by EweMove, Beverley. Please contact the selling agent or developer directly to obtain any information which may be available under the terms of The Energy Performance of Buildings (Certificates and Inspections) (England and Wales) Regulations 2007 or the Home Report if in relation to a residential property in Scotland.
*This is the average speed from the provider with the fastest broadband package available at this postcode. The average speed displayed is based on the download speeds of at least 50% of customers at peak time (8pm to 10pm). Fibre/cable services at the postcode are subject to availability and may differ between properties within a postcode. Speeds can be affected by a range of technical and environmental factors. The speed at the property may be lower than that listed above. You can check the estimated speed and confirm availability to a property prior to purchasing on the broadband provider's website. Providers may increase charges. The information is provided and maintained by Decision Technologies Limited. **This is indicative only and based on a 2-person household with multiple devices and simultaneous usage. Broadband performance is affected by multiple factors including number of occupants and devices, simultaneous usage, router range etc. For more information speak to your broadband provider.