
Osborne Road, Stoke on Trent, ST4

- PROPERTY TYPE
Semi-Detached
- BEDROOMS
3
- BATHROOMS
1
- SIZE
904 sq ft
84 sq m
- TENUREDescribes how you own a property. There are different types of tenure - freehold, leasehold, and commonhold.Read more about tenure in our glossary page.
Freehold
Key features
- Well Presented Three Bedroom Traditional Semi-Detached Home
- Highly Sought-After Hartshill Location
- Conservatory with garden access
- Spacious Bay-Fronted Lounge with Feature Fireplace
- Separate Dining Room with Feature Fireplace
- Fitted Kitchen with Ample Storage and Worktop Space
- Convenient Ground Floor W.C.
- Two Double Bedrooms and Further Single Bedroom with Fitted Wardrobes
- Modern bathroom with walk-in shower and bathtub
- Driveway, Garage and Enclosed Rear Garden with Lawn and Patio Seating Area, Close to Royal Stoke University Hospital
Description
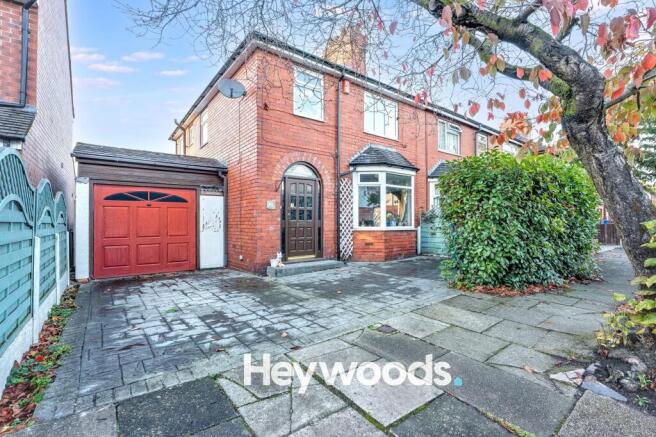
Heywoods Estate Agents proudly welcome to the market this beautifully presented three bedroom traditional semi-detached home, situated on Osborne Road in the ever-popular residential area of Hartshill. Boasting an attractive traditional exterior, spacious and versatile living accommodation and a wealth of character throughout, this lovely family home offers the perfect blend of period charm and modern convenience. With two generous reception rooms, a conservatory, modern family bathroom, driveway and garage, the property is ideally suited to families, professionals and those seeking a well-maintained home in a highly convenient location, particularly within easy reach of the Royal Stoke University Hospital.
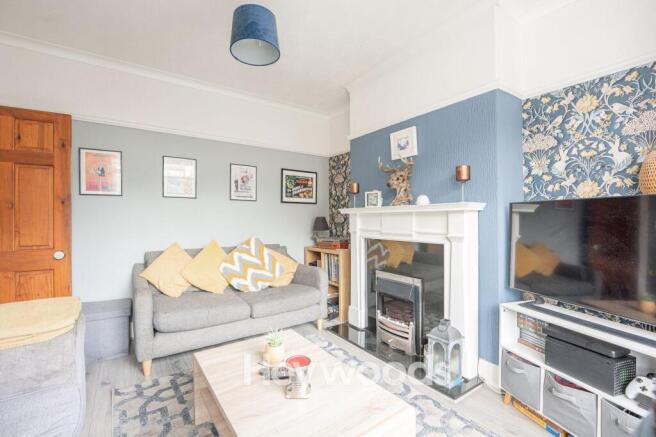
Stepping inside, you are welcomed by an inviting entrance hallway, featuring attractive tiled flooring and a staircase leading to the first floor. The hallway provides access to the main ground floor accommodation, beginning with the delightful bay-fronted lounge. This beautifully presented reception room enjoys plenty of natural light through its traditional bay window and features an attractive fireplace with decorative surround, creating a charming focal point. Tastefully decorated with a combination of contemporary colours and feature wallpaper, the lounge provides a cosy yet stylish setting in which to relax and unwind.
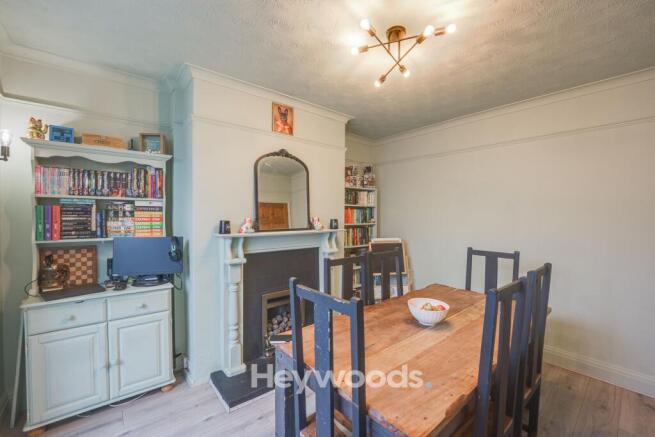
To the rear of the property is a spacious separate dining room, offering an excellent area for family meals, entertaining guests or enjoying everyday family living. The room retains plenty of traditional character, with a feature fireplace, decorative coving and ample space for a large dining table and additional furnishings. A particularly appealing feature is the way the dining room opens through into the conservatory, creating a wonderful flow between the living spaces. The conservatory provides a further versatile reception area, currently arranged as a relaxing seating space, with surrounding windows allowing natural light to fill the room and French doors opening out onto the rear garden.
The fitted kitchen is both practical and well arranged, featuring a comprehensive range of cream-coloured wall and base units complemented by contrasting work surfaces and tiled splashbacks. The kitchen provides ample cupboard and worktop space, together with a fitted oven, gas hob and extractor hood, and space for additional appliances. Completing the ground floor accommodation is a convenient downstairs W.C., adding to the practicality of this family home.
To the first floor, the property continues to impress with three well-proportioned bedrooms, comprising two comfortable double bedrooms and a further single bedroom. Both double bedrooms benefit from fitted wardrobes, providing excellent built-in storage whilst leaving plenty of space for additional bedroom furniture. The third bedroom also offers fitted wardrobes and would make an ideal child's bedroom, nursery, dressing room or home office, depending on individual requirements.
The bedrooms are served by a stylish and modern family bathroom, finished with attractive white metro-style wall tiling, contrasting blue décor and eye-catching patterned flooring. The contemporary suite comprises a panelled bath with shower over and a striking black-framed shower screen, a wash hand basin set within a useful vanity storage unit and a low-level W.C. The bathroom offers a fresh and appealing space with a combination of modern fittings and distinctive decorative touches. Further benefits throughout the property include gas central heating and double glazing.
Externally, the property enjoys a generous paved frontage providing valuable off-road parking, together with access to the adjoining garage, which offers additional parking or useful storage facilities. To the rear is an established garden, mainly laid to lawn and complemented by mature trees, shrubs and planted borders which provide an attractive green outlook. A raised patio and decked seating area can be accessed directly from the conservatory, creating an inviting space for outdoor dining, entertaining or simply relaxing during the warmer months. The garden offers plenty of potential for families and keen gardeners alike.
The location is another major selling point, with Osborne Road occupying a desirable position within the well-established area of Hartshill. The property is particularly well placed for those working at the Royal Stoke University Hospital, making it an excellent choice for healthcare professionals seeking a convenient commute. A range of local shops, everyday amenities, schools and transport connections are also within easy reach, while nearby road links provide convenient access to Newcastle-under-Lyme, Stoke-on-Trent and the surrounding areas.
Offering approximately 1,173 square feet of accommodation including the garage, this charming traditional home provides a wonderful combination of character, comfortable living space and everyday practicality. Beautifully presented throughout and boasting two reception rooms, a conservatory, three bedrooms, a contemporary bathroom and attractive outdoor space, this is a property that will appeal to a wide range of prospective purchasers. Early internal viewing is highly recommended to fully appreciate the accommodation, character and superb location that this lovely Hartshill home has to offer.
EPC Rating: E
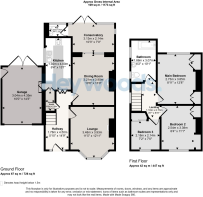
Hallway
4.5m x 1.78m
Lounge
3.93m x 3.48m
Dining Room
3.95m x 3.21m
Kitchen
4m x 1.92m
Conservatory
3.13m x 2.14m
Wc
1.32m x 0.93m
Store Room
1.62m x 0.82m
Main Bedroom
3.85m x 2.73m
Bedroom 2
3.38m x 2.54m
Bedroom 3
2.18m x 2.14m
Bathroom
3.07m x 1.88m
Garage
4.35m x 3.04m
Parking - Driveway
Parking - Garage
Disclaimer
These particulars are provided for general guidance only and do not form part of any offer or contract. Whilst every effort has been made to ensure the information is accurate, it should not be relied upon as statements or representations of fact. Neither the vendor nor the agent make any warranty or representation regarding the property and the agent has no authority to do so on behalf of the vendor. All measurements, areas and distances are approximate and photographs are for illustrative purposes only. Fixtures, fittings, appliances and services referred to have not been tested and no guarantee can be given as to their condition or working order. Material information has been provided by the seller and other sources and should be independently verified by prospective purchasers through inspection and by consulting their solicitor or surveyor. If your offer is accepted, a £36 fee will apply for Anti-Money Laundering identity checks.
- COUNCIL TAXA payment made to your local authority in order to pay for local services like schools, libraries, and refuse collection. The amount you pay depends on the value of the property.Read more about council Tax in our glossary page.
- Band: C
- PARKINGDetails of how and where vehicles can be parked, and any associated costs.Read more about parking in our glossary page.
- Garage,Driveway
- GARDENA property has access to an outdoor space, which could be private or shared.
- Private garden
- ACCESSIBILITYHow a property has been adapted to meet the needs of vulnerable or disabled individuals.Read more about accessibility in our glossary page.
- Ask agent
Osborne Road, Stoke on Trent, ST4

Add an important place to see how long it'd take to get there from our property listings.
__mins driving to your place
Affordability

About Heywoods, Newcastle-under-Lyme
The Estate Offices Blackfriars Road, Newcastle Under Lyme, ST5 2EB
Notes
Staying secure when looking for property
Ensure you're up to date with our latest advice on how to avoid fraud or scams when looking for property online.
Visit our security centre to find out moreDisclaimer - Property reference d3ed1d30-a6a2-4763-a98d-5330f41c2cb0. The information displayed about this property comprises a property advertisement. Rightmove.co.uk makes no warranty as to the accuracy or completeness of the advertisement or any linked or associated information, and Rightmove has no control over the content. This property advertisement does not constitute property particulars. The information is provided and maintained by Heywoods, Newcastle-under-Lyme. Please contact the selling agent or developer directly to obtain any information which may be available under the terms of The Energy Performance of Buildings (Certificates and Inspections) (England and Wales) Regulations 2007 or the Home Report if in relation to a residential property in Scotland.
*This is the average speed from the provider with the fastest broadband package available at this postcode. The average speed displayed is based on the download speeds of at least 50% of customers at peak time (8pm to 10pm). Fibre/cable services at the postcode are subject to availability and may differ between properties within a postcode. Speeds can be affected by a range of technical and environmental factors. The speed at the property may be lower than that listed above. You can check the estimated speed and confirm availability to a property prior to purchasing on the broadband provider's website. Providers may increase charges. The information is provided and maintained by Decision Technologies Limited. **This is indicative only and based on a 2-person household with multiple devices and simultaneous usage. Broadband performance is affected by multiple factors including number of occupants and devices, simultaneous usage, router range etc. For more information speak to your broadband provider.