
Artisi, Civic Avenue, London, W6 9GS

- PROPERTY TYPE
Apartment
- BEDROOMS
2
- BATHROOMS
2
- SIZE
803 sq ft
75 sq m
Key features
- 803 sq ft two-bedroom apartment with 116 sq ft private winter garden
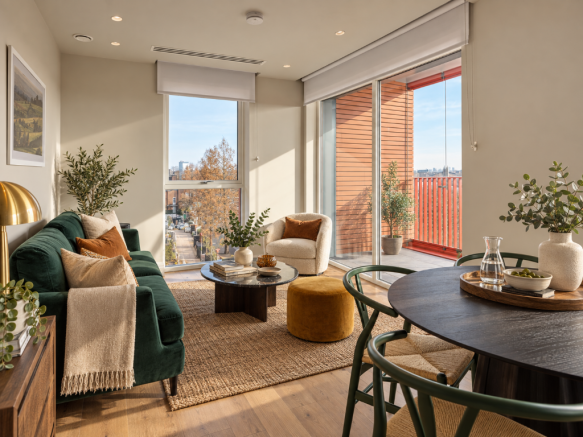
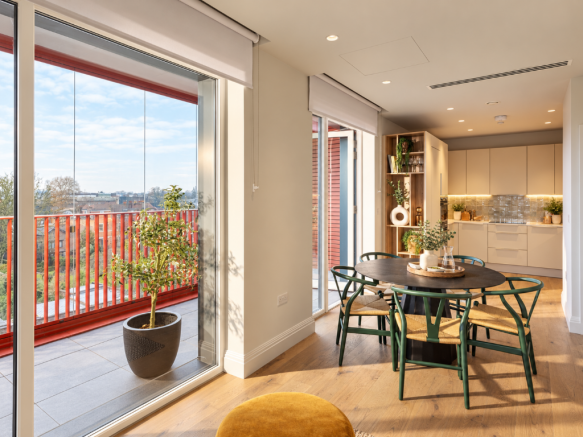
- Generous open-plan kitchen, dining and living space
- Principal bedroom with en-suite bathroom and fitted wardrobe
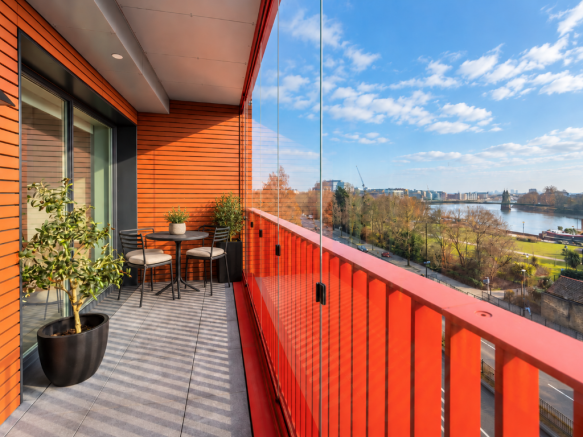
- Winter garden with retractable glazing for year-round enjoyment
- Interiors designed by award-winning Darling Associates
- Part of Hammersmith's landmark Civic Campus regeneration
- Residents' concierge, gym, roof terrace and landscaped gardens
- Moments from the Thames Path, Furnivall Gardens and Riverside Studios
- Underfloor heating, comfort cooling and Siemens integrated appliances
- 999-year lease and 10-year LABC warranty
Description
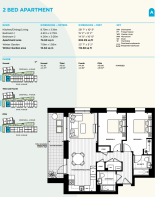
Set within Artisi at Hammersmith's landmark Civic Campus, this beautifully designed two-bedroom apartment offers over 800 sq ft of contemporary living space together with an impressive private winter garden extending to 116 sq ft, creating a versatile extension of the home that can be enjoyed throughout the year. The apartment extends to approximately 803 sq ft (74.60 sq m) internally and has been thoughtfully designed to maximise space, light and flexibility.
At the heart of the home is a generous open-plan kitchen, dining and living area, providing the perfect setting for entertaining, home working and everyday living. The substantial winter garden features retractable glazing, allowing it to function as an additional living space across the seasons while bringing natural light deep into the apartment.
The principal bedroom benefits from an en-suite bathroom, while the second double bedroom offers flexibility for guests, a growing family or a dedicated home office. Interiors have been carefully curated by award-winning designers Darling Associates, inspired by the Art Deco heritage of the wider Civic Campus and designed for modern London living.
The specification includes integrated Siemens appliances, Silestone worktops, engineered wood flooring to living areas, underfloor heating, comfort cooling and fitted wardrobes to the principal bedroom.
Residents enjoy access to a concierge service, residents-only gym, roof terrace, landscaped communal gardens and secure cycle storage. Artisi forms part of the transformative Civic Campus masterplan, an exceptional new destination bringing together beautifully designed homes, public spaces, independent businesses, cultural venues and riverside connectivity in the heart of Hammersmith.
Positioned moments from the River Thames, Furnivall Gardens, Riverside Studios and the Lyric Theatre, residents can enjoy some of West London's most vibrant restaurants, cafés, entertainment and green spaces on their doorstep. Hammersmith Underground Station is also within easy reach, providing access to four Underground lines and excellent connections across London, including the West End, the City, Paddington and Heathrow.
Whether you're searching for a well-connected London home, a stylish base in West London or a property that places culture, community and lifestyle at its heart, A362 offers a rare opportunity to become part of one of Hammersmith's most exciting new neighbourhoods.
Additional Information
Tenure: Leasehold
Lease Term: 999 years
Ground Rent: Peppercorn (no annual ground rent payable)
Estimated Service Charge: Please refer to the latest factsheet
CHP (Communal Heating) Charge: £423 per annum
Council Tax: Please refer to the latest factsheet
EPC Rating: Please refer to the latest factsheet
Warranty: 10-year LABC warranty
A small selection of wheelchair accessible apartments are available. Please speak to a member of our Sales Team should you be interested in these specific properties.
Travel times calculated as the fastest routes using Google Maps. Tube and bus journey times calculated using TfL data (5pm BST).
Image Disclaimer
Please note that the photographs shown are of Artisi show apartments and are for illustrative purposes only. Some images may have been digitally enhanced and furniture may have been added, removed or altered using virtual staging technology. Furniture, accessories, artwork, soft furnishings, landscaping and styling items shown are not included unless specifically stated. Individual apartment layouts, views, aspects, specifications and finishes may vary between homes. Dimensions, floor areas and winter garden sizes are approximate and should not be relied upon as statements of fact. Please speak to the Sales Team for plot-specific information and specifications.
- COUNCIL TAXA payment made to your local authority in order to pay for local services like schools, libraries, and refuse collection. The amount you pay depends on the value of the property.Read more about council Tax in our glossary page.
- Ask developer
- PARKINGDetails of how and where vehicles can be parked, and any associated costs.Read more about parking in our glossary page.
- Ask developer
- GARDENA property has access to an outdoor space, which could be private or shared.
- Yes
- ACCESSIBILITYHow a property has been adapted to meet the needs of vulnerable or disabled individuals.Read more about accessibility in our glossary page.
- Ask developer
Artisi- Private outdoor area to all apartments, terraces or winter garden
- Residents gym and on site concierge
- Residents' exclusive rooftop with view of the Thames
- In the beating heart of Hammersmith, moments to the River Thames and Furnivall Gardens

Add an important place to see how long it'd take to get there from our property listings.
__mins driving to your place
Affordability

About the development
Artisi
Artisi, Civic Avenue, London, W6 9GS
About FABRICA
Nestled within the impressive Civic Campus regeneration designed by world renowned RSHP Architects, Artisi is set to be one of the most exciting new neighbourhoods coming to West London.
A collection of thoughtfully curated 1 & 2 bedroom apartments is now launched.

Notes
Staying secure when looking for property
Ensure you're up to date with our latest advice on how to avoid fraud or scams when looking for property online.
Visit our security centre to find out moreDisclaimer - Property reference A362Oct2026. The information displayed about this property comprises a property advertisement. Rightmove.co.uk makes no warranty as to the accuracy or completeness of the advertisement or any linked or associated information, and Rightmove has no control over the content. This property advertisement does not constitute property particulars. The information is provided and maintained by FABRICA. Please contact the selling agent or developer directly to obtain any information which may be available under the terms of The Energy Performance of Buildings (Certificates and Inspections) (England and Wales) Regulations 2007 or the Home Report if in relation to a residential property in Scotland.
*This is the average speed from the provider with the fastest broadband package available at this postcode. The average speed displayed is based on the download speeds of at least 50% of customers at peak time (8pm to 10pm). Fibre/cable services at the postcode are subject to availability and may differ between properties within a postcode. Speeds can be affected by a range of technical and environmental factors. The speed at the property may be lower than that listed above. You can check the estimated speed and confirm availability to a property prior to purchasing on the broadband provider's website. Providers may increase charges. The information is provided and maintained by Decision Technologies Limited. **This is indicative only and based on a 2-person household with multiple devices and simultaneous usage. Broadband performance is affected by multiple factors including number of occupants and devices, simultaneous usage, router range etc. For more information speak to your broadband provider.