Fersfield Road, Kenninghall, Norwich NR16 2DP

- PROPERTY TYPE
Barn Conversion
- BEDROOMS
3
- BATHROOMS
2
- SIZE
4,911 sq ft
456 sq m
- TENUREDescribes how you own a property. There are different types of tenure - freehold, leasehold, and commonhold.Read more about tenure in our glossary page.
Freehold
Key features
- Guide Price £825,000 - £875,000
- Extensive range of outbuildings
- Individual and tucked away position with rural views
- Grounds extending to 0.80 acre
- Converted former barn
- Versatile living space with the barn
- En-suite to principal bedroom
- EPC Rating D
- Council Tax Band E
Description
Situation
Set back from a small, tranquil country lane on the outskirts of Kenninghall, this property enjoys a most pleasing position. The barn sits well back from the road, backing onto farmland and offering beautiful, far-reaching views over unspoilt countryside. Over the years, Kenninghall has become a popular location, boasting a beautiful assortment of period properties while retaining a strong local infrastructure and sense of community. Day-to-day amenities include a well-stocked village store and post office, a public house, a fine church, a village hall, and local schooling.
The historic market town of Diss lies just nine miles to the south-east, offering an extensive and diverse range of amenities, along with a mainline railway station providing regular, direct services to London Liverpool Street and Norwich.
Description
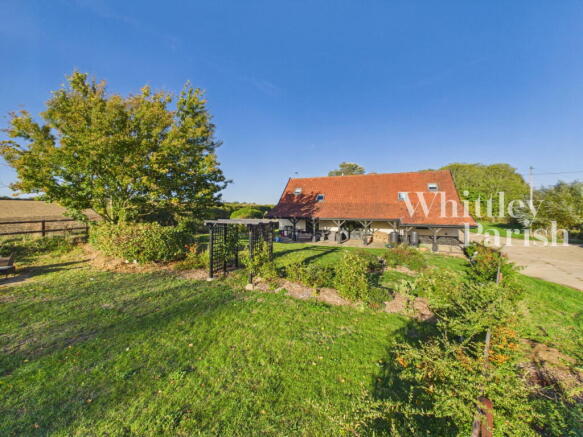
This barn is a stunning example of a well-executed conversion, retaining much of its original character and structure. Its colour-washed rendered elevations and pitched clay pantile roof make a striking impression from the outside. Originally part of the surrounding farm, the barn was converted into residential accommodation some 20 years ago. Having remained in the same family ever since, this marks its first time on the market. Throughout the renovation, great care was taken to preserve the barn's charm and character, including its original timber frame. While few barn conversions manage to balance character with workable living space, this one is a true exception. High vaulted ceilings create a show-stopping entrance, while versatile living areas branch off the main hall, offering both grandeur and practicality.
Inside, the property offers a pleasing open-plan living space, with vaulted ceilings above the main living area enhancing the sense of space and light, flanked by a mezzanine. The bespoke kitchen complements the barn's character, offering excellent storage, granite worktops, and a fireplace with a log burner to the side.
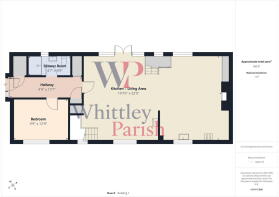
At the opposite end of the barn, a ground-floor bedroom comes with a shower room and plenty of built-in storage—ideal for flexible use if you don't need it as a bedroom. Upstairs, two further bedrooms sit at opposite ends of the barn, each with its own staircase and mezzanine level. The principal bedroom benefits from the convenience of ensuite facilities.
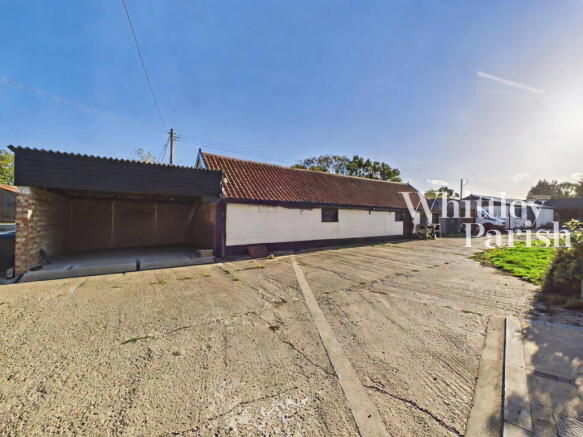
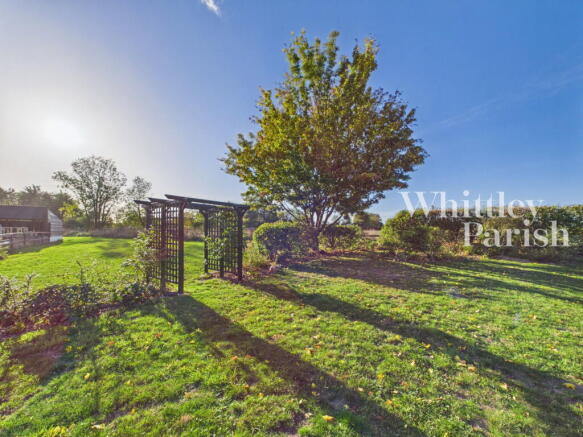
Externally, the property boasts 0.80 of an acre of grounds, with formal gardens surrounding the barn that lead into a larger garden area enclosed by post-and-rail fencing, offering views over the surrounding countryside. Of particular note is the extensive range of outbuildings. A recently erected pole barn sits at the end of the plot, beyond which you'll find one of two large workshops. Both have power and light connected and were refurbished within the last 10 years with new roofing, electrics, and flooring. There's also a car port and a separate store. In total, the outbuildings combine to offer 3,331 sq ft of space.
AGENTS NOTE: There is right of way access over the farm to access the property.
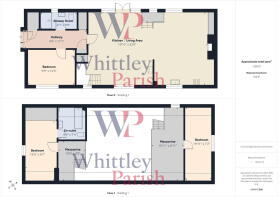
ENTRANCE HALL:
SHOWER ROOM: - 1.40m x 2.97m (4'7" x 9'9")
BEDROOM: - 2.97m x 3.89m (9'9" x 12'9")
KITCHEN/LIVING AREA: - 6.05m x 9.75m (19'10" x 32'0")
FIRST FLOOR LEVEL - MEZZANINE: - 3.25m x 2.34m (10'8" x 7'8")
BEDROOM: - 5.00m x 2.62m (16'5" x 8'7")
EN-SUITE: - 2.67m x 2.24m (8'9" x 7'4")
MEZZANINE: - 6.07m x 2.72m (19'11" x 8'11")
BEDROOM: - 6.07m x 2.18m (19'11" x 7'2")
OUTBUILDINGS - POLE BARN: - 6.35m x 11.76m (20'10" x 38'7")
WORKSHOP: - 13.49m x 6.48m (44'3" x 21'3")
STORE: - 7.09m x 5.23m (23'3" x 17'2")
WORKSHOP: - 9.80m x 5.26m (32'2" x 17'3")
GYM: - 3.40m x 5.16m (11'2" x 16'11")
CARPORT: - 5.00m x 5.23m (16'5" x 17'2")
SERVICES:
Drainage - private modern treatment plant, lying within the grounds of the farm
Heating - oil
Water - private - direct from the farm
EPC Rating D
Council Tax Band E
Tenure - freehold
Anti-Money Laundering Fee Statement
To comply with HMRC's regulations on Anti-Money Laundering (AML), Whittley Parish are legally required to conduct AML checks on every purchaser(s) once a sale is agreed. We use a government-approved electronic identity verification service from Landmark to ensure compliance, accuracy, and security. This is approved by the Government as part of the Digital Identity and Attributes Trust Framework (DIATF).
The cost of anti-money laundering (AML) checks is £50 + VAT (£60 inc VAT) per purchase, payable in advance after an offer has been accepted. This fee to Whittley Parish is mandatory to comply with HMRC regulations and must be paid before a memorandum of sale can be issued. Please note that the fee is non-refundable.
- COUNCIL TAXA payment made to your local authority in order to pay for local services like schools, libraries, and refuse collection. The amount you pay depends on the value of the property.Read more about council Tax in our glossary page.
- Band: E
- PARKINGDetails of how and where vehicles can be parked, and any associated costs.Read more about parking in our glossary page.
- Off street
- GARDENA property has access to an outdoor space, which could be private or shared.
- Patio,Private garden
- ACCESSIBILITYHow a property has been adapted to meet the needs of vulnerable or disabled individuals.Read more about accessibility in our glossary page.
- No wheelchair access

Add an important place to see how long it'd take to get there from our property listings.
__mins driving to your place
Affordability

Notes
Staying secure when looking for property
Ensure you're up to date with our latest advice on how to avoid fraud or scams when looking for property online.
Visit our security centre to find out moreDisclaimer - Property reference S1891007. The information displayed about this property comprises a property advertisement. Rightmove.co.uk makes no warranty as to the accuracy or completeness of the advertisement or any linked or associated information, and Rightmove has no control over the content. This property advertisement does not constitute property particulars. The information is provided and maintained by Whittley Parish, Attleborough. Please contact the selling agent or developer directly to obtain any information which may be available under the terms of The Energy Performance of Buildings (Certificates and Inspections) (England and Wales) Regulations 2007 or the Home Report if in relation to a residential property in Scotland.
*This is the average speed from the provider with the fastest broadband package available at this postcode. The average speed displayed is based on the download speeds of at least 50% of customers at peak time (8pm to 10pm). Fibre/cable services at the postcode are subject to availability and may differ between properties within a postcode. Speeds can be affected by a range of technical and environmental factors. The speed at the property may be lower than that listed above. You can check the estimated speed and confirm availability to a property prior to purchasing on the broadband provider's website. Providers may increase charges. The information is provided and maintained by Decision Technologies Limited. **This is indicative only and based on a 2-person household with multiple devices and simultaneous usage. Broadband performance is affected by multiple factors including number of occupants and devices, simultaneous usage, router range etc. For more information speak to your broadband provider.