
Deweys Lane, Ringwood, Hampshire, BH24

- PROPERTY TYPE
Retirement Property
- BEDROOMS
1
- BATHROOMS
1
- SIZE
Ask agent
Key features
- Well appoointed one bedroom 'house managed' flat
- Ground floor
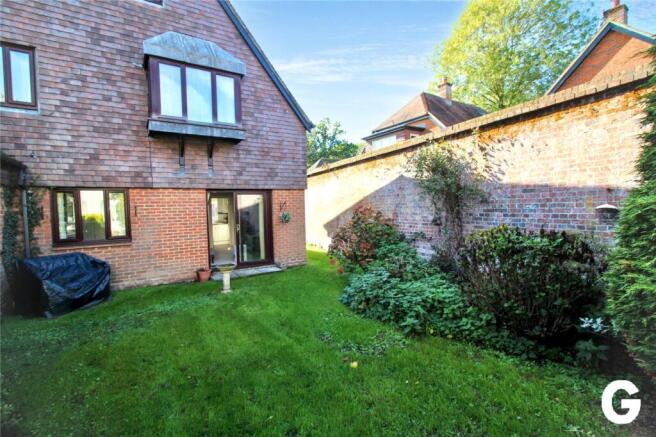
- Direct access onto landscaped communal gardens
- No onward chain
Description
Summary of Accommodation
*RECEPTION HALL * LIVING ROOM * KITCHEN * BEDROOM WITH BUILT-IN DOUBLE WARDROBE * SHOWER/CLOAKROOM * ELECTRIC HEATING * MODERN UPVC DOUBLE GLAZING * COMMUNAL AREA * COMMUNAL GARDENS * LAUNDRY ROOM AND EN-SUITE GUEST SUITE FACILITY*
DESCRIPTION AND CONSTRUCTION:
This well positioned ground floor apartment forms part of a extremely desirable ‘house managed’ development for residents aged 55 plus. The development is centrally located, adjacent to Ringwood High Street and Market Place. This development was constructed during the 1980's paying particular attention to external architectural features and set in delightful landscaped grounds. The development offers charm and attention to personal comfort with a house manager who ensures the smooth running of the complex. This particular flat has been the subject of the installation of modern upvc double glazed windows, modern heating, good decoration and no onward chain.
SITUATION:
The apartment is located on the ground floor with direct access to the communal gardens. The complex is located just off the Market Place and Ringwood High Street, which itself offers a weekly street market, in addition to a comprehensive range of leisure, shopping and community facilities. The Sainsburys and Waitrose supermarkets are within a few hundred metres level walk. The A31 and A338 provide transport links to the main centres of Bournemouth (12 miles), Southampton (16 miles) and Salisbury (18miles). The open New Forest is within two miles distance.
DIRECTIONAL NOTE:
From Ringwood Market Place, proceed down the lane adjacent to Lovitaly, whereupon the main entrance to White Lion Courtyard will be located immediately in front of you. Upon entering the development continue down the communal hall and as the hall bears around to the right the property is located on the right hand side.
THE ACCOMMODATION COMPRISES:
PERSONAL FRONT DOOR WITH INSET SPY HOLE GIVING ACCESS TO:
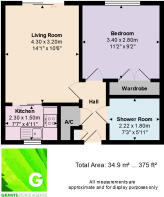
PERSONAL RECEPTION HALL: Wall mounted emergency pull cord. Wall light point. Door to full height airing cupboard housing pressurised hot water cylinder, shelving, provision for cloaks hanging. Built in meter cupboard housing RCD fuse box and electric meter.
FROM THE RECEPTION HALL, DOOR TO:
LIVING ROOM: 14'2" x 10'4" (4.32m x 3.15m). Aspect to the north. Upvc double glazed sliding door providing view and aspect across landscaped communal garden. 3 wall light points. TV point. Kyros electric panel heater. Wall mounted video entry phone. Security pull cord.
FROM THE LIVING ROOM, SLIDING DOOR ACCESS TO:
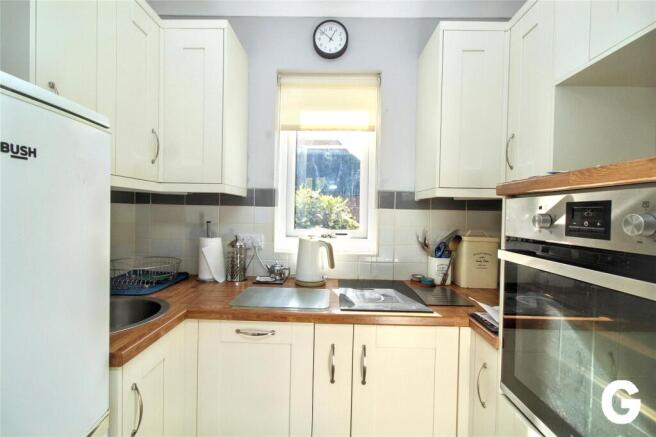
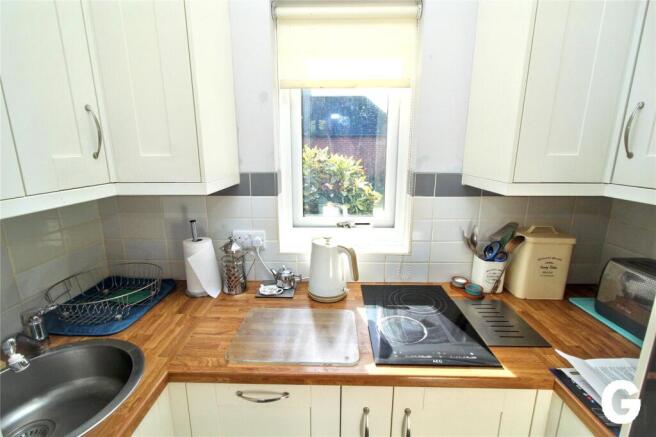
KITCHEN: 7'5" x 4'11" (2.26m x 1.5m). Aspect to the south. Upvc double glazed window. Kitchen units comprise wall to wall, roll top laminate work surface with inset circular stainless steel sink unit with h & c mixer. Built-in AEG 2 ring electric hob plus integrated dishwasher. Zanussi electric oven and grill. Pull out pan drawer and spice racks. Space for larder fridge/freezer. Range of eye level store cupboards. Tiled wall surround.
FROM THE RECEPTION HALL, DOOR TO:
BEDROOM: 11' (3.35m) into recess, narrowing to: 9'5" (2.87m) to the front of the built-in wardrobe x 9'4" (2.84m). Aspect to the north. Upvc double glazed window overlooking communal gardens. Wall light. Emergency pull cord. Built-in double wardrobe with hanging, shelving and light. Kyros electric panel heater. Wall light point. Security pull cord.
FROM THE RECEPTION HALL, DOOR TO:
SHOWER/WC: 7'3" x 5' 11" (2.21m x 1.8m). Large walk-in fully tiled shower cubicle with fitted Mira Sport shower glazed shower screen, grab rails. Close coupled low level w.c with wooden seat. Wash basin set in vanity surround. Chrome electric heated towel rail. Dimplex wall heater. Extractor fan. Security pull cord. Wall light point.
AGENTS NOTE: The property benefits from the use of communal laundry. There is an onsite guest suite, which can be booked for a small fee and subject to availability.
OUTSIDE: The property has the use of communal gardens which are maintained on a regular basis.
LEASE INFORMATION:
SERVICE CHARGE: £ 3386.00 Per Annum GROUND RENT £612.99 Per Annum
MANAGING AGENTS: First Port, Marlborough House, Wigmore Place, Luton LU2 9EX Telephone number: email:
THE LEASE TERM IS 99 YEARS, WHICH COMMENCED FROM 1986.
COUNCIL TAX BAND: C
EPC LINK:
Consumer Protection from Unfair Trading Regulations 2008
These details are for guidance only and complete accuracy cannot be guaranteed. If there is any point, which is of particular importance, verification should be obtained. They do not constitute a contract or part of a contract. All measurements are approximate. No guarantee can be given with regard to planning permissions or fitness for purpose. No apparatus, equipment, fixture or fitting has been tested. Items shown in photographs are NOT necessarily included. Interested Parties are advised to check availability and make an appointment to view before travelling to see a property.
The Data Protection Act 1998
Please note that all personal information provided by customers wishing to receive information and/or services from the estate agent will be processed by the estate agent, the team Association Consortium Company of which it is a member and team Association Limited for the purpose of providing services associated with the business of an estate agent and for the additional purposes set out in the privacy policy (copies available on request) but specifically excluding mailings or promotions by a third party. If you do not wish your personal information to be used for any of these purposes, please notify your estate agent. For further information about the Consumer Protection from Unfair Trading Regulations 2008 see
- COUNCIL TAXA payment made to your local authority in order to pay for local services like schools, libraries, and refuse collection. The amount you pay depends on the value of the property.Read more about council Tax in our glossary page.
- Band: C
- PARKINGDetails of how and where vehicles can be parked, and any associated costs.Read more about parking in our glossary page.
- Ask agent
- GARDENA property has access to an outdoor space, which could be private or shared.
- Ask agent
- ACCESSIBILITYHow a property has been adapted to meet the needs of vulnerable or disabled individuals.Read more about accessibility in our glossary page.
- Ask agent
Deweys Lane, Ringwood, Hampshire, BH24

Add an important place to see how long it'd take to get there from our property listings.
__mins driving to your place




Notes
Staying secure when looking for property
Ensure you're up to date with our latest advice on how to avoid fraud or scams when looking for property online.
Visit our security centre to find out moreDisclaimer - Property reference BGR260132. The information displayed about this property comprises a property advertisement. Rightmove.co.uk makes no warranty as to the accuracy or completeness of the advertisement or any linked or associated information, and Rightmove has no control over the content. This property advertisement does not constitute property particulars. The information is provided and maintained by Grants Of Ringwood, Ringwood. Please contact the selling agent or developer directly to obtain any information which may be available under the terms of The Energy Performance of Buildings (Certificates and Inspections) (England and Wales) Regulations 2007 or the Home Report if in relation to a residential property in Scotland.
*This is the average speed from the provider with the fastest broadband package available at this postcode. The average speed displayed is based on the download speeds of at least 50% of customers at peak time (8pm to 10pm). Fibre/cable services at the postcode are subject to availability and may differ between properties within a postcode. Speeds can be affected by a range of technical and environmental factors. The speed at the property may be lower than that listed above. You can check the estimated speed and confirm availability to a property prior to purchasing on the broadband provider's website. Providers may increase charges. The information is provided and maintained by Decision Technologies Limited. **This is indicative only and based on a 2-person household with multiple devices and simultaneous usage. Broadband performance is affected by multiple factors including number of occupants and devices, simultaneous usage, router range etc. For more information speak to your broadband provider.