Gaunts, Wimborne, BH21

- PROPERTY TYPE
Detached
- BEDROOMS
4
- BATHROOMS
2
- SIZE
Ask agent
- TENUREDescribes how you own a property. There are different types of tenure - freehold, leasehold, and commonhold.Read more about tenure in our glossary page.
Freehold
Key features
- Four-bedroom family home
- High specification
- Countryside views
- Detached, self-contained two-bedroom annexe
- No forward chain
- Double garage
- Ample parking
Description
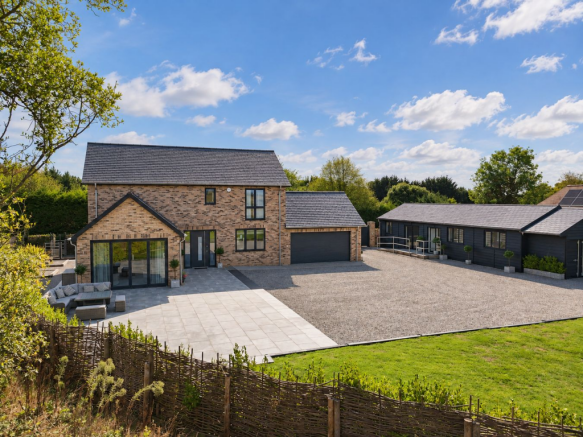
An exceptional four-bedroom family home, completed in 2022 to an impressive specification, enjoying uninterrupted countryside views and complemented by a detached, self-contained two-bedroom annexe. Offered to the market with no forward chain.
The Situation
The historic market town of Wimborne Minster offers a particularly appealing blend of traditional Dorset charm and the convenience of modern town living.
At its heart stands the magnificent Minster Church, surrounded by an attractive collection of period buildings, independent boutiques, cafés, restaurants and everyday amenities. The town enjoys a welcoming community atmosphere, with a thriving centre and a variety of cultural and leisure attractions.
Wimborne is also well regarded for its selection of schools, healthcare facilities and recreational opportunities, making it an attractive location for families and those seeking a balance between town and country living.
The surrounding Dorset countryside provides wonderful opportunities for walking, cycling and riding, while the beautiful coastline, with its beaches, harbours and scenic coastal paths, is also within easy reach.
Excellent road connections via the A31 and surrounding routes provide convenient access to Bournemouth, Poole and the wider region.
The Property
Harvest View is a beautifully appointed and individually designed family home, offering an appealing combination of contemporary elegance, generous accommodation and wonderful countryside surroundings. Completed in 2022 by the current owners, the property has been thoughtfully conceived and finished with considerable care, creating a home that is as practical as it is impressive.
A welcoming entrance hall provides a lovely introduction to the house, with a wonderful sense of light and space that continues throughout the accommodation.
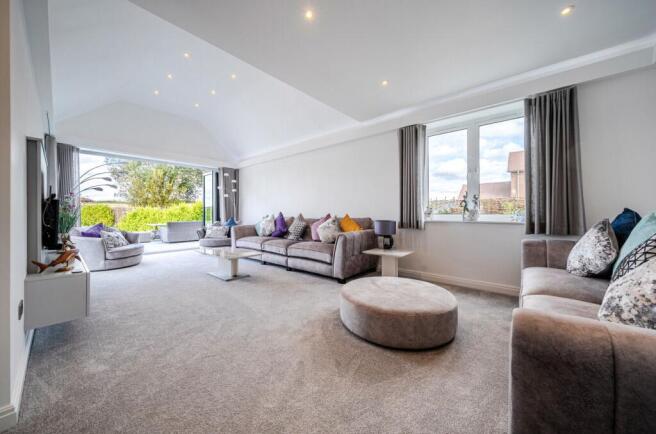
At the heart of the home is a magnificent vaulted sitting room, where the impressive ceiling height and abundance of natural light create a particularly inviting space in which to relax and entertain. Full-width bi-folding doors open onto the rear terrace, beautifully connecting the interior with the gardens and allowing the far-reaching rural views to become a natural extension of the room.
The bespoke, double-aspect kitchen has been carefully designed to combine style with everyday practicality, offering an attractive and versatile setting for family life. Further ground floor accommodation includes a dedicated study, ideal for those working from home, together with a separate utility room and cloakroom.
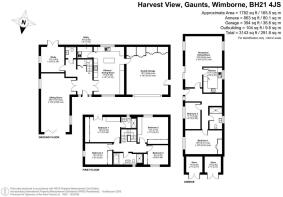
Upstairs, the sense of space continues with four generously proportioned double bedrooms, providing comfortable accommodation for family and visiting guests alike. A beautifully finished family bathroom and a contemporary en-suite shower room serve the first floor.
Considerable thought has also been given to the comfort and efficiency of the property, with wet underfloor heating installed throughout both floors and individual room controls allowing temperatures to be tailored to personal preference.
Annexe
A particularly attractive feature of Harvest View is the detached, purpose-built two-bedroom annexe, offering an excellent degree of independence and flexibility.
Beautifully suited to multigenerational living, accommodating extended family or welcoming guests, the annexe provides comfortable, self-contained accommodation with its own fitted kitchen, contemporary shower room and double-glazed windows throughout. This additional accommodation significantly enhances the versatility of the property and may also offer opportunities for alternative uses, including potential rental accommodation, subject to any necessary consents.
Grounds & Gardens
Harvest View is approached through a pair of attractive electrically operated composite gates, opening onto a beautifully finished grey granite driveway with ample space for parking.
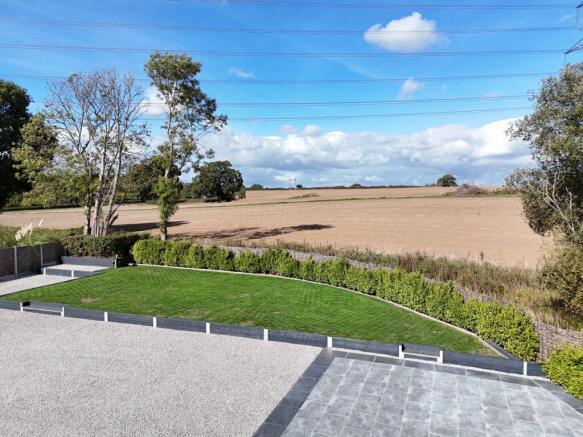
The grounds have been carefully landscaped to complement the contemporary architecture of the house, with a raised formal lawn, neatly edged with reclaimed timber sleepers, providing an attractive balance of structure and natural character.
To the rear, an extensive Indian porcelain terrace extends across the full width of the house, creating a wonderful setting for outdoor dining, summer gatherings or simply enjoying the peace and tranquillity of the surrounding countryside.
Accessed directly from the vaulted sitting room through expansive bi-folding doors, the terrace enjoys a seamless connection with the principal living accommodation, making it particularly well suited to entertaining during the warmer months.
Additional Information:
Tenure: Freehold
Council Tax: G
Energy Performance Rating: B Current: 88 Potential: 96
Property Construction: Traditional brick and block
Utilities: Mains electricity, water and drainage. There is no mains gas supply.
Heating: Air source heat pump
Broadband: Ultrafast downloads speeds of up to 25 Mbps are available at this property (ofcom)
Parking: Private driveway and double garage
Brochures
Brochure 1Brochure 2- COUNCIL TAXA payment made to your local authority in order to pay for local services like schools, libraries, and refuse collection. The amount you pay depends on the value of the property.Read more about council Tax in our glossary page.
- Band: G
- PARKINGDetails of how and where vehicles can be parked, and any associated costs.Read more about parking in our glossary page.
- Garage,Driveway
- GARDENA property has access to an outdoor space, which could be private or shared.
- Yes
- ACCESSIBILITYHow a property has been adapted to meet the needs of vulnerable or disabled individuals.Read more about accessibility in our glossary page.
- Ask agent

Add an important place to see how long it'd take to get there from our property listings.
__mins driving to your place
Affordability

Notes
Staying secure when looking for property
Ensure you're up to date with our latest advice on how to avoid fraud or scams when looking for property online.
Visit our security centre to find out moreDisclaimer - Property reference 31070083. The information displayed about this property comprises a property advertisement. Rightmove.co.uk makes no warranty as to the accuracy or completeness of the advertisement or any linked or associated information, and Rightmove has no control over the content. This property advertisement does not constitute property particulars. The information is provided and maintained by Spencers, Wimborne. Please contact the selling agent or developer directly to obtain any information which may be available under the terms of The Energy Performance of Buildings (Certificates and Inspections) (England and Wales) Regulations 2007 or the Home Report if in relation to a residential property in Scotland.
*This is the average speed from the provider with the fastest broadband package available at this postcode. The average speed displayed is based on the download speeds of at least 50% of customers at peak time (8pm to 10pm). Fibre/cable services at the postcode are subject to availability and may differ between properties within a postcode. Speeds can be affected by a range of technical and environmental factors. The speed at the property may be lower than that listed above. You can check the estimated speed and confirm availability to a property prior to purchasing on the broadband provider's website. Providers may increase charges. The information is provided and maintained by Decision Technologies Limited. **This is indicative only and based on a 2-person household with multiple devices and simultaneous usage. Broadband performance is affected by multiple factors including number of occupants and devices, simultaneous usage, router range etc. For more information speak to your broadband provider.