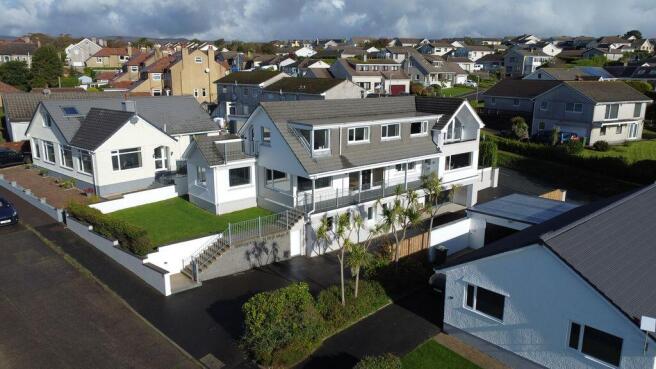
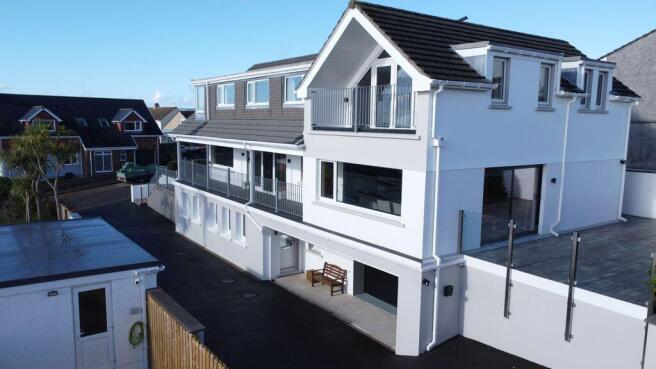
36 King Edward Park, Onchan

- PROPERTY TYPE
Detached
- BEDROOMS
6
- BATHROOMS
6
- SIZE
Ask agent
- TENUREDescribes how you own a property. There are different types of tenure - freehold, leasehold, and commonhold.Read more about tenure in our glossary page.
Freehold
Key features
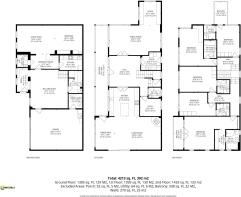
- Substantiall detached House of 4,213 sq ft
- Main House Lounge/dining area, kitchen and balcony.
- Family Room, office, Utility
- 5 Bedrooms all ensuite (2 with balconies)
- Lower Ground Annex - Lounge/Bedroom, Kitchenette & Bathroom
- Billiard Room, Service Room and Triple Garage
- Air Source Heat Pump, EV Charger, Starlink
- Views towards Douglas Bay
Description
LOCATION
Travelling out of Douglas along the promenade towards Onchan Head turning left over the tram lines at Port jack on to Royal Terrace. Continue ahead turning right onto Harbour Road and the property can be found on the left hand side.
FEATURES
Build & Efficiency: Constructed using a Kingspan manufactured and assembled by king span, paired with an air source heat pump, EV charger, and high thermal specifications.
• Connectivity: Fibre broadband, integrated Starlink system, and CAT 5 cabling
routed to all rooms. Full fire system and with safe and sound doors.
• Parking & Access: Substantial parking for 8 vehicles, benefiting from dual access from 2 roads.
• Outdoor Living: South-west facing lawned garden, large patio area with
impressive sea views taking in the morning sun, raised walkway balcony area,
courtyard, and an external under stairs storage area.
GROUND FLOOR
• Family / Guest Suite: A large family room comprising a lounge/bedroom area with its own kitchen and bathroom.
• Games Room: Generous recreational space featuring a cloakroom toilet room and storage. Large double garage with additional laundry area and plant room.
PORCH
4' 11'' x 10' 6'' (1.5m x 3.2m)
ANNEX
LIVING ROOM
16' 9'' x 12' 10'' (5.1m x 3.9m)
BEDROOM
12' 2'' x 12' 10'' (3.7m x 3.9m)
KITCHENETTE
10' 2'' x 6' 7'' (3.1m x 2.0m)
DINING AREA
12' 6'' x 6' 7'' (3.8m x 2.0m)
BATHROOM
4' 11'' x 5' 7'' (1.5m x 1.7m)
TRIPLE GARAGE
23' 0'' x 18' 1'' (7.0m x 5.5m)
ACCOMMODATION - FIRST FLOOR
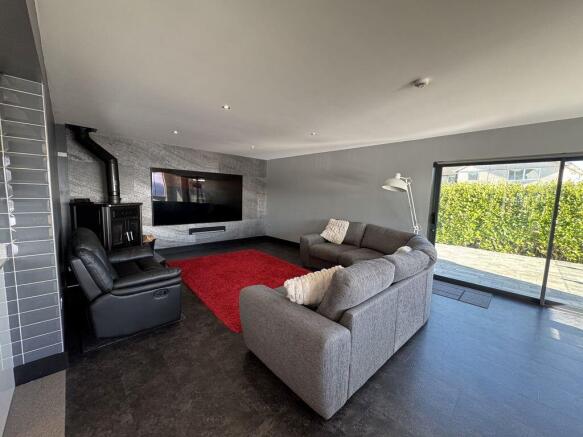
• Open-Plan Lounge, Kitchen & Diner: Featuring a high specification German
kitchen, a log burner, and large patio doors leading onto the large patio area.
• Second Lounge: A versatile secondary reception room.
• Entrance Hall: Large entrance hall leading out to a raised walkway balcony area.
• Home Office & Utility: Office room, a utility room with backdoor leading out to the courtyard area, and a cloakroom toilet.
• Views: Enjoy panoramic sea views from multiple rooms on this level.
SERVICE ROOM
6' 3'' x 6' 3'' (1.9m x 1.9m)
SEPARATE WC
5' 11'' x 9' 10'' (1.8m x 3.0m)
BILLIARD ROOM
16' 9'' x 17' 1'' (5.1m x 5.2m)
LIVING ROOM
20' 8'' x 14' 5'' (6.3m x 4.4m)
DINING AREA
8' 6'' x 14' 5'' (2.6m x 4.4m)
KITCHEN
13' 5'' x 13' 1'' (4.1m x 4.0m)
STUDY
9' 2'' x 8' 6'' (2.8m x 2.6m)
SEPARATE WC
5' 7'' x 4' 7'' (1.7m x 1.4m)
UTILITY
8' 10'' x 7' 10'' (2.7m x 2.4m)
FAMILY ROOM
23' 0'' x 13' 1'' (7.0m x 4.0m)
OFFICE AREA
9' 6'' x 10' 6'' (2.9m x 3.2m)
BALCONY
5' 7'' x 40' 0'' (1.7m x 12.2m)
SECOND FLOOR
Five Double Bedrooms: Every double bedroom on this floor features:
* Sea views from all rooms.
* En-suite facilities.
* Built-in wardrobes.
* Private balconies attached to two of the bedrooms.
BEDROOM
23' 4'' x 14' 9'' (7.1m x 4.5m) max
WALK IN CLOSET
4' 7'' x 9' 2'' (1.4m x 2.8m)
ENSUITE
5' 11'' x 8' 10'' (1.8m x 2.7m)
BALCONY
4' 3'' x 14' 5'' (1.3m x 4.4m)
BEDROOM
16' 1'' x 10' 2'' (4.9m x 3.1m)
ENSUITE
5' 11'' x 5' 7'' (1.8m x 1.7m)
BEDROOM
16' 5'' x 11' 2'' (5.0m x 3.4m)
ENSUITE
5' 7'' x 5' 11'' (1.7m x 1.8m)
BEDROOM
16' 5'' x 18' 1'' (5.0m x 5.5m)
ENSUITE
5' 7'' x 7' 10'' (1.7m x 2.4m)
BEDROOM
10' 2'' x 13' 9'' (3.1m x 4.2m)
ENSUITE
5' 3'' x 6' 3'' (1.6m x 1.9m)
BALCONY
5' 7'' x 9' 10'' (1.7m x 3.0m)
VIEWING
POSSESSION
Vacant possession on completion of purchase.
The company do not hold themselves responsible for any expenses which may be incurred in visiting the same should it prove unsuitable or have been let, sold or withdrawn.
DISCLAIMER - Notice is hereby given that these particulars, although believed to be correct do not form part of an offer or a contract. Neither the Vendor nor Chrystals, nor any person in their employment, makes or has the authority to make any representation or warranty in relation to the property. The Agents whilst endeavouring to ensure complete accuracy, cannot accept liability for any error or errors in the particulars stated, and a prospective purchaser should rely upon his or her own enquiries and inspection. All Statements contained in these particulars as to this property are made without responsibility on the part of Chrystals or the vendors or lessors.
Brochures
Property BrochureFull Details- COUNCIL TAXA payment made to your local authority in order to pay for local services like schools, libraries, and refuse collection. The amount you pay depends on the value of the property.Read more about council Tax in our glossary page.
- Ask agent
- PARKINGDetails of how and where vehicles can be parked, and any associated costs.Read more about parking in our glossary page.
- Yes
- GARDENA property has access to an outdoor space, which could be private or shared.
- Yes
- ACCESSIBILITYHow a property has been adapted to meet the needs of vulnerable or disabled individuals.Read more about accessibility in our glossary page.
- Ask agent
Energy performance certificate - ask agent
36 King Edward Park, Onchan

Add an important place to see how long it'd take to get there from our property listings.
__mins driving to your place
Affordability

Notes
Staying secure when looking for property
Ensure you're up to date with our latest advice on how to avoid fraud or scams when looking for property online.
Visit our security centre to find out moreDisclaimer - Property reference 12914471. The information displayed about this property comprises a property advertisement. Rightmove.co.uk makes no warranty as to the accuracy or completeness of the advertisement or any linked or associated information, and Rightmove has no control over the content. This property advertisement does not constitute property particulars. The information is provided and maintained by Chrystals, Isle of Man. Please contact the selling agent or developer directly to obtain any information which may be available under the terms of The Energy Performance of Buildings (Certificates and Inspections) (England and Wales) Regulations 2007 or the Home Report if in relation to a residential property in Scotland.
*This is the average speed from the provider with the fastest broadband package available at this postcode. The average speed displayed is based on the download speeds of at least 50% of customers at peak time (8pm to 10pm). Fibre/cable services at the postcode are subject to availability and may differ between properties within a postcode. Speeds can be affected by a range of technical and environmental factors. The speed at the property may be lower than that listed above. You can check the estimated speed and confirm availability to a property prior to purchasing on the broadband provider's website. Providers may increase charges. The information is provided and maintained by Decision Technologies Limited. **This is indicative only and based on a 2-person household with multiple devices and simultaneous usage. Broadband performance is affected by multiple factors including number of occupants and devices, simultaneous usage, router range etc. For more information speak to your broadband provider.