


100 George Street, Marylebone, London, W1U 8NU

- PROPERTY TYPE
Penthouse
- BEDROOMS
4
- BATHROOMS
4
- SIZE
3,130 sq ft
291 sq m
Key features
- 4 bedrooms
- 2 reception rooms
- 4 bathrooms
- 24hr security
- Concierge
- New Build
- New Development
- Penthouse
- Terrace
- Duplex
Description
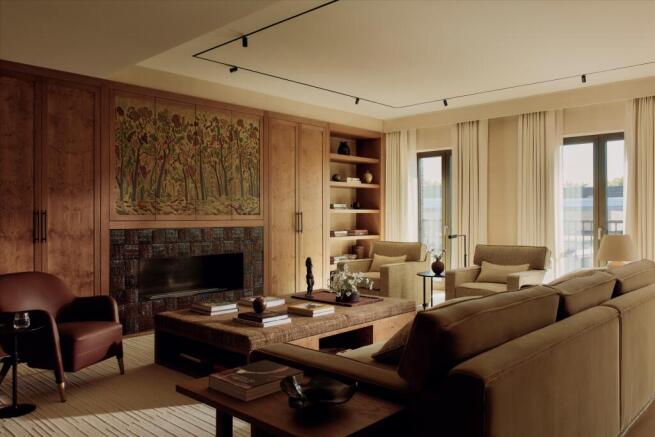
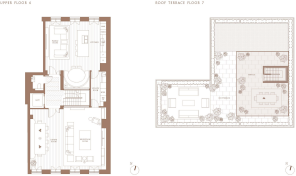
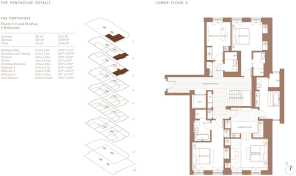
Extending across the fifth and sixth floors, the penthouse spans 3,130 sq ft of beautifully appointed interiors by Cuturi Cameto. The duplex arrangement creates a natural separation between living and sleeping accommodation, providing a sense of space rarely found in Prime Central London apartments. Floor-to-ceiling glazing floods the home with natural light, while bespoke finishes, curated artwork and exceptional craftsmanship feature throughout.
The upper level is dedicated to entertaining, with a spectacular formal reception and dining room, alongside an informal family living area centred around a bespoke Bulthaup kitchen. Finished with silver travertine surfaces and premium Miele and Sub-Zero appliances, the space has been designed for both everyday living and large-scale entertaining.
Accommodation comprises four generous bedrooms, including an impressive principal suite with dressing area and luxurious natural stone bathroom. The fourth bedroom currently functions as a beautifully designed study, offering flexibility for family life, guests or home working.
Crowning the residence is an extraordinary private roof terrace by Cameron Gardens. At nearly 2,400 sq ft, it is one of the largest private terraces in Marylebone and larger than many three and four-bedroom London apartments. Thoughtfully landscaped with distinct areas for dining, entertaining and relaxation, it has been conceived as a true extension of the home, creating an exceptional outdoor living experience rarely found in central London.
-
Part of an exclusive collection of just 41 residences, 100 George Street W1 has been developed by Native Land in partnership with Derwent London and The Portman Estate, with architecture by Hopkins Architects. Residents benefit from an outstanding suite of amenities including:
• 24-hour concierge and security
• Residents' lounge and library
• Meeting and private working spaces
• Luxury spa, sauna and treatment room
• Fully equipped fitness studio and gymnasium
• Secure underground parking available
• Dedicated cycle storage
• Landscaped courtyard and retail destination at Loxton Walk
Located in the heart of Marylebone, moments from Marylebone High Street, Chiltern Street, Mayfair and Regent's Park, the penthouse offers immediate access to some of London's finest restaurants, boutiques, cultural destinations and green spaces.
Brochures
100GS - The PenthousMore Details- COUNCIL TAXA payment made to your local authority in order to pay for local services like schools, libraries, and refuse collection. The amount you pay depends on the value of the property.Read more about council Tax in our glossary page.
- Ask agent
- PARKINGDetails of how and where vehicles can be parked, and any associated costs.Read more about parking in our glossary page.
- Yes
- GARDENA property has access to an outdoor space, which could be private or shared.
- Yes
- ACCESSIBILITYHow a property has been adapted to meet the needs of vulnerable or disabled individuals.Read more about accessibility in our glossary page.
- Ask agent
Energy performance certificate - ask agent
100 George Street, Marylebone, London, W1U 8NU

Add an important place to see how long it'd take to get there from our property listings.
__mins driving to your place
Affordability

About Knight Frank - New Homes, Prime Central London Developments
55 Baker Street, London, W1U 8AN



Notes
Staying secure when looking for property
Ensure you're up to date with our latest advice on how to avoid fraud or scams when looking for property online.
Visit our security centre to find out moreDisclaimer - Property reference PRD012381583. The information displayed about this property comprises a property advertisement. Rightmove.co.uk makes no warranty as to the accuracy or completeness of the advertisement or any linked or associated information, and Rightmove has no control over the content. This property advertisement does not constitute property particulars. The information is provided and maintained by Knight Frank - New Homes, Prime Central London Developments. Please contact the selling agent or developer directly to obtain any information which may be available under the terms of The Energy Performance of Buildings (Certificates and Inspections) (England and Wales) Regulations 2007 or the Home Report if in relation to a residential property in Scotland.
*This is the average speed from the provider with the fastest broadband package available at this postcode. The average speed displayed is based on the download speeds of at least 50% of customers at peak time (8pm to 10pm). Fibre/cable services at the postcode are subject to availability and may differ between properties within a postcode. Speeds can be affected by a range of technical and environmental factors. The speed at the property may be lower than that listed above. You can check the estimated speed and confirm availability to a property prior to purchasing on the broadband provider's website. Providers may increase charges. The information is provided and maintained by Decision Technologies Limited. **This is indicative only and based on a 2-person household with multiple devices and simultaneous usage. Broadband performance is affected by multiple factors including number of occupants and devices, simultaneous usage, router range etc. For more information speak to your broadband provider.