Kings Meadow Lane, Higham Ferrers, Rushden, NN10

- PROPERTY TYPE
Semi-Detached
- BEDROOMS
3
- BATHROOMS
1
- SIZE
Ask agent
- TENUREDescribes how you own a property. There are different types of tenure - freehold, leasehold, and commonhold.Read more about tenure in our glossary page.
Freehold
Key features
- No Onward Chain
- Modernisation Required Throughout
- Secluded Location
- Semi- Deatched Family Home
- Three Bedrooms
- Single Glazing
- Wrap around gardens
- Driveway & Garage
- Close to all local Schools and Amenities
- EPC Rating D ( Certificate Number 9002-3967-6200-5296-2200)
Description
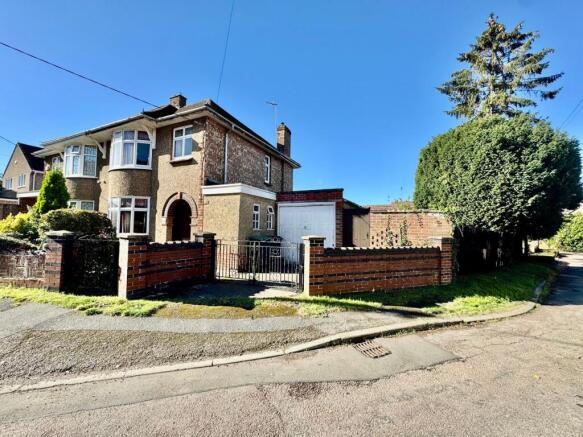
Frosty Fields Estate Agents Ltd are pleased to present to the open market this lovely three bedroom semi-detached family home in the Market Town of Higham Ferrers. This family home is in need of full modernisation throughout. Kings Meadow Lane sits on a corner plot with wrap around garden and has huge potential to extend subject to local planning consent. Accommodation currently consists of the following: Entrance hallway, cloakroom, lounge -dining room, kitchen, spacious conservatory, inner storage barns. Upstairs there are three bedrooms and family bathroom. Externally the gardens wrap around from the rear to the side. This home also offers a driveway and garage.
Building Safety
None
Mobile Signal
Unknown
Construction Type
Floor: Solid, no insulation (assumed)
Roof: Pitched, 100 mm loft insulation
Walls: Cavity wall, as built, no insulation (assumed)
Windows: Single glazed
Lighting: Low energy lighting in 11% of fixed outlets
Existing Planning Permission
Title: Single storey dwelling with integral garage Condition 2 - Roofing material Condition 3 - Scheme of investigation Condition 4 - tree protection plan Condition 5 - Arboricultural method statement Condition 7 - Details of floor levels, Submitted Date: 22/05/2013 00:00:00, Ref No: 13/00785/CND, Decision: , Decision Date: N/A
Title: Single storey dwelling with integral garage, Submitted Date: 16/08/2012 00:00:00, Ref No: 12/01341/FUL, Decision: , Decision Date: N/A
Title: Outline: Proposed single-storey dwelling on under-utilised garden land (some matters reserved), Submitted Date: 23/08/2011 00:00:00, Ref No: 11/01344/OUT, Decision: , Decision Date: N/A
Title: One bungalow., Submitted Date: 02/10/2000 00:00:00, Ref No: 00/00796/OUT, Decision: , Decision Date: N/A
Entrance
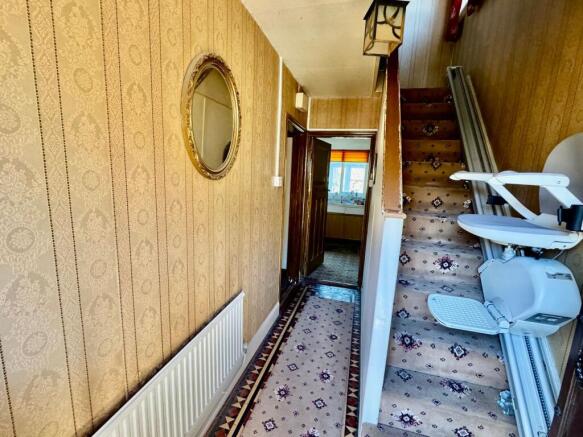
Step into the property by the wooden shaped front door. There are stairs rising to the first floor and small inner lobby to the cloakroom. The hallway has built in cupboard and radiator. The flooring is in a traditional classic Victorian style. Doors to all featured ground floor rooms. Window to the side.
Cloakroom
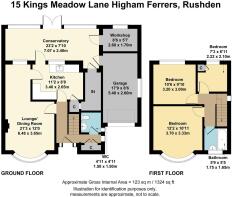
1.50m x 1.50m (4' 11" x 4' 11") The cloakroom is fitted with a white suite to consist of a low level WC, pedestal with wash hand basin. There is an opaque window to the side aspect. The room is complete with a radiator.
Lounge/ Dining Room
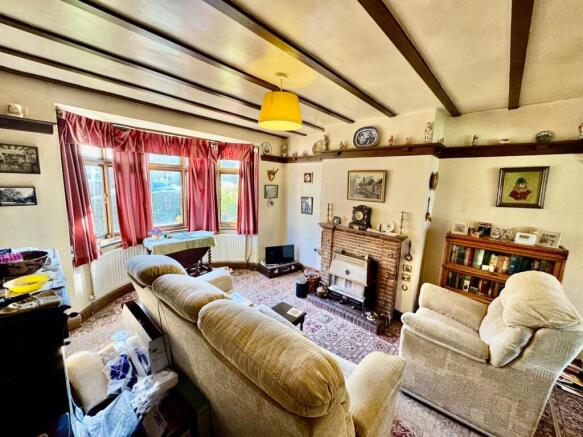
3.45m x 6.48m (11' 4" x 21' 3") Set in a traditional format the lounge -dining room is designed with a beams to the ceiling and picture rails. There is a featured brick fire place with gas fire and gas point. The window to the front is single glazed and bay style with the radiator underneath to the same unique design.
Dining Room
The dining room has a single glazed window to the rear aspect and coloured mono block port windows to the rear as well. The room is complete with a radiator. Door to the kitchen.
Kitchen
2.65m x 3.40m (8' 8" x 11' 2") Currently the kitchen is spacious and combines a range of units and work surfaces over. There is a door into the conservatory and window. The kitchen is complete with a radiator and built in cupboard.
Conservatory
2.40m x 7.07m (7' 10" x 23' 2") A very spacious conservatory with French doors opening out onto the enclosed rear garden and windows. There are doors to a workshop, internal store and garage.
Work Shop
1.70m x 2.60m (5' 7" x 8' 6") The work shop is a very handy addition if required or to be kept when considering modernisation. There is a window to the rear aspect.
Inner Store
The inner store area is handy also handy for storage and is where you will find an outside tap and the gas meter.
First Floor Landing
Ascend the staircase and upon reaching the top there is a single glazed window to the side aspect. Here is also where you will find the loft access. Doors to all rooms.
Bedroom One
3.33m x 3.70m (10' 11" x 12' 2") Bedroom one is spacious with a bay window to the front. The room is fitted with a useful cupboard with a art deco wall heater.
Bedroom Two
3.00m x 3.20m (9' 10" x 10' 6") Bedroom two is also spacious with a window to the rear aspect. The room is complete with a radiator.
Bedroom Three
2.10m x 2.22m (6' 11" x 7' 3") The third bedroom is also located to the rear of this home. Within the room is the airing cupboard housing the two year old IDEAL combination boiler. The room is complete with the single gazed window to the rear and radiator.
Family Bathroom
1.65m x 1.75m (5' 5" x 5' 9") The bathroom is fitted with a white suite to include the bath, low level WC and pedestal with wash hand basin. The window to the front is opaque.
Rear Garden
From the conservatory the garden is laid with lawn and garden shrubs with a side foot path leading to the side section of the garden. The central footpath steps down to the garden shed. The garden is enclosed by brick wall and timber fencing. There is a timber gate to allow access to the front garden and garage.
Garage
2.60m x 5.40m (8' 6" x 17' 9") The garage is fitted with an up and over door power and lighting.
Front Garden
The front garden is enclosed by a shaped brick wall with footpath to the main front door. There are double ornate gates which open to allow access to the driveway and garage. The garden itself is laid to lawn with shrubs and hedgerow.
Agents Notes
We are duly informed by the current owner as follows.
1) The IDEAL Combination Boiler was installed approximately 2 years ago 2024
2) The Electrics were upgraded approximately in 2019
Brochures
Brochure 1- COUNCIL TAXA payment made to your local authority in order to pay for local services like schools, libraries, and refuse collection. The amount you pay depends on the value of the property.Read more about council Tax in our glossary page.
- Band: B
- PARKINGDetails of how and where vehicles can be parked, and any associated costs.Read more about parking in our glossary page.
- Garage,Driveway
- GARDENA property has access to an outdoor space, which could be private or shared.
- Yes
- ACCESSIBILITYHow a property has been adapted to meet the needs of vulnerable or disabled individuals.Read more about accessibility in our glossary page.
- Ask agent

Add an important place to see how long it'd take to get there from our property listings.
__mins driving to your place
Affordability


Notes
Staying secure when looking for property
Ensure you're up to date with our latest advice on how to avoid fraud or scams when looking for property online.
Visit our security centre to find out moreDisclaimer - Property reference 31125646. The information displayed about this property comprises a property advertisement. Rightmove.co.uk makes no warranty as to the accuracy or completeness of the advertisement or any linked or associated information, and Rightmove has no control over the content. This property advertisement does not constitute property particulars. The information is provided and maintained by Frosty Fields, Raunds. Please contact the selling agent or developer directly to obtain any information which may be available under the terms of The Energy Performance of Buildings (Certificates and Inspections) (England and Wales) Regulations 2007 or the Home Report if in relation to a residential property in Scotland.
*This is the average speed from the provider with the fastest broadband package available at this postcode. The average speed displayed is based on the download speeds of at least 50% of customers at peak time (8pm to 10pm). Fibre/cable services at the postcode are subject to availability and may differ between properties within a postcode. Speeds can be affected by a range of technical and environmental factors. The speed at the property may be lower than that listed above. You can check the estimated speed and confirm availability to a property prior to purchasing on the broadband provider's website. Providers may increase charges. The information is provided and maintained by Decision Technologies Limited. **This is indicative only and based on a 2-person household with multiple devices and simultaneous usage. Broadband performance is affected by multiple factors including number of occupants and devices, simultaneous usage, router range etc. For more information speak to your broadband provider.