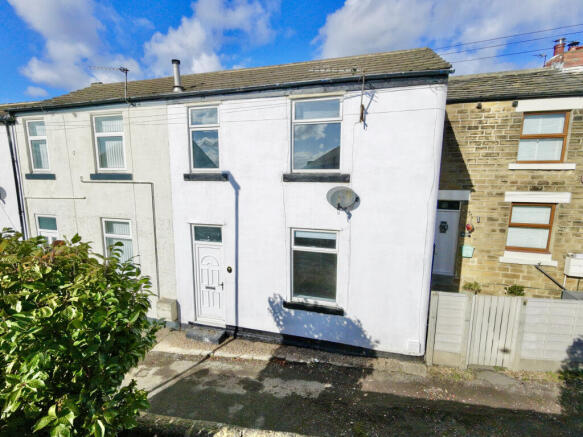
Allison Terrace, Kirkhamgate, Wakefield, West Yorkshire

- PROPERTY TYPE
Terraced
- BEDROOMS
2
- BATHROOMS
1
- SIZE
646 sq ft
60 sq m
- TENUREDescribes how you own a property. There are different types of tenure - freehold, leasehold, and commonhold.Read more about tenure in our glossary page.
Freehold
Key features
- 🏡 Charming Two-Bedroom Terrace in Kirkhamgate
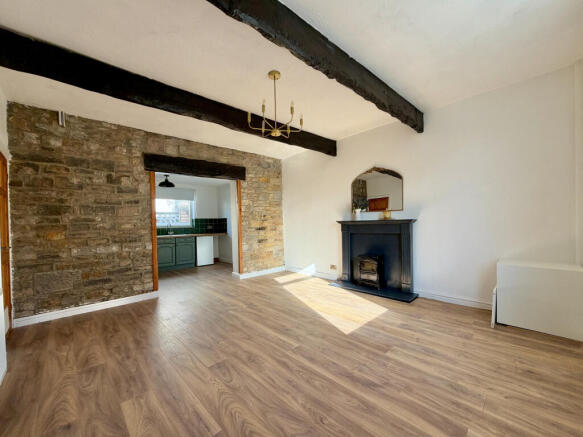
- 🪵 Exposed Stonework, Timber Beams & Feature Fireplace
- 🍃 Stylish Sage Green Kitchen with Integrated Oven & Hob
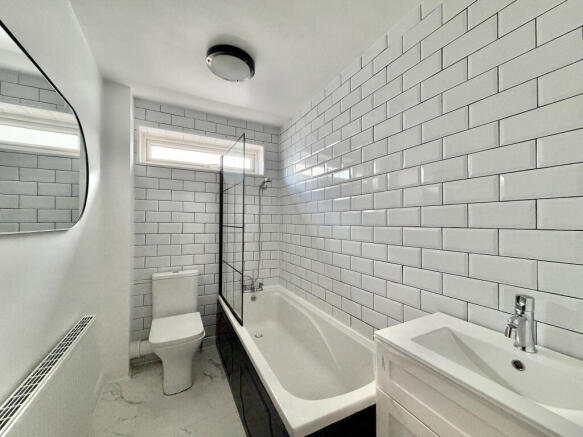
- 🛁 Modern Ground Floor Bathroom with Metro-Style Tiling
- 🛏 Two Bedrooms, Including a Generous Main Bedroom
- 📍 Village Setting with Convenient Access to Wakefield & Motorway Links
Description
Tucked away on Allison Terrace, this charming home brings together traditional features and modern touches, making it a great option for first-time buyers, downsizers or anyone looking for something with a bit more personality than your average terrace.
Step inside and the living room immediately makes an impression, with exposed stonework, chunky timber beams and a feature fireplace giving the space a lovely cottage feel. A generous opening leads through to the kitchen, where sage green cabinetry, wood-effect worktops and contrasting green splashback tiles add a splash of colour. Completing the ground floor is a modern bathroom with white metro-style tiling and contrasting black detailing.
Upstairs, there are two bedrooms, including a generously proportioned main bedroom and a versatile second bedroom, ideal for guests, a home office or dressing room. The second bedroom also enjoys far-reaching rooftop views.
Outside, the property is approached via an unadopted road, with a concrete hardstanding area to the front currently accommodating a timber storage unit. The area may offer potential for off-street parking, subject to confirmation of the relevant rights, boundaries and suitability.
Kirkhamgate offers a village setting while keeping everyday essentials within easy reach. Local amenities include a convenience store, takeaway options and The Star Inn, with Outwood Primary Academy Kirkhamgate also nearby. Wrenthorpe and Wakefield provide a wider choice of shops, supermarkets and leisure facilities, while local bus services, Wakefield Westgate railway station and access to the M1 and M62 motorway networks make travelling further afield straightforward.
All descriptions, measurements, floor plans, and photographs are provided for guidance only and are intended to give a fair overall description of the property.
Whilst Rhubarb Sales & Lettings Limited makes reasonable efforts to ensure that the information provided is accurate and not misleading, it has not been independently verified and should not be relied upon as statements of fact.
Prospective buyers or tenants are advised to satisfy themselves as to the accuracy and completeness of all information, including any material information, by inspection or through their own professional advisers.
No representation or warranty is made or given in respect of the condition of the property, the working order of services, appliances, or fittings, or the legal title or tenure. These matters should be verified by the buyer’s or tenant’s solicitor or other suitably qualified professional.
All properties are offered subject to contract and availability. Details may be subject to change, and interested parties should ensure they obtain the most up-to-date information prior to making any decisions or commitments.
Where an offer is accepted by the seller, an Anti-Money Laundering (AML) compliance fee of £25.00 plus VAT (£30.00 per relevant individual) will be payable prior to the commencement of the conveyancing process.
This fee covers the cost of carrying out mandatory AML identity verification checks and associated administrative processes. These checks are a legal requirement under the Money Laundering, Terrorist Financing and Transfer of Funds (Information on the Payer) Regulations 2017.
For the purposes of AML compliance, “relevant individuals” include purchasers and any third parties involved in funding the transaction, including individuals gifting funds towards the purchase price (where applicable).
This fee is payable per individual requiring verification and is not a deposit and does not form part of the purchase price.
The AML compliance fee is payable for the processing and completion of mandatory checks and is non-refundable once verification work has commenced, except where we are unable to complete the checks or where a refund is required by law or the rules of the relevant redress scheme.
Full details of this charge are made available in advance of any commitment to proceed.
Rhubarb Sales & Lettings Limited is a member of the government-approved Client Money Protection (CMP) Scheme provided by Propertymark, Scheme Reference: C0139883.
We are a member of the Property Redress Scheme.
Company VAT Number: .
Details of our Client Money Protection and redress scheme membership are available upon request.
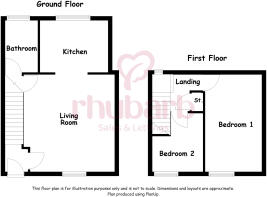
Entrance Lobby
A PVC entrance door with double glazed fanlight above opens into the entrance lobby, with laminate flooring, a central heating radiator, a door leading into the living room and a staircase rising to the first floor.
Living Room
4.58m x 4.28m
A room with plenty of character, where exposed stonework, a timber lintel and ceiling beams bring a little rustic charm without compromising on everyday comfort. The room features laminate flooring, a UPVC double glazed window to the front and a central heating radiator. A generous opening connects the living room to the kitchen, while a separate door leads through to the understairs inner hall.
Kitchen
3.2m x 2.44m
A practical kitchen with a touch of country character, featuring sage green base and wall units complemented by wood-effect laminate worktops and a green tiled splashback. There's a stainless steel sink with drainer and mixer tap, an integrated oven, four-ring gas hob with extractor hood above and space for under-counter appliances. Laminate flooring continues through the room, while a UPVC double glazed window overlooks the rear.
Understairs Inner Hall
Making use of the space beneath the staircase, the inner hall features laminate flooring and provides access to the ground floor bathroom.
Bathroom
2.45m x 1.54m
A smartly finished bathroom with a monochrome colour scheme, combining white fittings with contrasting black detailing. The suite comprises a WC, panelled bath with glazed shower screen, mixer tap and shower hose attachment, together with a vanity unit incorporating a wash basin and mixer tap. White metro-style wall tiling, tile-effect flooring and a central heating radiator complete the room.
First Floor Landing
The landing provides access to both bedrooms and a useful storage cupboard, with a UPVC double glazed window to the rear bringing in natural light.
Bedroom One
4.59m x 2.68m
A generously proportioned main bedroom with plenty of scope for a double bed and additional bedroom furniture. Finished with grey carpeting and neutral décor, the room features a UPVC double glazed window to the front, central heating radiator and access to the loft.
Bedroom Two
2.75m x 2.4m
2.75m x 2.40m narrowing to 1.49m
The second bedroom offers a versatile space, whether needed as a bedroom, home office or dressing room. A UPVC double glazed window to the front provides far-reaching rooftop views, while grey carpeting and a central heating radiator complete the room.
Outside
The property is approached via an unadopted road, with a concrete hardstanding area to the front measuring approximately 4 metres in width. The area currently accommodates a timber storage unit and offers potential for off-street parking, subject to confirmation of the property's legal boundaries, access rights and suitability for vehicle use.
Please note: The extent of the hardstanding, ownership, rights of access and any parking rights should be confirmed by the purchaser's solicitor.
- COUNCIL TAXA payment made to your local authority in order to pay for local services like schools, libraries, and refuse collection. The amount you pay depends on the value of the property.Read more about council Tax in our glossary page.
- Ask agent
- PARKINGDetails of how and where vehicles can be parked, and any associated costs.Read more about parking in our glossary page.
- Yes
- GARDENA property has access to an outdoor space, which could be private or shared.
- Ask agent
- ACCESSIBILITYHow a property has been adapted to meet the needs of vulnerable or disabled individuals.Read more about accessibility in our glossary page.
- Ask agent
Allison Terrace, Kirkhamgate, Wakefield, West Yorkshire

Add an important place to see how long it'd take to get there from our property listings.
__mins driving to your place
Affordability
About Rhubarb Sales & Lettings, Covering Wakefield and surrounding areas
Wakefield

Notes
Staying secure when looking for property
Ensure you're up to date with our latest advice on how to avoid fraud or scams when looking for property online.
Visit our security centre to find out moreDisclaimer - Property reference CBR-67458365. The information displayed about this property comprises a property advertisement. Rightmove.co.uk makes no warranty as to the accuracy or completeness of the advertisement or any linked or associated information, and Rightmove has no control over the content. This property advertisement does not constitute property particulars. The information is provided and maintained by Rhubarb Sales & Lettings, Covering Wakefield and surrounding areas. Please contact the selling agent or developer directly to obtain any information which may be available under the terms of The Energy Performance of Buildings (Certificates and Inspections) (England and Wales) Regulations 2007 or the Home Report if in relation to a residential property in Scotland.
*This is the average speed from the provider with the fastest broadband package available at this postcode. The average speed displayed is based on the download speeds of at least 50% of customers at peak time (8pm to 10pm). Fibre/cable services at the postcode are subject to availability and may differ between properties within a postcode. Speeds can be affected by a range of technical and environmental factors. The speed at the property may be lower than that listed above. You can check the estimated speed and confirm availability to a property prior to purchasing on the broadband provider's website. Providers may increase charges. The information is provided and maintained by Decision Technologies Limited. **This is indicative only and based on a 2-person household with multiple devices and simultaneous usage. Broadband performance is affected by multiple factors including number of occupants and devices, simultaneous usage, router range etc. For more information speak to your broadband provider.