Skip to content
When you start a new chat, your current one won't be saved.

Grenfell Road, Little Bloxwich, Walsall

PROPERTY TYPE

End of Terrace

BEDROOMS

4

BATHROOMS

2

SIZE

Ask agent

TENURE
Describes how you own a property. There are different types of tenure - freehold, leasehold, and commonhold.Read more about tenure in our glossary page.

Freehold
Key features

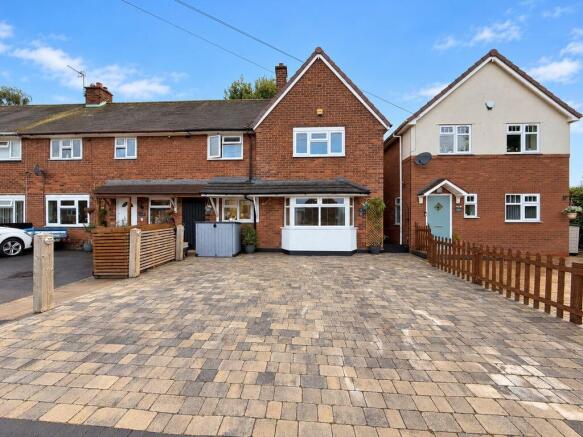
  • FOUR-BEDROOM SEMI-DETACHED FAMILY HOME
  • VERSATILE GROUND-FLOOR BEDROOM
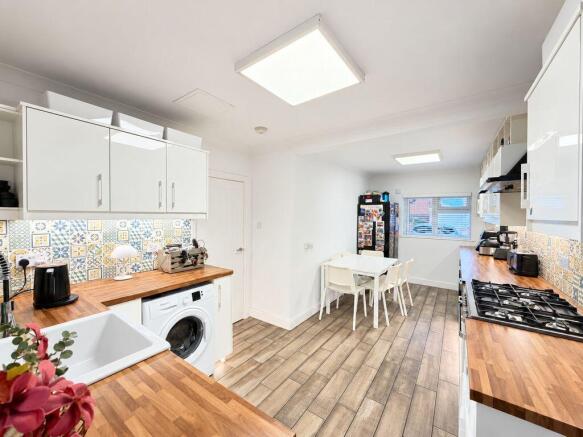
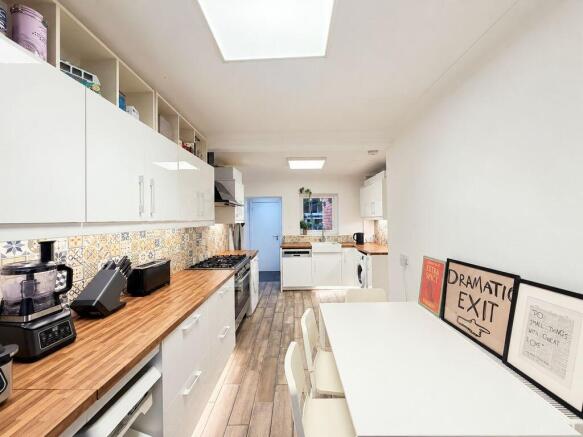
  • SPACIOUS KITCHEN/BREAKFAST ROOM
  • TWO SHOWER ROOMS, ONE ON EACH FLOOR
  • BLOCK-PAVED DRIVEWAY PROVIDING OFF-ROAD PARKING
  • CANAL TO THE REAR AND OPEN COUNTRYSIDE OUTLOOK

Description

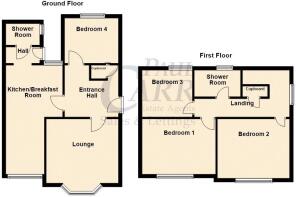
Situated on Grenfell Road in Little Bloxwich, this four-bedroom semi-detached home offers flexible accommodation, a spacious kitchen/breakfast room and two shower rooms. With a bedroom on the ground floor, three further bedrooms upstairs and a rear garden with a canal beyond the rear boundary and an open countryside outlook, the property is well suited to families seeking adaptable living space.The entrance hall provides access to the principal ground-floor rooms and includes a useful storage cupboard. The lounge features a bay window, allowing natural light into the room, while a brick fireplace with a timber mantel and electric fire creates an attractive focal point. There is ample space for comfortable seating, making this an inviting room for relaxing and spending time together.The kitchen/breakfast room offers an extensive range of white wall and base units, complemented by wood-effect work surfaces and patterned splashback tiling. A substantial sink, range-style cooker with extractor above and space for appliances support everyday practicality, while the breakfast area provides room for a table and chairs. A rear hall gives access to the garden and the ground-floor shower room. Bedroom four is accessed from the entrance hall and offers versatility as a bedroom, guest room or home office.On the first floor, the landing serves three bedrooms and a second shower room, with additional cupboard storage. Bedrooms one and two provide comfortable accommodation for the main household bedrooms, while bedroom three offers further space for a child, guests or home working. The upstairs shower room features a glazed shower enclosure, wash basin and WC, with contrasting wall tiling providing a contemporary finish. Having shower rooms on both floors adds convenience to the home’s flexible layout.Outside, the block-paved frontage provides off-road parking for multiple vehicles. The rear garden combines a paved patio with a lawn, planted borders and timber garden sheds. Pergola structures and a raised seating area create distinct spaces for outdoor dining and entertaining. A canal lies to the rear of the property, while views towards open countryside add to the appeal of the setting. Viewing is recommended to appreciate the accommodation, versatile ground-floor bedroom and garden surroundings.Image Disclaimer: Some images have been digitally enhanced for presentation purposes, including lighting, colour correction, sky replacement and the removal of minor temporary items. These enhancements do not alter the property's layout, dimensions or permanent fixtures and fittings.BUYERS NOTE - Identity Verification Fee - We are required by law to conduct anti-money laundering checks on all those buying a property as part of our due diligence. As agents acting on behalf of the seller, we are required to verify the identity of all purchasers once an offer has been accepted, subject to contract. The initial checks are carried out on our behalf by Lifetime Legal . A non-refundable administration fee of £47.50 + VAT (£57 including VAT) applies which covers the cost of obtaining relevant data and any manual checks and monitoring which might be required. This fee will need to be paid by you in advance of us issuing a memorandum of sale, directly to Lifetime Legal, and is non-refundable.

Entrance Hallway

Lounge

11' 4'' x 12' 9'' into recess (3.45m x 3.88m)

Kitchen/Breakfast Room

19' 4'' x 10' 1'' into recess (5.89m x 3.07m)

Ground Floor Shower Room

Ground Floor Bedroom 4

8' 6'' x 9' 7'' (2.59m x 2.92m)

Bedroom 1

11' 4'' x 13' 0'' (3.45m x 3.96m)

Bedroom 2

10' 6'' x 12' 3'' (3.20m x 3.73m)

Bedroom 3

8' 4'' x 8' 1'' (2.54m x 2.46m)

Shower Room

Brochures

Property BrochureFull Details
COUNCIL TAXA payment made to your local authority in order to pay for local services like schools, libraries, and refuse collection. The amount you pay depends on the value of the property.Read more about council Tax in our glossary page.
Band: B
PARKINGDetails of how and where vehicles can be parked, and any associated costs.Read more about parking in our glossary page.
Yes
GARDENA property has access to an outdoor space, which could be private or shared.
Yes
ACCESSIBILITYHow a property has been adapted to meet the needs of vulnerable or disabled individuals.Read more about accessibility in our glossary page.
Ask agent

Energy performance certificate - ask agent

Grenfell Road, Little Bloxwich, Walsall

Approximate location

Add an important place to see how long it'd take to get there from our property listings.

__mins driving to your place

Affordability

Monthly repayments£1,207
Property: £ 240,000
Deposit: £ 24,000
Interest rate: 5.35%
Term: 30 years
Powered byNatwest
These results are estimates and are only intended as a guide. Make sure you obtain accurate figures from your lender before committing to any mortgage. Your home may be repossessed if you do not keep up repayments on a mortgage.
Renovation potential
Recently sold & under offer
See similar nearby properties

About Paul Carr, Bloxwich

186 High Street, Bloxwich, WS3 3LA

Check how much you can borrow

Whether you're buying by yourself or with someone else, you can:

  • Receive a result instantly
  • Get viewings faster with agents
  • Check with no impact on your credit score
Powered byNatwest
Two happy people looking at phone

Notes

These notes are private, only you can see them.

Staying secure when looking for property

Ensure you're up to date with our latest advice on how to avoid fraud or scams when looking for property online.

Visit our security centre to find out more

Disclaimer - Property reference 12913775. The information displayed about this property comprises a property advertisement. Rightmove.co.uk makes no warranty as to the accuracy or completeness of the advertisement or any linked or associated information, and Rightmove has no control over the content. This property advertisement does not constitute property particulars. The information is provided and maintained by Paul Carr, Bloxwich. Please contact the selling agent or developer directly to obtain any information which may be available under the terms of The Energy Performance of Buildings (Certificates and Inspections) (England and Wales) Regulations 2007 or the Home Report if in relation to a residential property in Scotland.

*This is the average speed from the provider with the fastest broadband package available at this postcode. The average speed displayed is based on the download speeds of at least 50% of customers at peak time (8pm to 10pm). Fibre/cable services at the postcode are subject to availability and may differ between properties within a postcode. Speeds can be affected by a range of technical and environmental factors. The speed at the property may be lower than that listed above. You can check the estimated speed and confirm availability to a property prior to purchasing on the broadband provider's website. Providers may increase charges. The information is provided and maintained by Decision Technologies Limited.
**This is indicative only and based on a 2-person household with multiple devices and simultaneous usage. Broadband performance is affected by multiple factors including number of occupants and devices, simultaneous usage, router range etc. For more information speak to your broadband provider.