
Hambridge, Langport, Somerset

- PROPERTY TYPE
House
- BEDROOMS
4
- BATHROOMS
1
- SIZE
3,152 sq ft
293 sq m
- TENUREDescribes how you own a property. There are different types of tenure - freehold, leasehold, and commonhold.Read more about tenure in our glossary page.
Freehold
Key features
- Substantial attached Victorian residence
- Semi-rural location with far reaching views
- Extensive southerly facing gardens
- Recently upgraded
- Air source heating, solar panels and battery storage
- Sash windows with highly energy efficient glazing
- Superb proportions with character features
- Extended quadruple garage / workshop offering annexe potential
- Generous driveway
- EPC Band C - NOT a listed building
Description
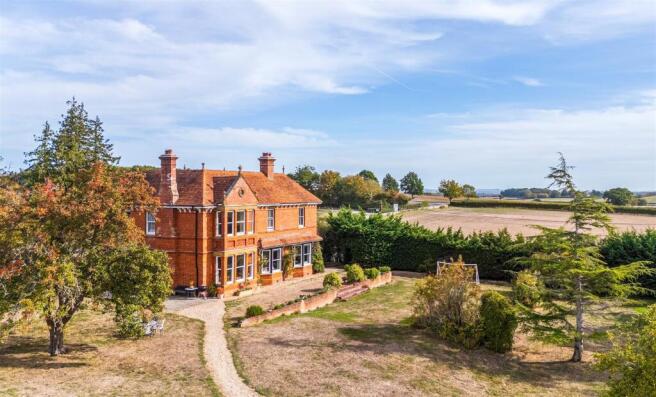
The Property - This imposing red brick 1890s Victorian residence retains a wealth of its original character, including Hamstone detailing, decorative terracotta tiles, four bay windows, substantial sash windows, and internally – high ceilings, ornate cornicing, decorative plasterwork arches and impressive period fireplaces with marble surrounds. The property was created in the 1950s when the original house was divided into two, with this forming the larger and principal part. The principal rooms are all south-facing, overlooking the private grounds, and once inside there is remarkably little sense of being attached to another property. The property has been substantially improved by the current owners including significant roof, attic and chimney works, new chimney liners and multi-fuel stoves, installation of air source heating, PV solar panels and storage batteries to offset electricity usage, new sewage treatment plant, window renovation and energy efficiency upgrades. The latter involves the installation of ultra-thin Fineo Vacuum Insulated Glazing in the original timber sashes, front door and lantern rooflight, which has a U-Value of 0.7 (the equivalent of triple glazing).
The extensive and particularly sunny mature grounds also enjoy a good degree of privacy, while providing generous driveway parking and a recently extended quadruple garage and workshop with EV charging point. The current vendors have also obtained permission for a single storey extension to the west side reference 25/00675/PDE which could be actioned by a new owner should they wish.
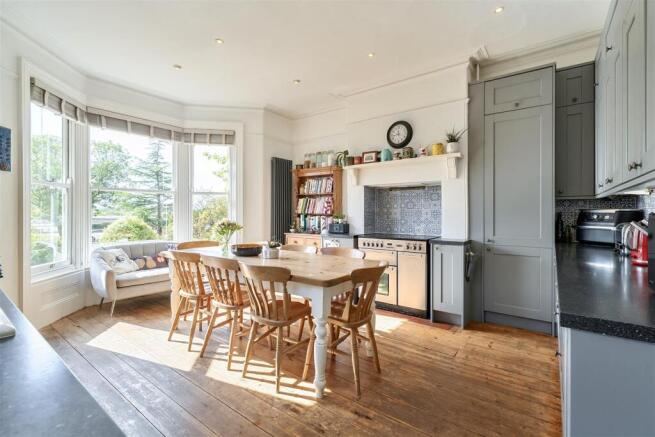
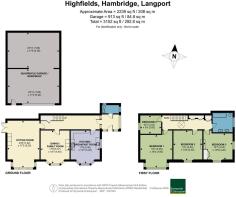
Accommodation - Of particular note are the superb ceiling heights and room sizes. Even the entrance hall has that feeling of grandeur as you come in from the large porch with its quarry tiled floor and useful downstairs WC / Utility area to the side. The hall retains its original plasterwork arches, with original principal staircase sweeping to the first floor, partly lit by the impressive octagonal lantern rooflight on the landing ceiling. There is a useful understairs area including storage, and stripped timber floorboards flowing throughout most of the ground floor. At the west side of the house a most substantial living room enjoys a dual aspect with large box bay window on the south side and French doors with fanlight above leading to the side patio on the west side. The centrepiece of the room is the antique Rouge Royal marble fireplace now with woodburning stove. A separate formal dining room or family room has an antique Italian Carerra white marble fireplace housing an additional wood-burner and is flooded with light from a further bay window. The dual aspect kitchen / breakfast room enjoys a south and easterly aspect and is fitted with a range of contemporary grey-blue fitted units set off with rustic blue / white tiles. The units incorporate cupboards, pull out larder unit and drawers. There are spaces for a freestanding dishwasher and fridge freezer, whilst the former chimney breast incorporates space for an electric range.
On the first floor the spacious landing is naturally lit from the beautiful lantern roof light and incorporates excellent fitted storage. The master bedroom has the corresponding box bay window which enjoys extensive wide-ranging views of the surrounding countryside to the south, east and west. The adjoining bedroom contains another period white marble fireplace and could offer scope for creation of en suite facilities (as could all bedrooms). In all, there are four good size bedrooms, all with fine views. The family bathroom has painted floorboards and a white suite including dual head shower over the bath, close coupled WC, “his and hers” double ceramic vanity sinks.
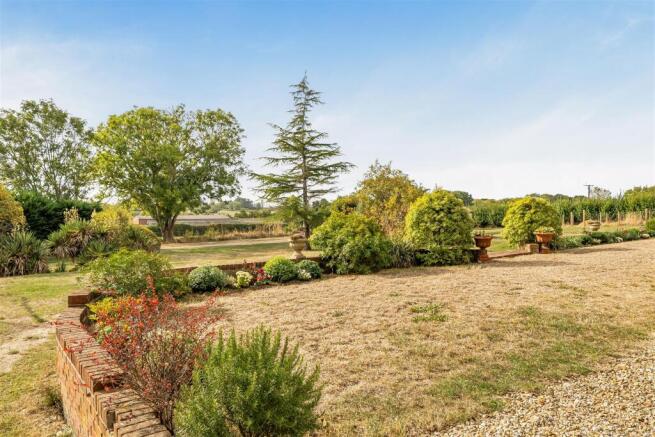
Outside - The entire grounds extend to 0.82 acres (0.33 hectares) predominantly to the south and west of the property where they adjoin open countryside. The garden enjoys views across the open countryside including towards the famous Burrow Hill to the south and the Blackdown Hills to the west. A timber 5-bar gate on the south-east corner opens from the road onto a gravel driveway providing access to the detached garage / workshop. The original double garage /workshop has recently been doubled in size by the current owners to allow the siting of 18 solar PV panels on its southern roof slope. It is of block construction with a double Roman clay tile roof and has an electric remote control roller door and separate pedestrian entrance. The building has development potential as an annexe/holiday let or other business uses (subject to gaining the necessary consent). There is power, light, and an outside tap.
The garden is mostly enclosed by hedges and trees/shrubs on all sides. It is mainly laid to lawn with a couple of beds of established shrubs and a number of mature trees including fir, apple and pear. A gravel path leads from the garage / workshop to the house. On the west side of the house is a paved patio accessible from the sitting room. An upper lawn provides a sun terrace across the front of the house with brick retaining walls edged with borders containing flowers and shrubs, and steps leading down to the main lawn. On the east side the property is screened from the road by mature hedging. Beyond the porch, against the boundary wall is the location of the air source heat pump.
Situation - The property is located in a semi-rural position on the northern edge of the village of Hambridge. The villages of Westport and Hambridge lie adjacent to each other along the route of the old disused canal and share facilities including the parish council. They lie within a short drive of several larger villages and towns including Curry Rivel, Ilminster and Langport, with Taunton a little further afield to the west. It is easily accessible with good road links and the village of Hambridge itself benefits from facilities including church, village hall, village primary school, farm shop and popular pub. The lovely Brown and Forrest Smokery is just a stone’s throw away alongside other businesses at Bowdens Farm, and they have their own shop and café offering takeaway food and picnics in a glorious rural setting.
Directions - What3words///gossiping.crumb.gossiping
Services - Mains electricity and water are connected. Air source heat pump for heating and hot water.
Solar PV panels on the southerly garage roof include 18 solar panels, an invertor and two batteries located in the garage which are owned outright by the property to offset electricity usage.
Private drainage via recently installed domestic sewage treatment plant.
Superfast broadband is available. The vendors inform us that there is fibre connection to the nearest green cabinet, with analogue copper wiring currently to the property itself.
There is mobile coverage. Please refer to Ofcom's website for further information.
Material Information - Somerset Council
Council Tax Band F
The current vendors have obtained planning permission under permitted development for a larger home single storey extension to the west side of Highfields reference 25/00675/PDE which could still be actioned by a new owner should they wish. If not implemented (i.e. a start made by the 14th of April 2028) the permission will expire.
Bowdens Farm small business units have been granted planning permission reference 26/01645/FUL although this is not within sight of the property and is unlikely to have any material impact being located 300m to the north.
Photographs taken October 2026 - © Symonds and Sampson
Brochures
Hambridge, Langport, Somerset- COUNCIL TAXA payment made to your local authority in order to pay for local services like schools, libraries, and refuse collection. The amount you pay depends on the value of the property.Read more about council Tax in our glossary page.
- Band: F
- PARKINGDetails of how and where vehicles can be parked, and any associated costs.Read more about parking in our glossary page.
- Garage,Driveway
- GARDENA property has access to an outdoor space, which could be private or shared.
- Yes
- ACCESSIBILITYHow a property has been adapted to meet the needs of vulnerable or disabled individuals.Read more about accessibility in our glossary page.
- Ask agent

Add an important place to see how long it'd take to get there from our property listings.
__mins driving to your place
Affordability




Notes
Staying secure when looking for property
Ensure you're up to date with our latest advice on how to avoid fraud or scams when looking for property online.
Visit our security centre to find out moreDisclaimer - Property reference 34998176. The information displayed about this property comprises a property advertisement. Rightmove.co.uk makes no warranty as to the accuracy or completeness of the advertisement or any linked or associated information, and Rightmove has no control over the content. This property advertisement does not constitute property particulars. The information is provided and maintained by Symonds & Sampson, Ilminster. Please contact the selling agent or developer directly to obtain any information which may be available under the terms of The Energy Performance of Buildings (Certificates and Inspections) (England and Wales) Regulations 2007 or the Home Report if in relation to a residential property in Scotland.
*This is the average speed from the provider with the fastest broadband package available at this postcode. The average speed displayed is based on the download speeds of at least 50% of customers at peak time (8pm to 10pm). Fibre/cable services at the postcode are subject to availability and may differ between properties within a postcode. Speeds can be affected by a range of technical and environmental factors. The speed at the property may be lower than that listed above. You can check the estimated speed and confirm availability to a property prior to purchasing on the broadband provider's website. Providers may increase charges. The information is provided and maintained by Decision Technologies Limited. **This is indicative only and based on a 2-person household with multiple devices and simultaneous usage. Broadband performance is affected by multiple factors including number of occupants and devices, simultaneous usage, router range etc. For more information speak to your broadband provider.