
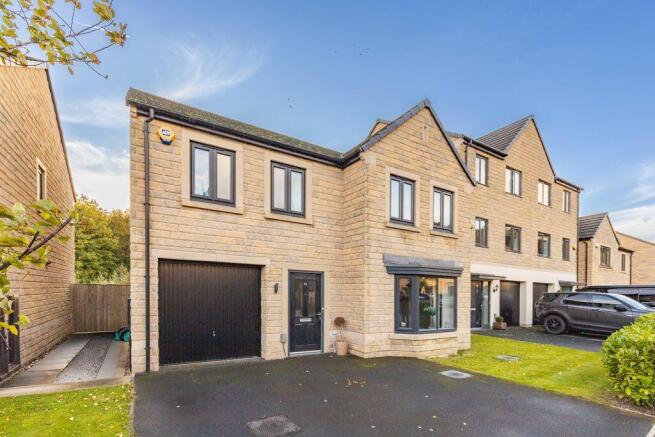
75 Beck Road, Sowerby Bridge HX6 2FG

- PROPERTY TYPE
Detached
- BEDROOMS
4
- BATHROOMS
3
- SIZE
Ask agent
- TENUREDescribes how you own a property. There are different types of tenure - freehold, leasehold, and commonhold.Read more about tenure in our glossary page.
Freehold
Key features
- DETACHED FAMILY HOME
- SOUGHT AFTER RESIDENTIAL DEVELOPMENT
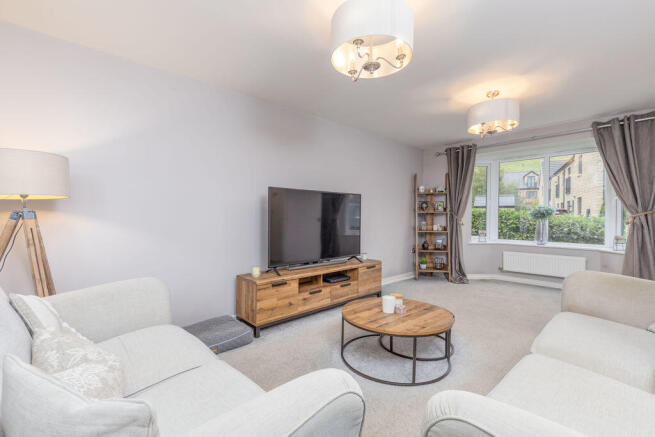
- BAY FRONTED SITTING ROOM
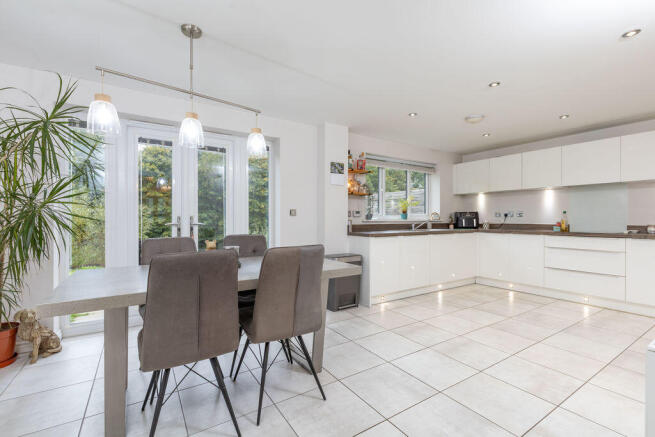
- STYLISH DINING KITCHEN
- CLOAKROOM, UTILITY ROOM & STORE ROOM
- FOUR BEDROOMS
- BATHROOM & TWO EN-SUITES
- SOUTH-FACING REAR GARDEN
- OFF ROAD PARKING
Description
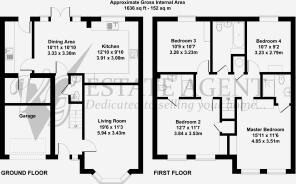
Extending to over 1,625 sq ft, the spacious property boasts four double bedrooms, a generous bay-fronted sitting room and an impressive dining kitchen. Further benefits include a utility room, ground floor WC and an integral garage, which has been split to provide useful internal and external storage.
Two of the bedrooms feature fitted wardrobes and en-suite shower rooms, while the remaining bedrooms are served by the stylish house bathroom.
Externally, the property benefits from a driveway providing off-road parking and an enclosed, south-facing rear garden, enjoying an attractive outlook towards the River Calder.
GROUND FLOOR
Entrance Hall
Cloakroom
Sitting Room
Dining Kitchen
Utility Room
Internal Storage
External Storage
FIRST FLOOR
Bedroom 1
Ensuite Shower Room
Bedroom 2
Ensuite Shower Room
Bedroom 3
Bedroom 4
House Bathroom
INTERNAL
The property is accessed into the entrance hall, with a staircase rising to the first floor and cloakroom housing with a wash basin and WC.
The bay-fronted sitting room provides a generous reception space, with a large window flooding the room with natural light. The dining kitchen offers ample space for both cooking and dining, with French doors and windows overlooking the garden towards the River Calder. The kitchen houses contemporary white gloss cabinetry, contrasting worktops and a range of integrated appliances, including a four-ring induction hob, double oven, fridge freezer and dishwasher.
Adjacent to the kitchen, the utility room provides plumbing for a washer, space for a tumble dryer and a sink with drainer. An external door leads to the rear garden, while access is also provided to a useful internal storage area, created from dividing the integral garage. The dividing wall could be removed, if desired, to reinstate the garage to its full length.
The spacious first-floor landing provides access to all four double bedrooms and the house bathroom. The two largest bedrooms benefit from fitted wardrobes and en-suite shower rooms, while the remaining bedrooms are served by the house bathroom, housing a three-piece suite comprising a bath, wash basin and WC.
EXTERNAL
To the front, the property benefits from a tarmac driveway providing access to the external store, alongside a small lawned garden. The fully enclosed, south-facing rear garden features a lawn and a paved seating area, ideal for a table and chairs. Overlooking the River Calder, the garden enjoys an attractive outlook and provides a pleasant space to relax outdoors and enjoy the local wildlife.
LOCATION
The property is conveniently located in Copley, in close proximity to Sowerby Bridge and Skircoat Green with extensive amenities including supermarkets, doctors and dental surgeries, a swimming pool with gym, library, and a variety of shops, bars and restaurants.
The M62 (J24) is within a 15-minute drive. There is a mainline railway station in Sowerby
Bridge, just 5 minutes’ drive away or under 20 minutes’ walk. A regular public bus service
to Halifax, Sowerby Bridge, Ripponden and Elland runs from nearby.
SERVICES
All mains services, gas central heating (boiler located in utility room).
TENURE
Freehold
DIRECTIONS
From the centre of Ripponden take the A58 Halifax Road into Sowerby Bridge. At Bolton Brow traffic lights (Prospect Vets) turn right onto Wakefield Road. At the next traffic lights (Former Lloyds Data Centre) turn right into Hollas Lane. Follow the road round to the right and take the first right into the new development, Beck Lane. Proceed straight ahead and 75 Beck Lane can be found towards the end of the development on the left hand side.
IMPORTANT NOTICE
These particulars are produced in good faith, but are intended to be a general guide only and do not constitute any part of an offer or contract. No person in the employment of VG Estate Agent has any authority to make any representation of warranty whatsoever in relation to the property. Photographs are reproduced for general information only and do not imply that any item is included for sale with the property. All measurements are approximate. Sketch plan not to scale and for identification only. The placement and size of all walls, doors, windows, staircases and fixtures are only approximate and cannot be relied upon as anything other than an illustration for guidance purposes only.
MONEY LAUNDERING REGULATIONS
In order to comply with the ‘Money Laundering, Terrorist Financing and Transfer of Funds (Information on the Payer) Regulations 2017’, intending purchasers will be asked to produce identification documentation and we would ask for your co-operation in order that there will be no delay in agreeing the sale.
Brochures
Property BrochureFull Details- COUNCIL TAXA payment made to your local authority in order to pay for local services like schools, libraries, and refuse collection. The amount you pay depends on the value of the property.Read more about council Tax in our glossary page.
- Band: E
- PARKINGDetails of how and where vehicles can be parked, and any associated costs.Read more about parking in our glossary page.
- Yes
- GARDENA property has access to an outdoor space, which could be private or shared.
- Yes
- ACCESSIBILITYHow a property has been adapted to meet the needs of vulnerable or disabled individuals.Read more about accessibility in our glossary page.
- Ask agent
75 Beck Road, Sowerby Bridge HX6 2FG

Add an important place to see how long it'd take to get there from our property listings.
__mins driving to your place
Affordability

About V G Estate Agent, Ripponden
119A Halifax Road, Ripponden, West Yorkshire HX6 4DA



Notes
Staying secure when looking for property
Ensure you're up to date with our latest advice on how to avoid fraud or scams when looking for property online.
Visit our security centre to find out moreDisclaimer - Property reference 12918692. The information displayed about this property comprises a property advertisement. Rightmove.co.uk makes no warranty as to the accuracy or completeness of the advertisement or any linked or associated information, and Rightmove has no control over the content. This property advertisement does not constitute property particulars. The information is provided and maintained by V G Estate Agent, Ripponden. Please contact the selling agent or developer directly to obtain any information which may be available under the terms of The Energy Performance of Buildings (Certificates and Inspections) (England and Wales) Regulations 2007 or the Home Report if in relation to a residential property in Scotland.
*This is the average speed from the provider with the fastest broadband package available at this postcode. The average speed displayed is based on the download speeds of at least 50% of customers at peak time (8pm to 10pm). Fibre/cable services at the postcode are subject to availability and may differ between properties within a postcode. Speeds can be affected by a range of technical and environmental factors. The speed at the property may be lower than that listed above. You can check the estimated speed and confirm availability to a property prior to purchasing on the broadband provider's website. Providers may increase charges. The information is provided and maintained by Decision Technologies Limited. **This is indicative only and based on a 2-person household with multiple devices and simultaneous usage. Broadband performance is affected by multiple factors including number of occupants and devices, simultaneous usage, router range etc. For more information speak to your broadband provider.