
Grosvenor Place South, Cheltenham Town Centre

- PROPERTY TYPE
Terraced
- BEDROOMS
3
- BATHROOMS
3
- SIZE
1,076 sq ft
100 sq m
- TENUREDescribes how you own a property. There are different types of tenure - freehold, leasehold, and commonhold.Read more about tenure in our glossary page.
Freehold
Key features
- No Onward Chain Subject To Vacant Possession
- Exciting Renovation And Investment Opportunity
- Grade II Listed Period Property
- Two-Bedroom Main House With Separate One-Bedroom Basement Flat
- Convenient Central Cheltenham Location
- Enclosed Rear Courtyard And Separate Basement Courtyard
Description
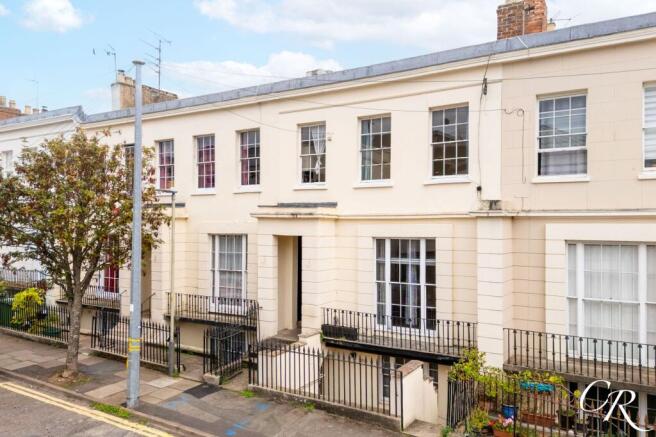
An exciting opportunity to acquire a substantial Grade II listed period property offering approximately 1,634 sq. ft. of accommodation, arranged as a two-bedroom main house with a separate one-bedroom basement flat. Situated along the attractive Grosvenor Place South, within convenient reach of Cheltenham town centre, this characterful property presents considerable potential for builders, developers and investors seeking a renovation project in a well-established central location.
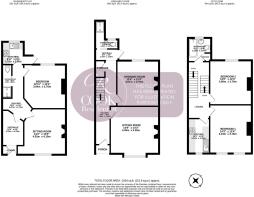
The main house occupies the ground and first floors, comprising two generous reception rooms, a separate kitchen, two double bedrooms, a family bathroom and a ground-floor shower room. The basement flat benefits from its own entrance and provides a sitting room, kitchen, double bedroom and shower room.
Retaining a number of appealing period features, including sash windows, decorative fireplaces and traditional architectural detailing, the property offers an excellent opportunity for sympathetic refurbishment and improvement. The generous proportions and flexible configuration provide scope for purchasers to explore a variety of future uses.
The property is offered with no onward chain, subject to vacant possession.
Main House – Ground Floor
Entrance Porch: The main entrance is approached from Grosvenor Place South via a traditional recessed porch, opening into the entrance hallway. The period façade and entrance arrangement reflect the character of the surrounding terrace.
Entrance Hallway: A long entrance hallway provides access to the principal ground-floor accommodation, with stairs rising to the first floor. The hallway retains traditional features, including the staircase and wooden handrail, and provides a central connection between the reception rooms and the accommodation towards the rear.
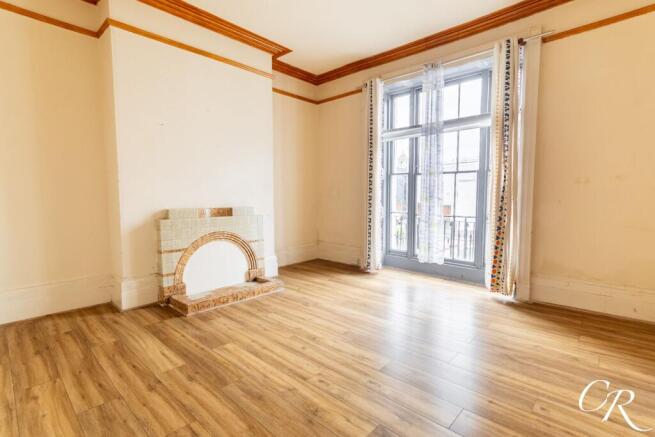
Sitting Room: Positioned at the front of the property, this generously proportioned reception room benefits from a large sash-style window overlooking Grosvenor Place South, allowing plenty of natural light into the space. A decorative fireplace with tiled detailing provides a focal point, complemented by wood-effect flooring and traditional picture rails. The room offers excellent potential to create an impressive principal sitting room following refurbishment, with its proportions allowing for a variety of furniture arrangements.
Drawing Room: A second substantial reception room is positioned towards the rear of the ground floor, providing additional flexibility for use as a formal dining room, family room or further sitting room. A large window provides natural light, while the decorative fireplace and wood-effect flooring contribute to the room's existing character. The generous proportions offer considerable scope for updating and personalisation, allowing a purchaser to make the most of this versatile space.
Ground-Floor Shower Room: Located towards the rear of the property, the shower room is fitted with a WC and wash hand basin, with a separate shower area. A window provides natural light and ventilation. The room offers potential for modernisation as part of a wider refurbishment programme.
Main House – First Floor
Landing: Stairs rise from the entrance hallway to the first-floor landing, which provides access to both double bedrooms, the kitchen and family bathroom. The landing offers a central circulation space connecting the first-floor accommodation.
Bedroom One: A particularly generous double bedroom positioned at the front of the property, featuring two large sash windows overlooking Grosvenor Place South. These windows provide excellent natural light and enhance the room's sense of space. A decorative fireplace adds period character, while the generous proportions offer ample room for bedroom furniture. The room presents an excellent opportunity to create an attractive principal bedroom as part of the property's refurbishment.
Bedroom Two: A further well-proportioned double bedroom overlooking the rear of the property. A window provides natural light, while a decorative fireplace offers an additional period feature. The room provides comfortable proportions for a double bed and accompanying furniture, with potential to update the accommodation to suit a purchaser's requirements.
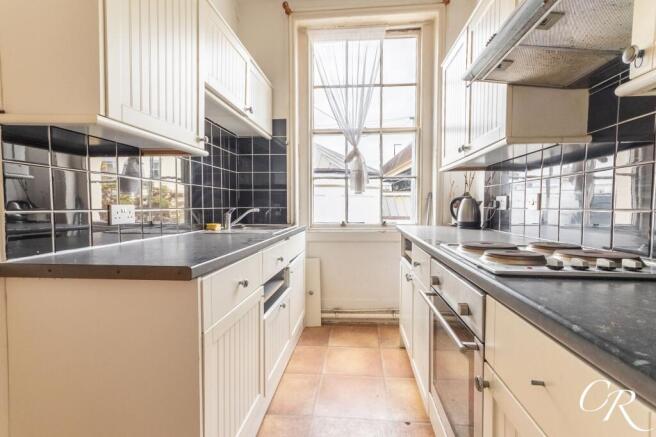
Kitchen: Positioned towards the rear of the first floor, the kitchen is arranged in a galley-style layout with fitted wall and base units, worktop space and tiled splash-backs. The existing fittings include a sink with drainer, electric hob and oven, with a sash window providing natural light. The room offers an opportunity for modernisation and the installation of a new kitchen to complement the wider refurbishment.
Family Bathroom: The first-floor bathroom is fitted with a panelled bath with shower attachment, pedestal wash hand basin and WC. Tiled walls and a window complete the existing arrangement. The space provides scope for updating with contemporary fittings while retaining its practical position alongside the bedrooms.
Basement Flat – Lower Ground Floor
Entrance Vestibule: The basement flat is accessed independently from the front of the property, with steps descending from street level to a private entrance. The entrance opens into a vestibule, providing a defined arrival area before continuing into the accommodation.
Hallway: A central hallway connects the principal rooms within the basement flat, providing access to the sitting room, bedroom, kitchen and shower room. The hallway also offers useful space for household storage and appliances.
Sitting Room: A well-proportioned reception room positioned towards the front of the basement flat, featuring a window providing natural light. A decorative fireplace creates an attractive focal point, while wooden flooring adds character to the accommodation. The room provides space for comfortable seating and accompanying furniture, creating a defined living area separate from the bedroom and kitchen.
Bedroom: A generously sized double bedroom offering ample space for a double bed, wardrobes and additional bedroom furniture. The room provides a practical and comfortable sleeping area, with its proportions contributing to the flexibility of the basement accommodation.
Kitchen: The separate kitchen is fitted with a range of wall and base units, work surfaces and tiled splash-backs. The existing arrangement includes a sink with drainer, hob and integrated oven. The kitchen is positioned towards the rear of the basement flat and offers a practical space for everyday cooking and food preparation.
Shower Room: The shower room is fitted with a shower enclosure, wash hand basin and WC. Its position off the hallway provides convenient access from the principal living accommodation.
Outside Space
Rear Courtyard: To the rear of the main house is an enclosed courtyard, predominantly laid to hard-standing and bordered by brick walls. The space currently provides a practical outdoor area and presents an opportunity for improvement, with potential to create an attractive, low-maintenance courtyard garden or seating area through landscaping and refurbishment.
Basement Courtyard: The basement flat benefits from a separate courtyard area at the front of the property, accessed via steps descending from street level. Enclosed by walls and railings, the space offers room for a small seating arrangement and potted plants, providing an outdoor area associated with the basement accommodation.
Parking: Un-allocated off-road parking is available within a permit-controlled zone.
Agents Note: Please speak with your mortgage broker regarding lending on this property.
Additional Details
No Onward Chain Subject To Vacant Possession
Tenure: Freehold
Council Tax: The main house is council tax band D and the basement flat is council tax band A.
EPC: The main house EPC is band C and the basement flat is band D.
Grade II Listed
Location: Grosvenor Place South is situated within a well-established central area of Cheltenham, characterised by attractive period architecture and convenient access to the town's extensive amenities. The location offers an appealing combination of traditional surroundings and proximity to the town centre, making it particularly attractive for those seeking a property with renovation or investment potential.
Cheltenham High Street and the town centre are within easy reach, offering a wide selection of independent shops, cafés, restaurants and everyday conveniences. The nearby Brewery Quarter provides additional leisure facilities, including restaurants, a cinema and entertainment venues, while the town's renowned Montpellier and Promenade areas offer further shopping, dining and cultural attractions.
Cheltenham is also celebrated for its Regency architecture, attractive green spaces and established calendar of festivals and events, including the Cheltenham Literature, Jazz, Music and Science Festivals.
For commuters, the town provides convenient road connections towards Gloucester, Tewkesbury and the wider Cotswolds, with access to the M5 motorway. Cheltenham Spa railway station offers services to destinations including Bristol, Birmingham and London, making the location practical for those requiring regional and national transport links.
The combination of a central position, substantial accommodation and an established residential setting further enhances the property's appeal as a refurbishment and investment opportunity.
Disclaimer: Whilst every effort has been made to ensure the accuracy of these particulars, they are intended as a guide only and do not form part of any offer or contract. All measurements, areas and distances are approximate. The services, systems and appliances have not been tested by Cook Residential, and no guarantee can be given as to their condition or working order. Prospective purchasers should satisfy themselves as to the accuracy of the information provided and undertake their own enquiries regarding the property's condition, listed status, planning permissions, building regulations and suitability for any intended use.
EPC Rating: D
Disclaimer
Important Notice: These particulars are prepared in good faith and do not form part of any contract. All measurements, descriptions, fixtures and fittings are approximate. Cook Residential accepts no liability for errors or omissions, and prospective purchasers should verify all details independently.
- COUNCIL TAXA payment made to your local authority in order to pay for local services like schools, libraries, and refuse collection. The amount you pay depends on the value of the property.Read more about council Tax in our glossary page.
- Band: D
- LISTED PROPERTYA property designated as being of architectural or historical interest, with additional obligations imposed upon the owner.Read more about listed properties in our glossary page.
- Listed
- PARKINGDetails of how and where vehicles can be parked, and any associated costs.Read more about parking in our glossary page.
- Yes
- GARDENA property has access to an outdoor space, which could be private or shared.
- Private garden
- ACCESSIBILITYHow a property has been adapted to meet the needs of vulnerable or disabled individuals.Read more about accessibility in our glossary page.
- Ask agent
Grosvenor Place South, Cheltenham Town Centre

Add an important place to see how long it'd take to get there from our property listings.
__mins driving to your place
Affordability


Notes
Staying secure when looking for property
Ensure you're up to date with our latest advice on how to avoid fraud or scams when looking for property online.
Visit our security centre to find out moreDisclaimer - Property reference aa47c079-8c37-4a61-a702-a5531b35a05f. The information displayed about this property comprises a property advertisement. Rightmove.co.uk makes no warranty as to the accuracy or completeness of the advertisement or any linked or associated information, and Rightmove has no control over the content. This property advertisement does not constitute property particulars. The information is provided and maintained by Cook Residential, Cheltenham. Please contact the selling agent or developer directly to obtain any information which may be available under the terms of The Energy Performance of Buildings (Certificates and Inspections) (England and Wales) Regulations 2007 or the Home Report if in relation to a residential property in Scotland.
*This is the average speed from the provider with the fastest broadband package available at this postcode. The average speed displayed is based on the download speeds of at least 50% of customers at peak time (8pm to 10pm). Fibre/cable services at the postcode are subject to availability and may differ between properties within a postcode. Speeds can be affected by a range of technical and environmental factors. The speed at the property may be lower than that listed above. You can check the estimated speed and confirm availability to a property prior to purchasing on the broadband provider's website. Providers may increase charges. The information is provided and maintained by Decision Technologies Limited. **This is indicative only and based on a 2-person household with multiple devices and simultaneous usage. Broadband performance is affected by multiple factors including number of occupants and devices, simultaneous usage, router range etc. For more information speak to your broadband provider.