
83 Spetchley Road, Worcester. WR5 2LS

- PROPERTY TYPE
Detached
- BEDROOMS
4
- BATHROOMS
5
- SIZE
2,831 sq ft
263 sq m
- TENUREDescribes how you own a property. There are different types of tenure - freehold, leasehold, and commonhold.Read more about tenure in our glossary page.
Freehold
Key features
- Superbly presented detached family home
- Immaculate inside & out finished to a high standard
- Impressive fully fitted, carpeted & decorated loft space, extending across much of the property, offering exceptional additional storage/flexible use
- 4 generous double Bedrooms & 3 spacious En-Suites
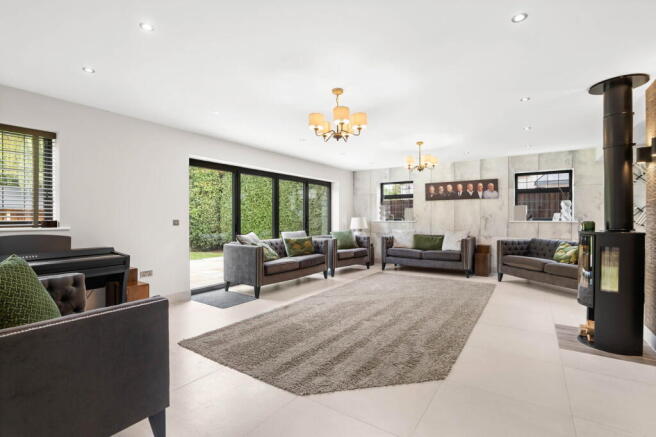
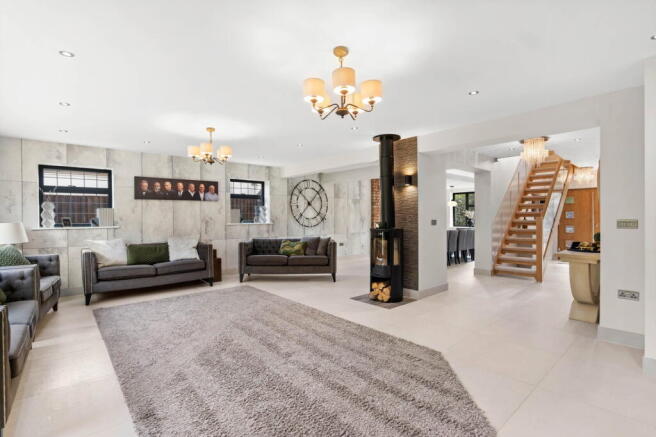
- Impressive open-plan Sitting Room/Dining Area and beautifully appointed fully equipped Kitchen & bar area
- Superb outdoor entertaining & dining areas with extensive paved terrace
- Purpose built Playhouse with slide & adjoining Workshop/Garage
- Substantial off road parking with house set back from road
- Viewing very highly recommended
- Council Tax Band: E
Description
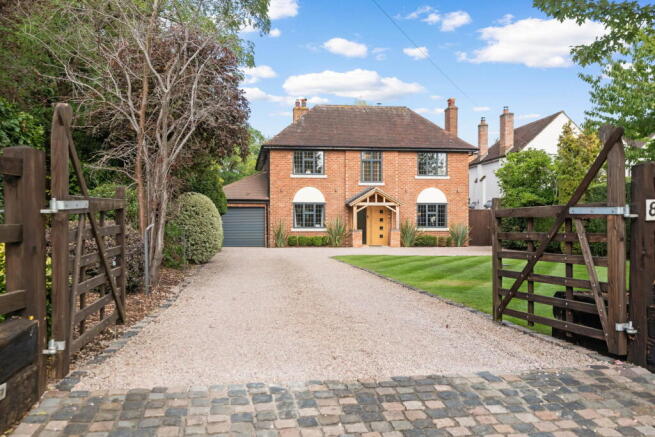
An exceptional opportunity to acquire a beautifully presented and substantial four bedroom detached family home, situated in the sought after Spetchley Road. Set back from the road with mature trees and well maintained lawns. Offering a high standard of finish throughout with versatile family accommodation, entertaining space and superb private garden. The property is ideally positioned for Worcester city, excellent local schooling, Worcester woods Country Park and major transport links.
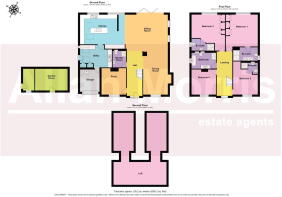
Accommodation briefly comprises: Main Entrance Hall with tiled flooring and underfloor heating throughout the ground floor and access into Study/Snug, large downstairs Shower Room, open-plan Sitting Room/Dining Area, leading into fully equipped Kitchen with quartz work surfaces, 3 double ovens, microwave, built-in fridge/freezer, hot & cold water tap, integrated storage/bar area and Velux skylights, large Utility with space and plumbing for washing machine and tumble dryer, etc., 2 Velux skylights and access into ample storage (previously the Garage). From the Sitting Room Area 2 sets of bi-fold doors give access onto large entertaining patio. From Entrance Hall contemporary staircase rises to first floor: Landing with access to impressive fully carpeted and decorated usable Loft space, extending across much of the property, with heavy duty loft ladder, offering potential for future conversion, subject to necessary building regulations, access into a large Master Bedroom overlooking garden, fitted wardrobes and beautifully appointed spacious En-Suite with recessed shelving, Guest Bedroom 2 overlooking rear garden with En-Suite with recessed shelving, Bedroom 3 to front elevation with En-Suite with recessed shelving, Bedroom 4 and luxurious Family Bathroom, fitted with a freestanding bath, separate large walk-in shower and recessed shelving.
Outside: The property enjoys an attractive, set back position on Spetchley Road, approached via a substantial driveway, providing excellent off road parking. The front is beautifully presented with immaculately maintained lawn, mature planting and established trees. There is access to both sides of the property via spacious side passages, where there are various useful purpose built log stores, enclosed storage and dedicated wheelie bin storage area.
From the Sitting Room bi-fold doors lead onto a large entertaining patio, with further purpose built outside kitchen/seating area, with tiled roof and space for wood burner. There is also a large immaculately maintained lawn leading to the far end, where there is a purpose built Workshop, with Children's Playhouse and slide.
The property offers a high degree of privacy and offers a beautiful family home, within this sought after location.
LOCATION:
The property is located within this sought after area, with access to excellent local schooling, Worcester Woods and Country Park, Waitrose Supermarket, as well as within easy reach of Worcester City and major transport links.
Sitting Room: - 7.19m x 5.31m (23'7" maximum x 17'5")
Dining Area: - 6.27m x 3.61m (20'7" x 11'10")
Kitchen: - 5.44m x 4.98m (17'10" x 16'4")
Utility Room: - 4.67m x 3.28m (15'4" x 10'9" maximum)
Study / Snug: - 3.58m x 3.58m (11'9" x 11'9")
Downstairs Shower Room: - 2.62m x 1.96m (8'7" x 6'5")
Bedroom 1: - 5.05m x 4.7m (16'7" x 15'5")
En-Suite Shower Room: - 3.28m x 1.98m (10'9" x 6'6")
Bedroom 2: - 5.03m x 4.67m (16'6" x 15'4")
En-Suite Shower Room: - 3.33m x 2.01m (10'11" x 6'7")
Bedroom 3: - 4.85m x 3.61m (15'11" x 11'10")
En-Suite: - 1.84m x 2.42m (7'11" x 6'0")
Bedroom 4: - 3.68m x 3.58m (12'1" x 11'9")
Bathroom: - 3.58m x 2.54m (11'9" x 8'4")
Loft space: - 10.5 max x 7.2m max (irregular shape)
Garden Room: - 4.75m x 3.15m (15'7" x 10'4")
Garage: - 3.25m x 2.87m (10'8" x 9'5")
Brochures
Brochure 1- COUNCIL TAXA payment made to your local authority in order to pay for local services like schools, libraries, and refuse collection. The amount you pay depends on the value of the property.Read more about council Tax in our glossary page.
- Band: E
- PARKINGDetails of how and where vehicles can be parked, and any associated costs.Read more about parking in our glossary page.
- Garage,Driveway
- GARDENA property has access to an outdoor space, which could be private or shared.
- Private garden
- ACCESSIBILITYHow a property has been adapted to meet the needs of vulnerable or disabled individuals.Read more about accessibility in our glossary page.
- Ask agent
83 Spetchley Road, Worcester. WR5 2LS

Add an important place to see how long it'd take to get there from our property listings.
__mins driving to your place
Affordability




Notes
Staying secure when looking for property
Ensure you're up to date with our latest advice on how to avoid fraud or scams when looking for property online.
Visit our security centre to find out moreDisclaimer - Property reference S1891148. The information displayed about this property comprises a property advertisement. Rightmove.co.uk makes no warranty as to the accuracy or completeness of the advertisement or any linked or associated information, and Rightmove has no control over the content. This property advertisement does not constitute property particulars. The information is provided and maintained by Allan Morris Worcester, Worcester. Please contact the selling agent or developer directly to obtain any information which may be available under the terms of The Energy Performance of Buildings (Certificates and Inspections) (England and Wales) Regulations 2007 or the Home Report if in relation to a residential property in Scotland.
*This is the average speed from the provider with the fastest broadband package available at this postcode. The average speed displayed is based on the download speeds of at least 50% of customers at peak time (8pm to 10pm). Fibre/cable services at the postcode are subject to availability and may differ between properties within a postcode. Speeds can be affected by a range of technical and environmental factors. The speed at the property may be lower than that listed above. You can check the estimated speed and confirm availability to a property prior to purchasing on the broadband provider's website. Providers may increase charges. The information is provided and maintained by Decision Technologies Limited. **This is indicative only and based on a 2-person household with multiple devices and simultaneous usage. Broadband performance is affected by multiple factors including number of occupants and devices, simultaneous usage, router range etc. For more information speak to your broadband provider.