Nantmor

- PROPERTY TYPE
House
- BEDROOMS
5
- BATHROOMS
2
- SIZE
Ask agent
- TENUREDescribes how you own a property. There are different types of tenure - freehold, leasehold, and commonhold.Read more about tenure in our glossary page.
Freehold
Key features
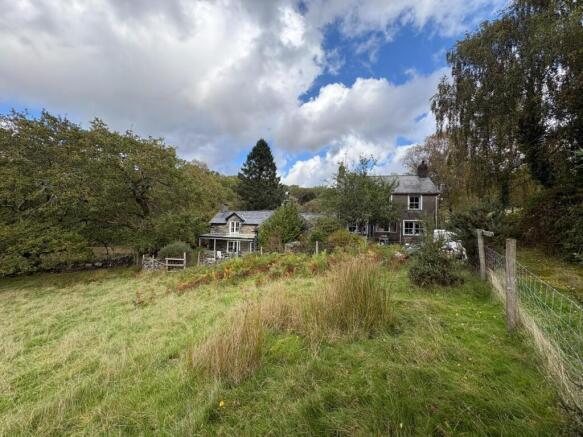
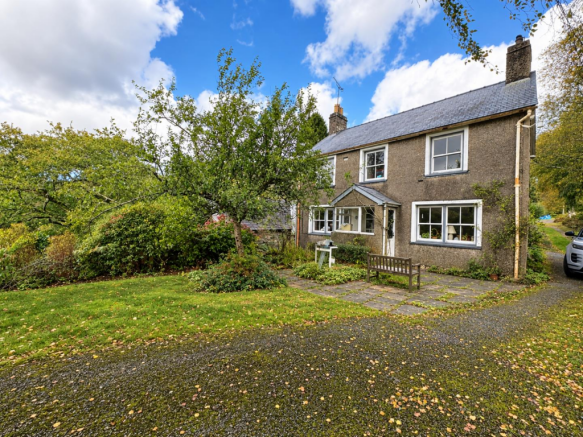
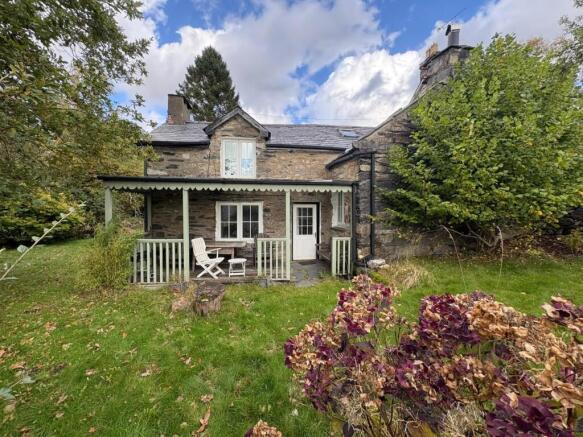
- Two Welsh cottages set within the Snowdonia National Park
- Estalished gardens and field measuring approximately half an acre to the front
- Option to purchase additional land and possibily outbuildings
- Rural location
- No onward chain
Description
The main house, Gardd Llygaid Y Dydd was a main residence and features two reception rooms, three bedrooms and a good sized family bathroom. The adjacent 'Ty Nesaf' comprises two reception rooms, a kitche, bathroom and two bedrooms.
The gardens surrounding the property are a delightful feature, with a range of mature trees, shrubs and plants as well as a long private driveway aside a small pond and trickling brook. For those with a vision for expansion, there is an option to purchase an additional circa eight acres of surrounding land, allowing for further development or agricultural pursuits. This property not only offers a comfortable living space but also the chance to create a bespoke home tailored to your desires.
With its modernisation potential and generous outdoor space, this house in Nantmor is a rare find, combining the charm of rural living with the promise of future possibilities. Whether you are looking to settle down in a serene environment or seeking a project to make your own, this property is well worth considering.
Our Ref: P1675 -
Accommodation - All measurements are approximate
Gardd Llygaid Y Dydd - *Note that additional photographs will be uploaded once the property has been cleared.
Ground Floor -
Entrance Porch - with glazed surround
Entrance Hallway - with tesselated floor tiles
Kitchen/Breakfast Room - 2.906 x 5.421 (9'6" x 17'9") - with a separated kitchen area including a range of built in wall and base units with granite worktops; inset 'Belfast' sink; integrated electric oven; space and plumbing for a dishwasher; 'Rayburn' stove to dining area; built in storage; window to the front and quarry tiled flooring
Rear Hallway - with door to rear and large under stair storage cupboard
Utility - with space and plumbing for washing machine. Leading to:
Shower Room - with shower cubicle; low level WC; panelled walls and heated towel rail
Living Room - 3.526 x 2.906 (11'6" x 9'6") - with open fire set in tiled surround; exposed floorboards and window to the front
First Floor -
Landing - with ladder access to loft space and window to the rear
Bedroom 1 - 3.060 x 4.437 (10'0" x 14'6") - with car iron fireplace; open aspect to the front; exposed floorboards and radiator
Bedroom 2 - 3.056 x 2.886 (10'0" x 9'5") - with open aspect to the front; panelled walls; carpet flooring and radiator
Bedroom 3 - 2.647 x 3.068 (8'8" x 10'0") - with window to the rear; painted floorboards and old cast iron fireplace
Bathroom - with panelled bath with shower over; low level WC and wash basin set in vanity unit
Ty Nesaf -
Ground Floor -
Dining Room - 4.214 x 2.986 (13'9" x 9'9") - with log burning stove set in timber surround; quarry tiled floor and two radiators
Kitchen - 2.249 x 3.463 (7'4" x 11'4") - with a range of built in units with worktop over; lovely aspect through picture window to the side; integrated electric oven and hob; space and plumbing for washing machine; one and a half bowl sink and drainer; quarry tiled floor and radiator
Rear Hallway - with access to the garden at the rear
Bathroom - with panelled bath with shower over; low level WC and washbasin set into vanity unit and heated towel rail
First Floor -
Landing - with 'Velux' window
Bedroom 1 - 2.906 x 4.875 (9'6" x 15'11") - with stunning views to the front; feature exposed beams and exposed floorboards
Bedroom 2 - 4.346 x 2.592 (14'3" x 8'6") - with gable and 'Velux' window; feature exposed beams and exposed floorboards
Externally - The property is accessed via a private driveway with both cattle grid and side gated entrance. The driveway leads to the side of Gardd Llygaid Y Dydd and has a right of way to farm buildings at the bottom of the drive (note these are not included in the sale).
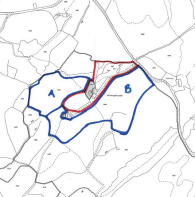
There are gardens to the rear of both houses, with a pond and small brook running to the side. The gardens are laid to lawn with a vast array of mature trees and shrubs and an open aspect on the rolling countryside. There is a field measuring approximately half an acre to the front of both houses which is included in the sale. Two other parcels of land surround the house, as depicted on the attached land plan, are available by seprate negotation and measure between 8-9 acres approximately.
In addition to the houses and the land, there are a range of outbuildings to the rear of the houses. There are two stone built sheds with crog lofts, with Outbuilding 1 measuring 5.379 x 4.045 and Outbuilding 2 measuring 4.8 x 5.6m approximately. There is also an adjoining woodshed to the rear of Outbuilding 2 that has a profiled asbestos cement roof.
Services - Mains water and electricity. Oil fired central heating. Drainage to septic tank.
Material Information - Tenure: Freehold
Council Tax: Gardd Llygaid Y Dydd - E, Ty Nesaf - B
Notes:
The property is currently on various separate titles that will be amended to suit the purchaser during the conveyancing process.
The properties are currently vacant.
Ty Nesaf was a registered holiday let until December 2025.
A right of way will need to be retained to the farm buildings.
Directions - what3words: chestnuts.sweetener.indeed
Brochures
NantmorBrochure- COUNCIL TAXA payment made to your local authority in order to pay for local services like schools, libraries, and refuse collection. The amount you pay depends on the value of the property.Read more about council Tax in our glossary page.
- Band: E
- PARKINGDetails of how and where vehicles can be parked, and any associated costs.Read more about parking in our glossary page.
- Yes
- GARDENA property has access to an outdoor space, which could be private or shared.
- Yes
- ACCESSIBILITYHow a property has been adapted to meet the needs of vulnerable or disabled individuals.Read more about accessibility in our glossary page.
- Ask agent
Nantmor

Add an important place to see how long it'd take to get there from our property listings.
__mins driving to your place
Affordability



Notes
Staying secure when looking for property
Ensure you're up to date with our latest advice on how to avoid fraud or scams when looking for property online.
Visit our security centre to find out moreDisclaimer - Property reference 34998210. The information displayed about this property comprises a property advertisement. Rightmove.co.uk makes no warranty as to the accuracy or completeness of the advertisement or any linked or associated information, and Rightmove has no control over the content. This property advertisement does not constitute property particulars. The information is provided and maintained by Tom Parry & Co, Porthmadog. Please contact the selling agent or developer directly to obtain any information which may be available under the terms of The Energy Performance of Buildings (Certificates and Inspections) (England and Wales) Regulations 2007 or the Home Report if in relation to a residential property in Scotland.
*This is the average speed from the provider with the fastest broadband package available at this postcode. The average speed displayed is based on the download speeds of at least 50% of customers at peak time (8pm to 10pm). Fibre/cable services at the postcode are subject to availability and may differ between properties within a postcode. Speeds can be affected by a range of technical and environmental factors. The speed at the property may be lower than that listed above. You can check the estimated speed and confirm availability to a property prior to purchasing on the broadband provider's website. Providers may increase charges. The information is provided and maintained by Decision Technologies Limited. **This is indicative only and based on a 2-person household with multiple devices and simultaneous usage. Broadband performance is affected by multiple factors including number of occupants and devices, simultaneous usage, router range etc. For more information speak to your broadband provider.